Log In/Sign Up
Your email has been sent.

Kurv Davie 595 Davie, FL 33314 31,625 - 110,500 SF of Industrial Space Available

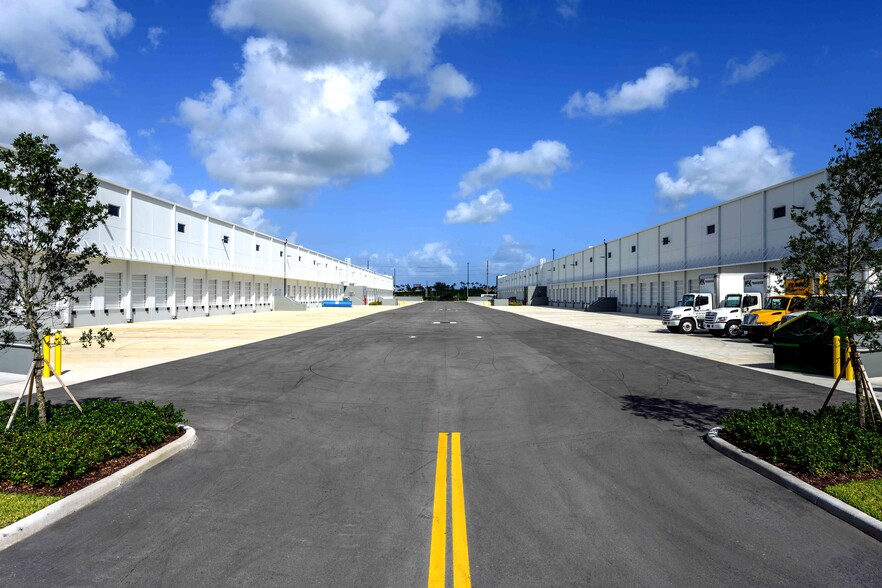
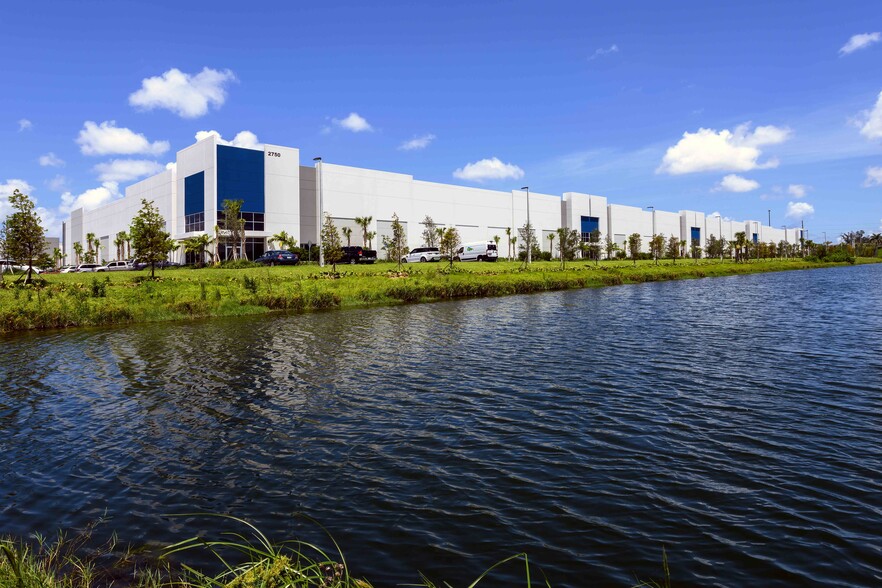
Park Highlights
- Immediate proximity to I-595, SR 84, Florida Turnpike, I-75
- 32' clear-height w/ Dock High loading
- Master-planned park in proximity to area amenities, including hotels, restaurants, retail , and banking services
- Excellent access to Fort Lauderdale-Hollywood International Airport (FLL) and Port Everglades
- ESFR Fire Suppression System
Park Facts
Features and Amenities
- 24 Hour Access
- Freeway Visibility
- Tenant Controlled HVAC
- Monument Signage
All Available Space(1)
Display Rental Rate as
Kurv Davie 595
2750 Bridge Way - Building 2
31,625 - 110,500 SF
|
Upon Request
Upon Request
Upon Request
Upon Request
Upon Request
Upon Request
Building Type/Class
Industrial/A
Building Subtype
Distribution
Building Size
290,295 SF
Lot Size
7.08 AC
Year Built
2021
Construction
Reinforced Concrete
Clear Height
32’
Drive In Bays
4
Dock Doors
16
Sprinkler System
ESFR
Zoning
RAC-RTE - Research & Technology East District
- Space
- Size
- Term
- Rental Rate
- Space Use
- Build-Out
- Available
Multiple space configurations available.
- Lease rate does not include utilities, property expenses or building services
- 23 Loading Docks
| Space | Size | Term | Rental Rate | Space Use | Build-Out | Available |
| 1st Floor - 130 | 31,625-110,500 SF | 5-10 Years | Upon Request Upon Request Upon Request Upon Request | Industrial | Partial Build-Out | Now |
Kurv Davie 595
2750 Bridge Way - Building 2
31,625 - 110,500 SF
|
Upon Request
Upon Request
Upon Request
Upon Request
Upon Request
Upon Request
Building Type/Class
Industrial/A
Building Subtype
Distribution
Building Size
290,295 SF
Lot Size
7.08 AC
Year Built
2021
Construction
Reinforced Concrete
Clear Height
32’
Drive In Bays
4
Dock Doors
16
Sprinkler System
ESFR
Zoning
RAC-RTE - Research & Technology East District
2750 Bridge Way - 1st Floor - 130
Size
31,625-110,500 SF
Term
5-10 Years
Rental Rate
Upon Request
Upon Request
Upon Request
Upon Request
Space Use
Industrial
Build-Out
Partial Build-Out
Available
Now
2750 Bridge Way - 1st Floor - 130
| Size | 31,625-110,500 SF |
| Term | 5-10 Years |
| Rental Rate | Upon Request |
| Space Use | Industrial |
| Build-Out | Partial Build-Out |
| Available | Now |
Multiple space configurations available.
- Lease rate does not include utilities, property expenses or building services
- 23 Loading Docks
Site Plan

Park Overview
2750 Bridge Way is a state-of-the-art Class A warehouse park totaling 670,000 square feet of modern industrial space. Designed for efficiency and accessibility, this premier facility features 32’ clear heights, ESFR sprinklers, ample dock-high loading, and generous parking to accommodate a wide range of distribution and logistics operations. Ideally positioned with immediate access to all major highways, 2750 Bridge Way offers unparalleled connectivity and performance for today’s industrial users.
1 1
Somewhat walkable
30/100
Exceptionally drivable
100/100
Limited public transit
30/100
Somewhat bikeable
30/100
Contacts
-
 Keith Graves, CCIM, SIOR
 -
 Jonathan Thiel
 -
 Daniel Forman
 -
 Lawrence Oxenberg
 -
Berger Commercial Realty Corp
1 of 10
Videos
Matterport 3D Exterior
Matterport 3D Tour
Photos
Street View
Street
Map

1 of 1
