Your email has been sent.

Twin Lakes Commerce Center 4120-4132 NW 10th Ave 787 - 22,533 SF of Industrial Space Available in Fort Lauderdale, FL 33309
Highlights
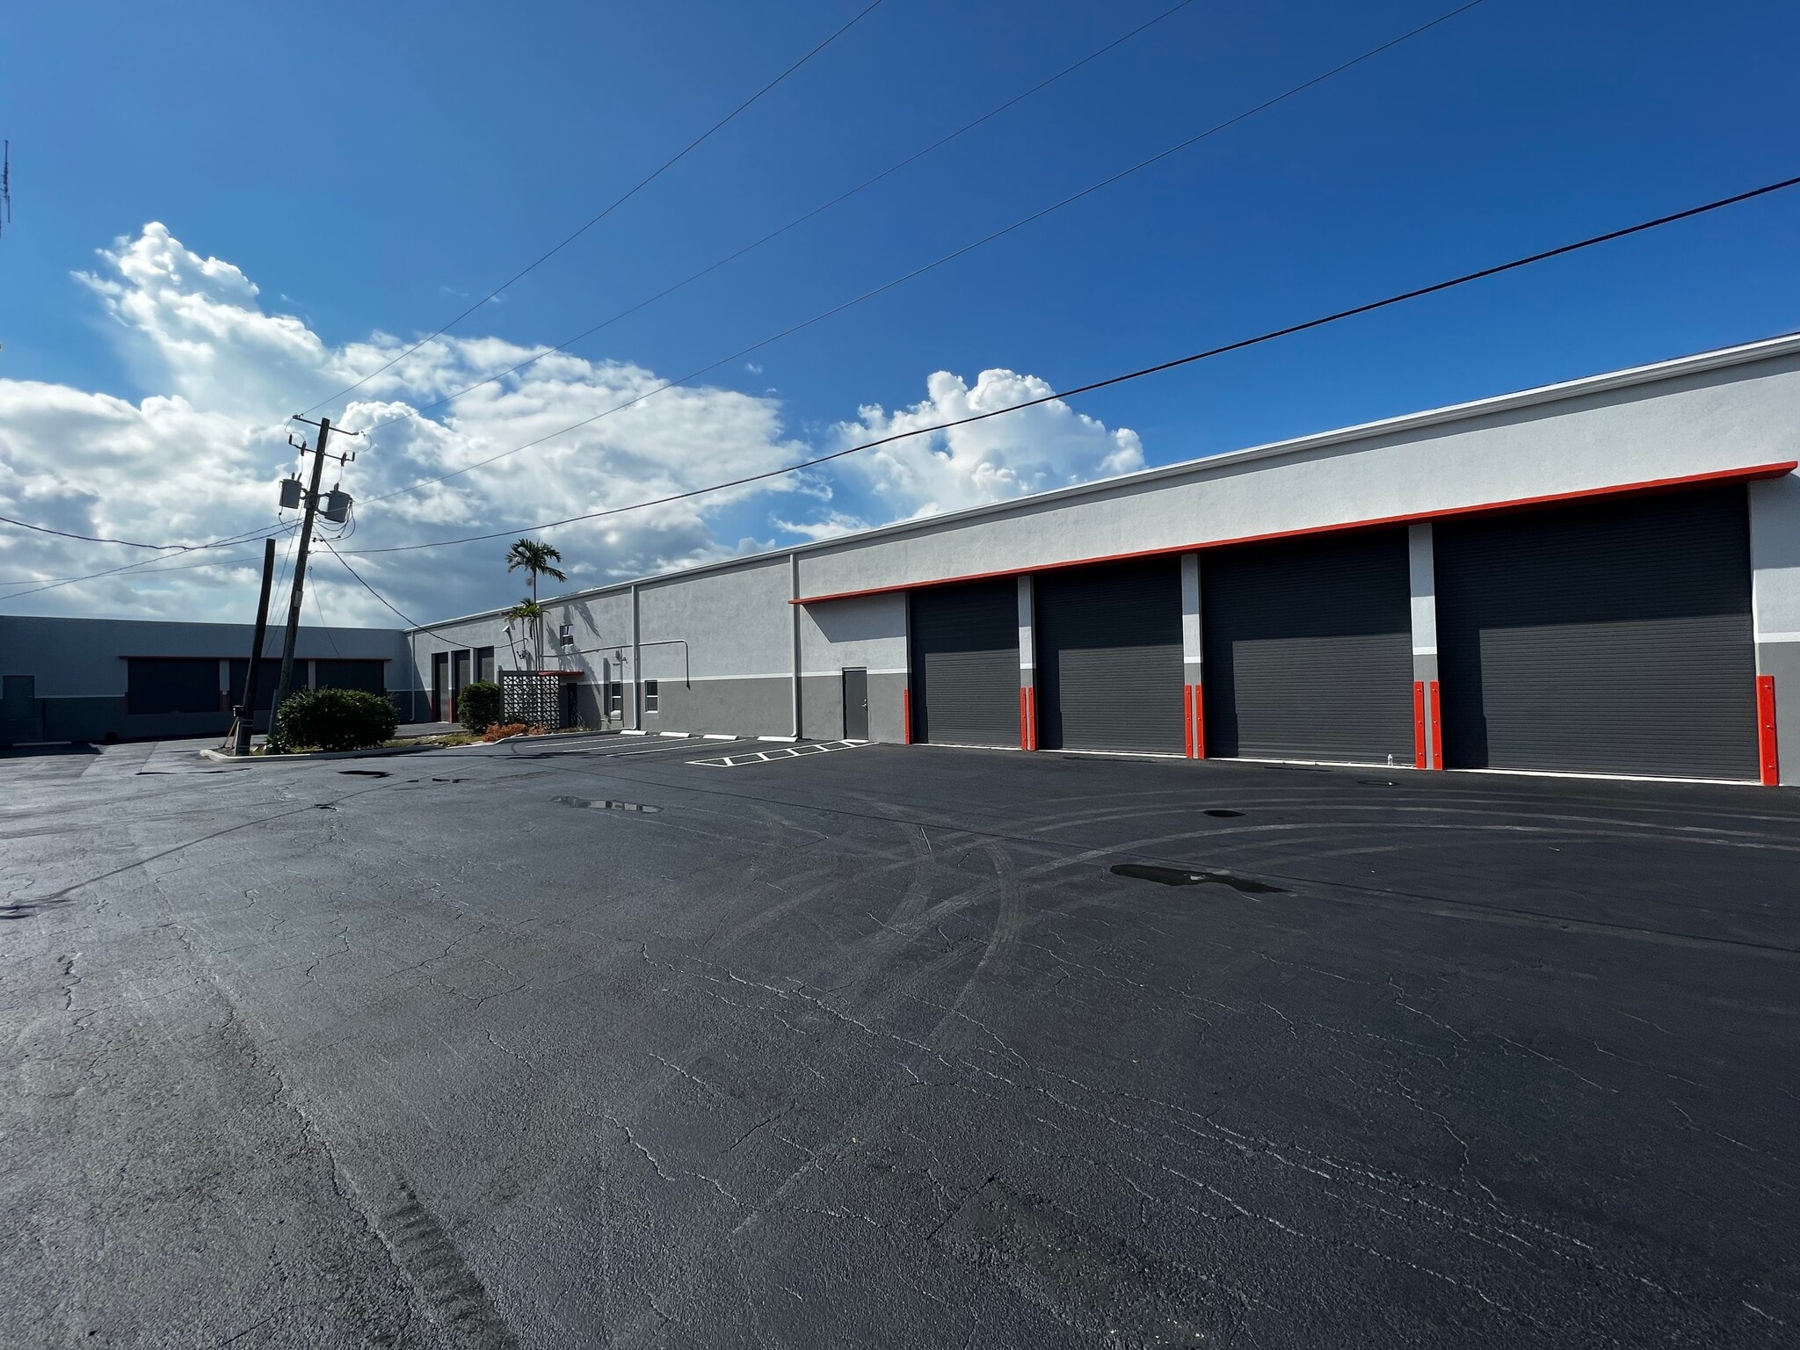
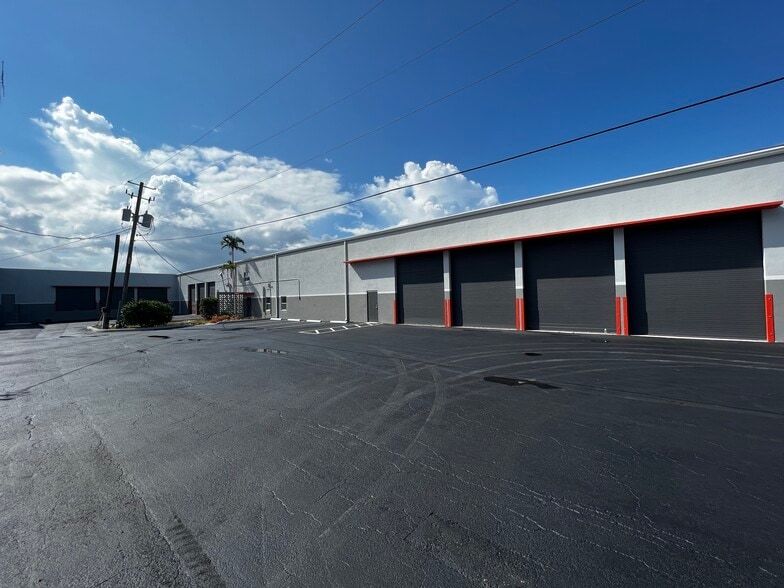
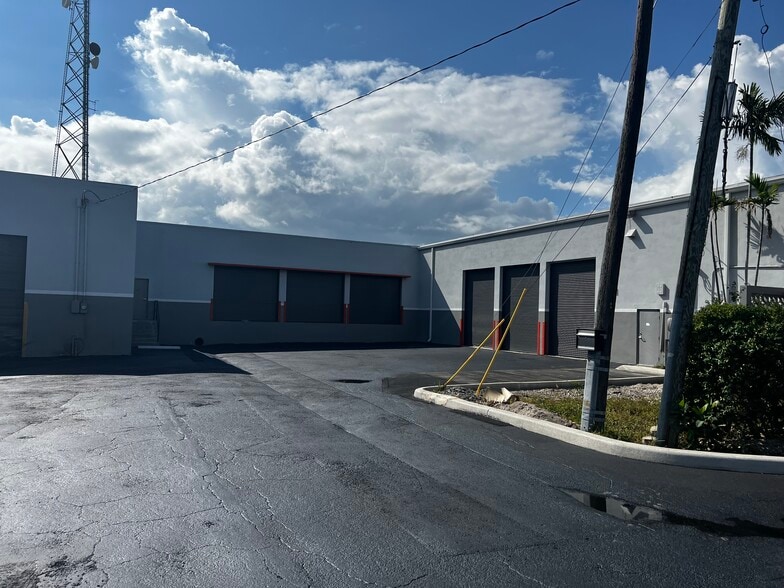
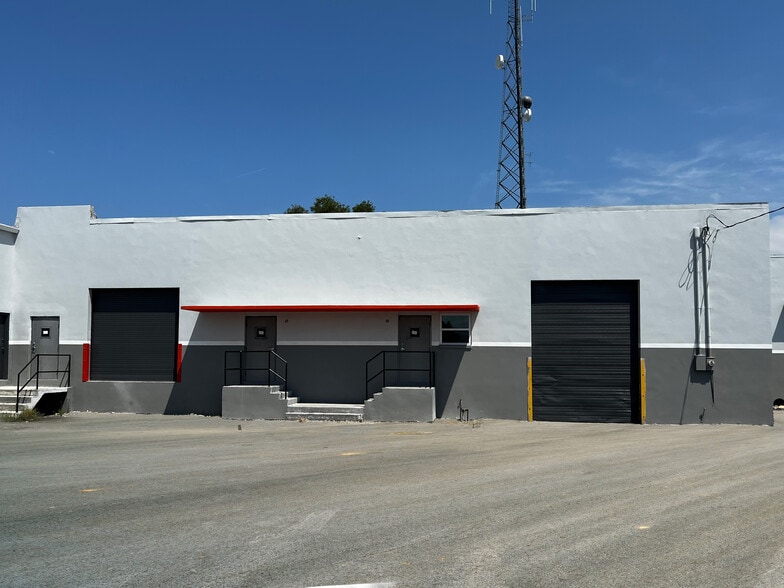
- Features four oversized 12' x 14' drive-in doors for efficient loading access.
- Offers 18-foot clear height suitable for storage and operational flexibility.
- Conveniently located between Oakland Park Boulevard and Prospect Road.
- Includes dedicated office space integrated with warehouse operations.
- Equipped with 3-phase power to support industrial users.
- Provides quick access to Interstate 95 and regional transportation routes.
Features
All Available Spaces(4)
Display Rental Rate as
- Space
- Size
- Term
- Rental Rate
- Space Use
- Build-Out
- Available
#4128 - 7,326 SF - 16' Clear Height - Two (2) Dock High Loading Doors - 3-Phase Power - 500 SF Office Buildout
- Lease rate does not include utilities, property expenses or building services
- Space is in Excellent Condition
- 2 Loading Docks
- Includes 500 SF of dedicated office space
- Can be combined with additional space(s) for up to 20,506 SF of adjacent space
Unit #4130 - 1,240 SF - Freestanding industrial building - One (1) grade-level loading door
- Lease rate does not include utilities, property expenses or building services
#4132A-B - 13,180 Total SF - 500 SF Office Buildout - Two (2) Dock High Loading Doors - Three (3) Oversized Grade Level Loading Doors - 14' - 18' Clear - 3-Phase Power
- Lease rate does not include utilities, property expenses or building services
- 3 Drive Ins
- 2 Loading Docks
- Includes 500 SF of dedicated office space
- Can be combined with additional space(s) for up to 20,506 SF of adjacent space
- Listed rate may not include certain utilities, building services and property expenses
- 1 Drive Bay
| Space | Size | Term | Rental Rate | Space Use | Build-Out | Available |
| 1st Floor - 4128 | 7,326 SF | Negotiable | $18.50 /SF/YR $1.54 /SF/MO $135,531 /YR $11,294 /MO | Industrial | Full Build-Out | Now |
| 1st Floor - 4130 | 1,240 SF | Negotiable | Upon Request Upon Request Upon Request Upon Request | Industrial | - | January 01, 2027 |
| 1st Floor - 4132A-B | 4,000-13,180 SF | Negotiable | $18.50 /SF/YR $1.54 /SF/MO $243,830 /YR $20,319 /MO | Industrial | - | Now |
| 1st Floor - S | 787 SF | Negotiable | $26.50 /SF/YR $2.21 /SF/MO $20,856 /YR $1,738 /MO | Industrial | Shell Space | September 15, 2026 |
1st Floor - 4128
| Size |
| 7,326 SF |
| Term |
| Negotiable |
| Rental Rate |
| $18.50 /SF/YR $1.54 /SF/MO $135,531 /YR $11,294 /MO |
| Space Use |
| Industrial |
| Build-Out |
| Full Build-Out |
| Available |
| Now |
1st Floor - 4130
| Size |
| 1,240 SF |
| Term |
| Negotiable |
| Rental Rate |
| Upon Request Upon Request Upon Request Upon Request |
| Space Use |
| Industrial |
| Build-Out |
| - |
| Available |
| January 01, 2027 |
1st Floor - 4132A-B
| Size |
| 4,000-13,180 SF |
| Term |
| Negotiable |
| Rental Rate |
| $18.50 /SF/YR $1.54 /SF/MO $243,830 /YR $20,319 /MO |
| Space Use |
| Industrial |
| Build-Out |
| - |
| Available |
| Now |
1st Floor - S
| Size |
| 787 SF |
| Term |
| Negotiable |
| Rental Rate |
| $26.50 /SF/YR $2.21 /SF/MO $20,856 /YR $1,738 /MO |
| Space Use |
| Industrial |
| Build-Out |
| Shell Space |
| Available |
| September 15, 2026 |
1st Floor - 4128
| Size | 7,326 SF |
| Term | Negotiable |
| Rental Rate | $18.50 /SF/YR |
| Space Use | Industrial |
| Build-Out | Full Build-Out |
| Available | Now |
#4128 - 7,326 SF - 16' Clear Height - Two (2) Dock High Loading Doors - 3-Phase Power - 500 SF Office Buildout
- Lease rate does not include utilities, property expenses or building services
- Includes 500 SF of dedicated office space
- Space is in Excellent Condition
- Can be combined with additional space(s) for up to 20,506 SF of adjacent space
- 2 Loading Docks
1st Floor - 4130
| Size | 1,240 SF |
| Term | Negotiable |
| Rental Rate | Upon Request |
| Space Use | Industrial |
| Build-Out | - |
| Available | January 01, 2027 |
Unit #4130 - 1,240 SF - Freestanding industrial building - One (1) grade-level loading door
- Lease rate does not include utilities, property expenses or building services
1st Floor - 4132A-B
| Size | 4,000-13,180 SF |
| Term | Negotiable |
| Rental Rate | $18.50 /SF/YR |
| Space Use | Industrial |
| Build-Out | - |
| Available | Now |
#4132A-B - 13,180 Total SF - 500 SF Office Buildout - Two (2) Dock High Loading Doors - Three (3) Oversized Grade Level Loading Doors - 14' - 18' Clear - 3-Phase Power
- Lease rate does not include utilities, property expenses or building services
- Includes 500 SF of dedicated office space
- 3 Drive Ins
- Can be combined with additional space(s) for up to 20,506 SF of adjacent space
- 2 Loading Docks
1st Floor - S
| Size | 787 SF |
| Term | Negotiable |
| Rental Rate | $26.50 /SF/YR |
| Space Use | Industrial |
| Build-Out | Shell Space |
| Available | September 15, 2026 |
- Listed rate may not include certain utilities, building services and property expenses
- 1 Drive Bay
Property Overview
Twin Lakes Commerce Center is located at 4120-4132 NW 10th Avenue in Oakland Park, Florida. Suite #4120A contains 7,800 square feet and was built in 1950. The space includes approximately 1,800 square feet of office area, four oversized 12' x 14' drive-in doors, 18-foot clear height, 3-phase power, and surface parking. The property is located west of Interstate 95 between Oakland Park Boulevard and Prospect Road.
Warehouse Facility Facts