Log In/Sign Up
Your email has been sent.

2701 Bridge St 40,000 SF Industrial Building Philadelphia, PA 19137 For Sale
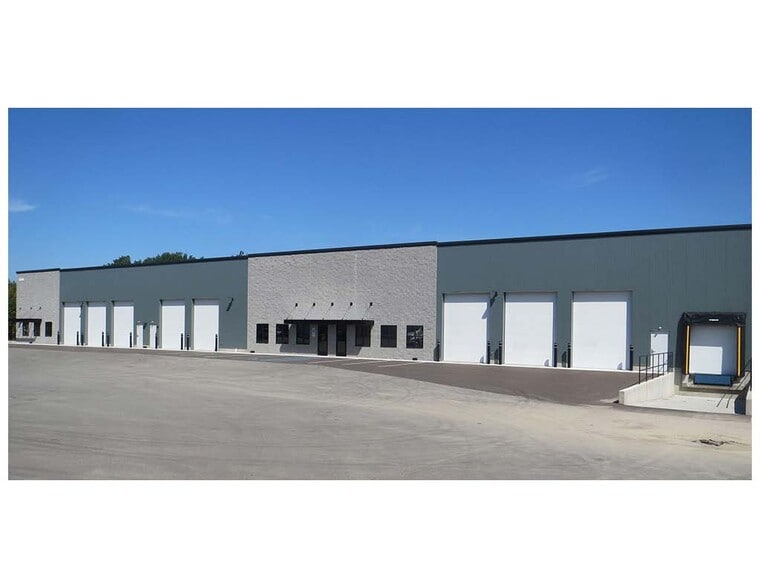
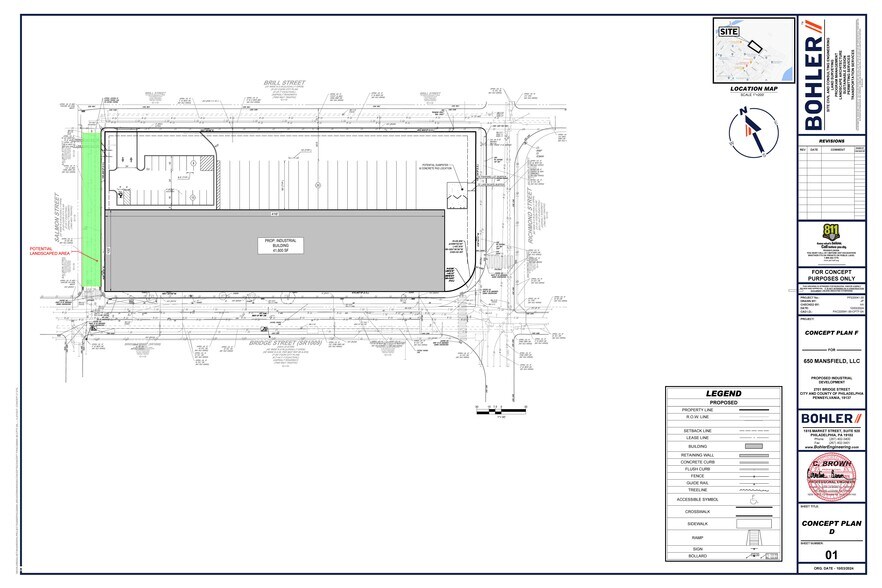
Investment Highlights
- Neighborhood Context: The property is located in the Bridesburg industrial area, a well-established part of Northeast Philadelphia.
- Close proximity to Betsy Ross Bridge and Tacony-Palmyra Bridge, facilitating cross-river traffic to New Jersey and regional freight routes.
- Roughly 20 minutes to Philadelphia International Airport, enabling rapid air freight and corporate travel.
- Interstate Access: Immediate access to I-95, Philadelphia’s main north-south corridor, connecting to major East Coast markets.
- Within short distance to Port Richmond terminals, supporting multimodal shipping and global logistics solutions.
- The area features a strong industrial ecosystem with warehousing, trucking, and supply chain operators nearby, which supports distribution synergies.
Executive Summary
Offering quick access to I-95, Betsy Ross Bridge, and Tacony-Palmyra Bridge, this site has a true logistical advantage. Within Port Richmond, users are granted excellent access across the Greater Philadelphia region.
Taxes & Operating Expenses (Actual - 2025) Click Here to Access |
Annual | Annual Per SF |
|---|---|---|
| Taxes |
-

|
-
|
| Operating Expenses |
-
|
-
|
| Total Expenses |
$99,999
|
$9.99
|
Taxes & Operating Expenses (Actual - 2025) Click Here to Access
| Taxes | |
|---|---|
| Annual | - |
| Annual Per SF | - |
| Operating Expenses | |
|---|---|
| Annual | - |
| Annual Per SF | - |
| Total Expenses | |
|---|---|
| Annual | $99,999 |
| Annual Per SF | $9.99 |
Property Facts
| Sale Type | Owner User | Year Built | 2028 |
| Property Type | Industrial | Tenancy | Single |
| Property Subtype | Distribution | Parking Ratio | 0.5/1,000 SF |
| Building Class | B | Clear Ceiling Height | 28’ |
| Lot Size | 2.50 AC | No. Dock-High Doors/Loading | 11 |
| Construction Status | Proposed | No. Drive In / Grade-Level Doors | 1 |
| Rentable Building Area | 40,000 SF | Opportunity Zone |
Yes
|
| No. Stories | 1 | ||
| Zoning | ICMX - Commercial and industrial uses accommodated | ||
| Sale Type | Owner User |
| Property Type | Industrial |
| Property Subtype | Distribution |
| Building Class | B |
| Lot Size | 2.50 AC |
| Construction Status | Proposed |
| Rentable Building Area | 40,000 SF |
| No. Stories | 1 |
| Year Built | 2028 |
| Tenancy | Single |
| Parking Ratio | 0.5/1,000 SF |
| Clear Ceiling Height | 28’ |
| No. Dock-High Doors/Loading | 11 |
| No. Drive In / Grade-Level Doors | 1 |
| Opportunity Zone |
Yes |
| Zoning | ICMX - Commercial and industrial uses accommodated |
Utilities
- Gas
- Water
- Sewer
Space Availability
- Space
- Size
- Space Use
- Build-Out
- Available
Entire building available for lease New construction
| Space | Size | Space Use | Build-Out | Available |
| 1st Floor | 40,000 SF | Industrial | Partial Build-Out | Dec 2027 |
1st Floor
| Size |
| 40,000 SF |
| Space Use |
| Industrial |
| Build-Out |
| Partial Build-Out |
| Available |
| Dec 2027 |
1st Floor
| Size | 40,000 SF |
| Space Use | Industrial |
| Build-Out | Partial Build-Out |
| Available | Dec 2027 |
Entire building available for lease New construction
1 1
Fairly walkable
50/100
Exceptionally drivable
100/100
Good public transit
60/100
Fairly bikeable
40/100



1 of 3
Videos
Matterport 3D Exterior
Matterport 3D Tour
Photos
Street View
Street
Map
1 of 1
