Your email has been sent.

2727 Lyndon B Johnson Fwy 176 - 41,138 SF of Office Space Available in Farmers Branch, TX 75234

Highlights
- Reception Area
- On-Site Leasing, Management & Maintenance

- Café Deli, Coffee Bar, Huddle room and Lounge Space
- Food Service
- Completely Remodeled Shared Conference Room
- Game Room and Outdoor Picnic Area
All Available Spaces(11)
Display Rental Rate as
- Space
- Size
- Term
- Rental Rate
- Space Use
- Build-Out
- Available

Reception Area, 5 Window Offices, 2 Interior Offices, File Or Storage Area, 1 Closets, Corner Location, Open Space, 1 Entrance
- Listed lease rate plus proportional share of electrical cost
- Mostly Open Floor Plan Layout
- 7 Private Offices
- Corner Space
- Natural Light
- Partially Built-Out as Standard Office
- Fits 6 - 20 People
- Reception Area
- Secure Storage

1 Interior Office
- Listed lease rate plus proportional share of electrical cost
- Fits 1 - 2 People
- Partially Built-Out as Standard Office
- 1 Private Office

- Listed lease rate plus proportional share of electrical cost
- Mostly Open Floor Plan Layout
- Partially Built-Out as Standard Office
- Fits 20 - 64 People
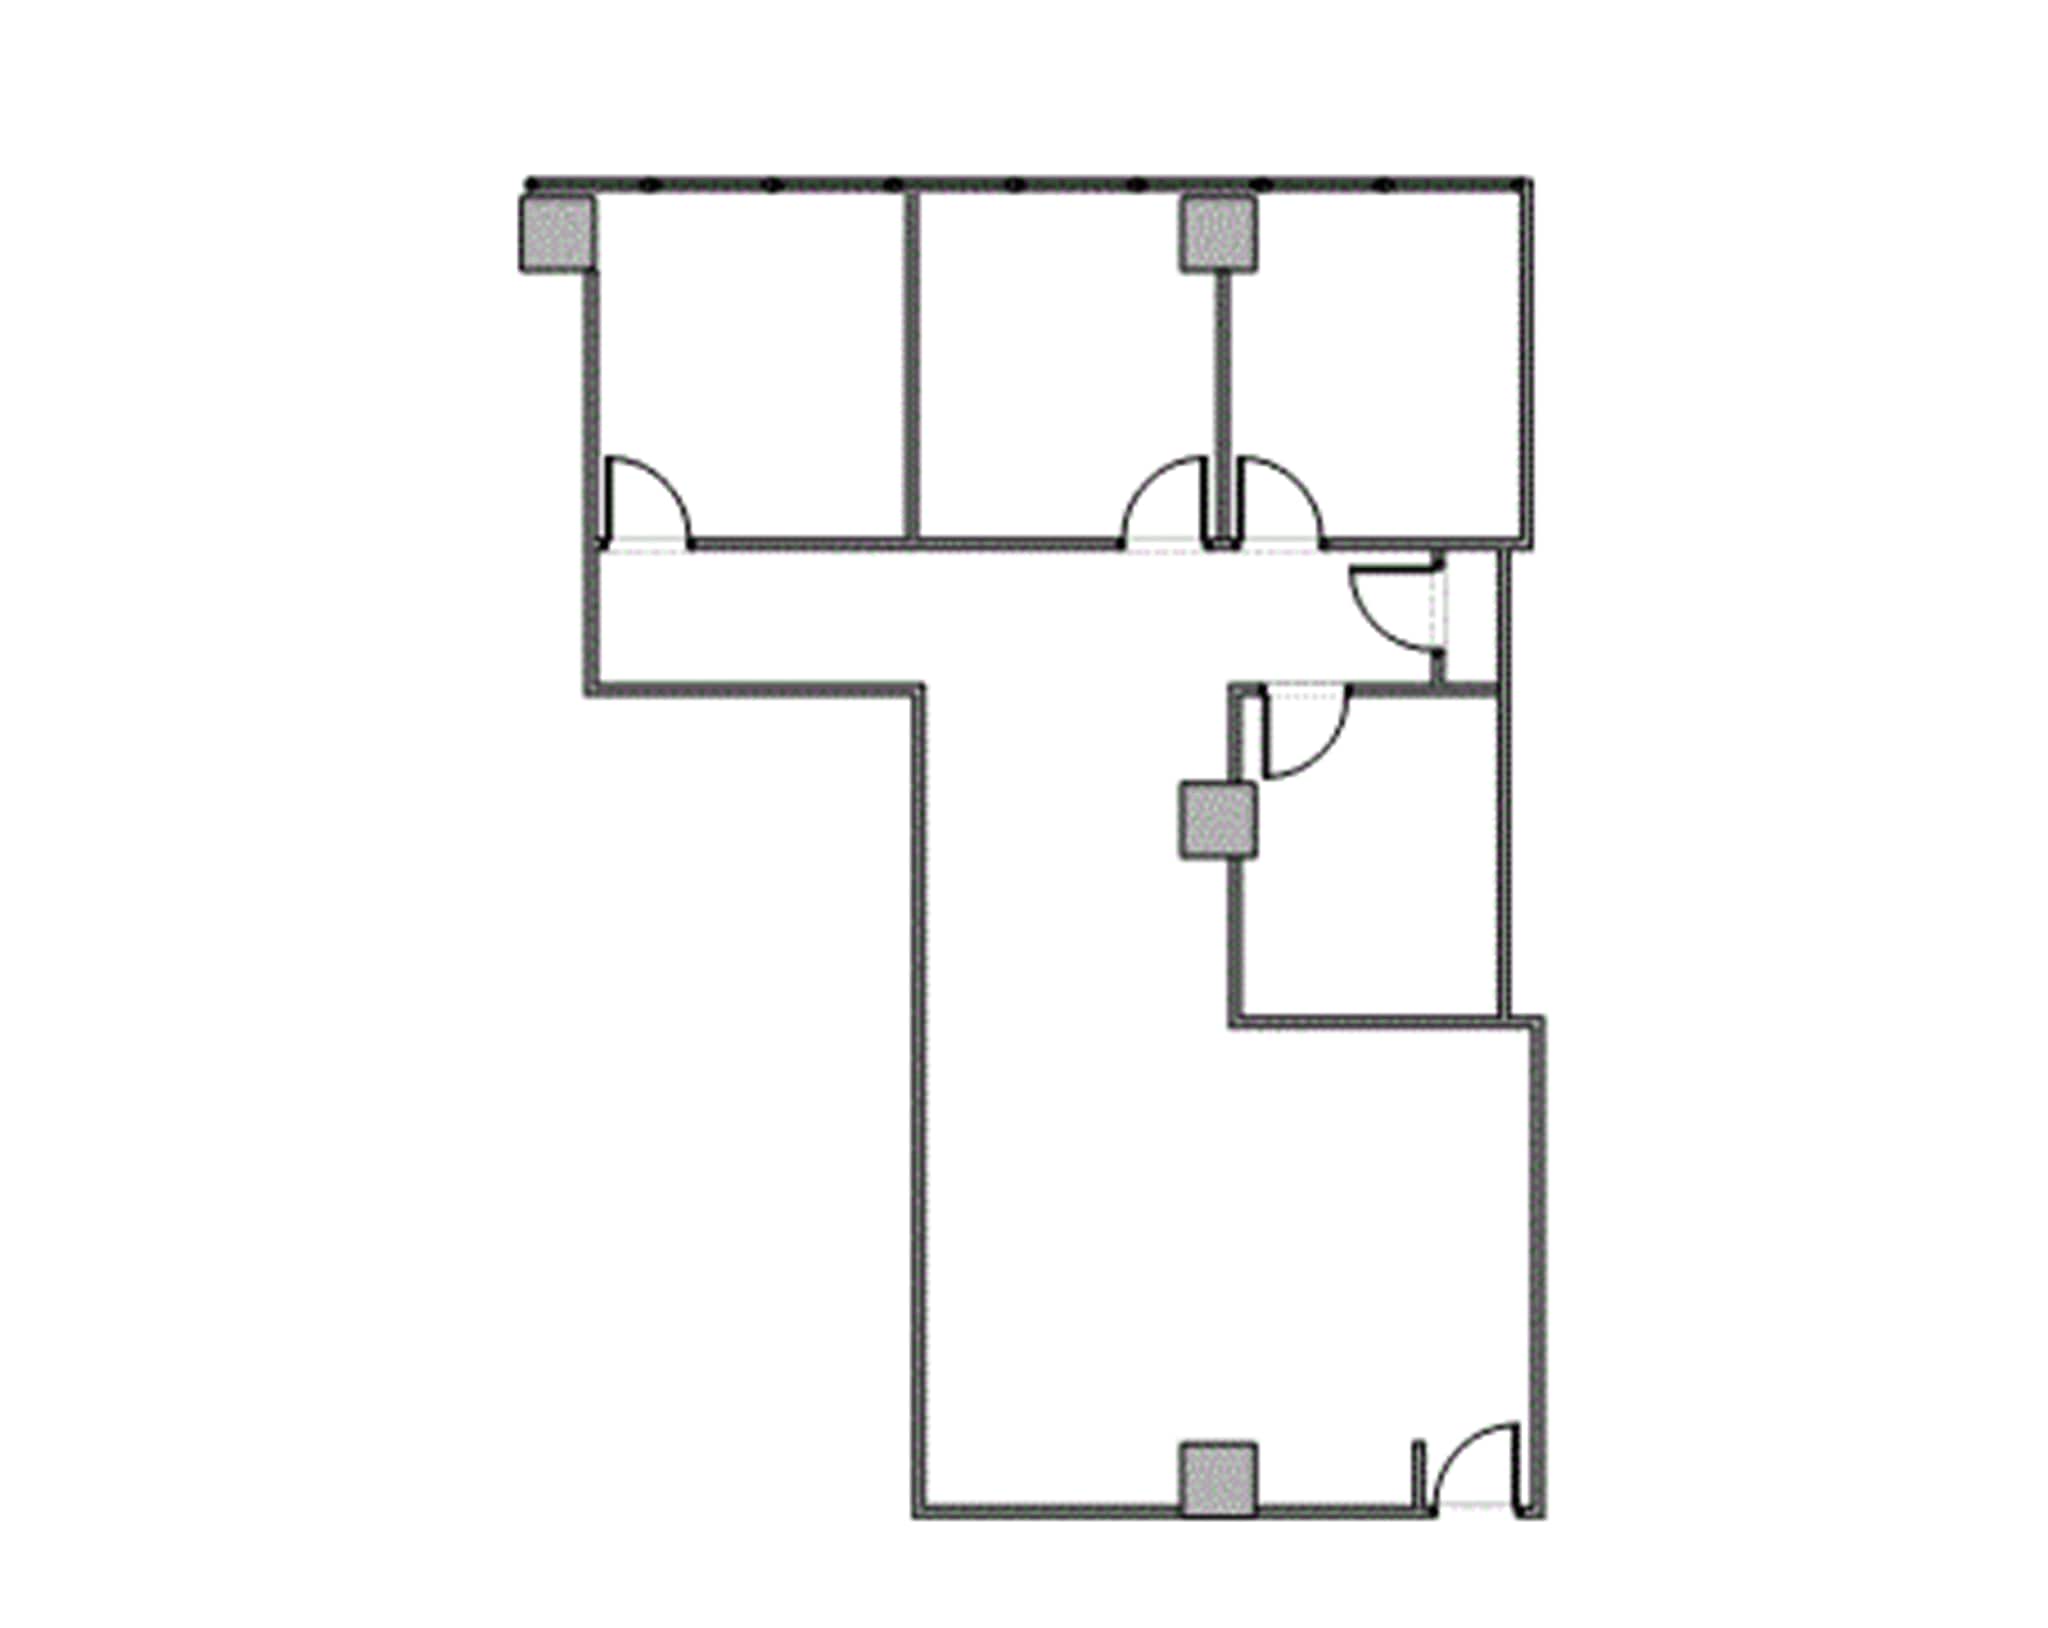
Reception Area, 3 Window Offices, 1 Interior Office
- Listed lease rate plus proportional share of electrical cost
- Mostly Open Floor Plan Layout
- 4 Private Offices
- Partially Built-Out as Standard Office
- Fits 4 - 13 People

Reception Area, 11 Window Offices, 5 Interior Offices, 2 Conference Rooms, Open Area, Kitchen, Break Area, Sink, File Or Storage Area, Corner Location
- Listed lease rate plus proportional share of electrical cost
- Mostly Open Floor Plan Layout
- 2 Private Offices
- Partially Built-Out as Standard Office
- Fits 20 - 63 People
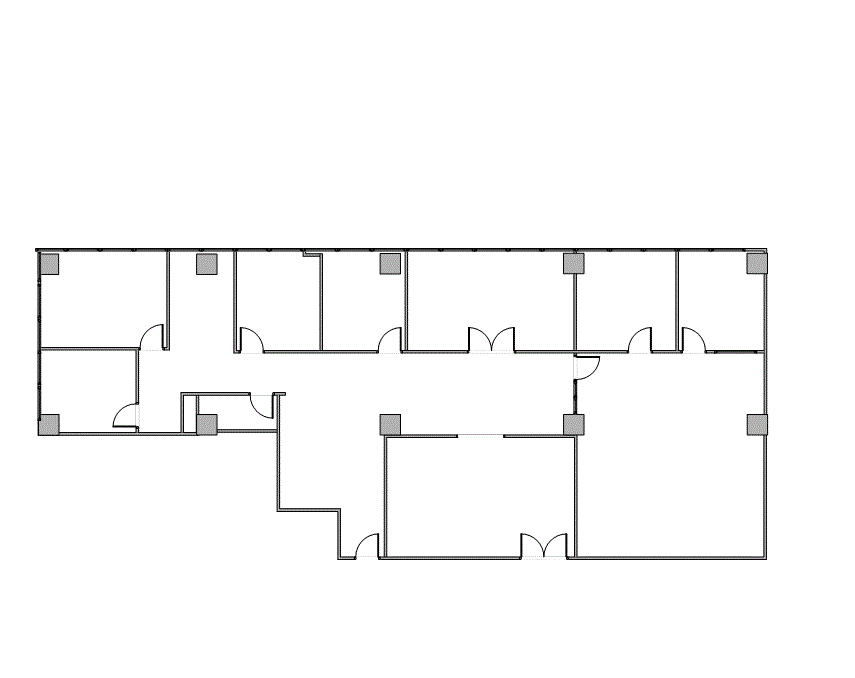
Reception Area, 8 Window Offices, 1 Interior Office, 2 Bullpens, Open Area, Work Area, File Or Storage Area, 1 Closets, Corner Location
- Listed lease rate plus proportional share of electrical cost
- Mostly Open Floor Plan Layout
- 9 Private Offices
- Partially Built-Out as Standard Office
- Fits 10 - 32 People
4 Window Offices, 1 Conference Room, 1 Interior Office, Open Area, File Or Storage Area, Corner Location, 1 Entrance, sink
- Listed lease rate plus proportional share of electrical cost
- Mostly Open Floor Plan Layout
- 2 Private Offices
- Partially Built-Out as Standard Office
- Fits 8 - 25 People
- 1 Conference Room
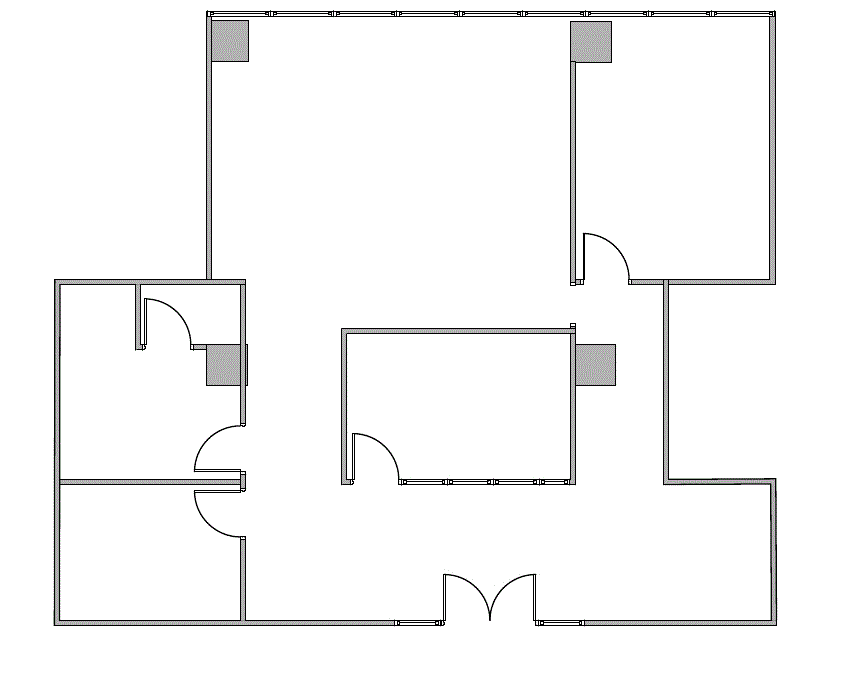
Double Glass Entrance, Reception Area, 1 Window Office, 1 Interior Office, 1 Conference Room, 1 Bullpen, Kitchen, Break Area, Sink, File Or Storage Area, 1 Closets
- Listed lease rate plus proportional share of electrical cost
- Mostly Open Floor Plan Layout
- 2 Private Offices
- Partially Built-Out as Standard Office
- Fits 6 - 19 People
- 1 Conference Room
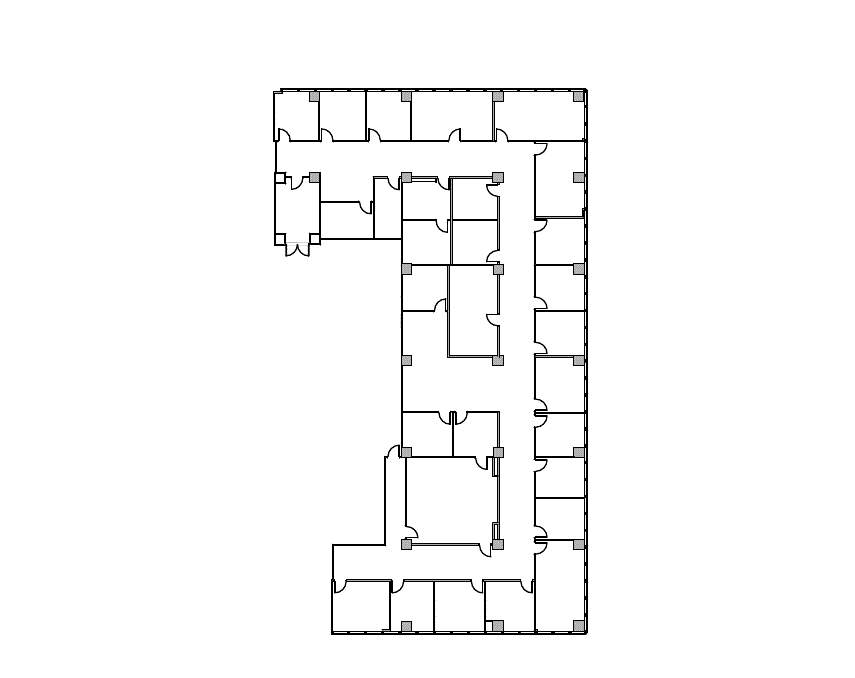
Reception Area, 18 Window Offices, 9 Interior Offices, 2 Conference Rooms, Open Area, Corner Location
- Listed lease rate plus proportional share of electrical cost
- Mostly Open Floor Plan Layout
- 27 Private Offices
- Partially Built-Out as Standard Office
- Fits 27 - 85 People
- 2 Conference Rooms
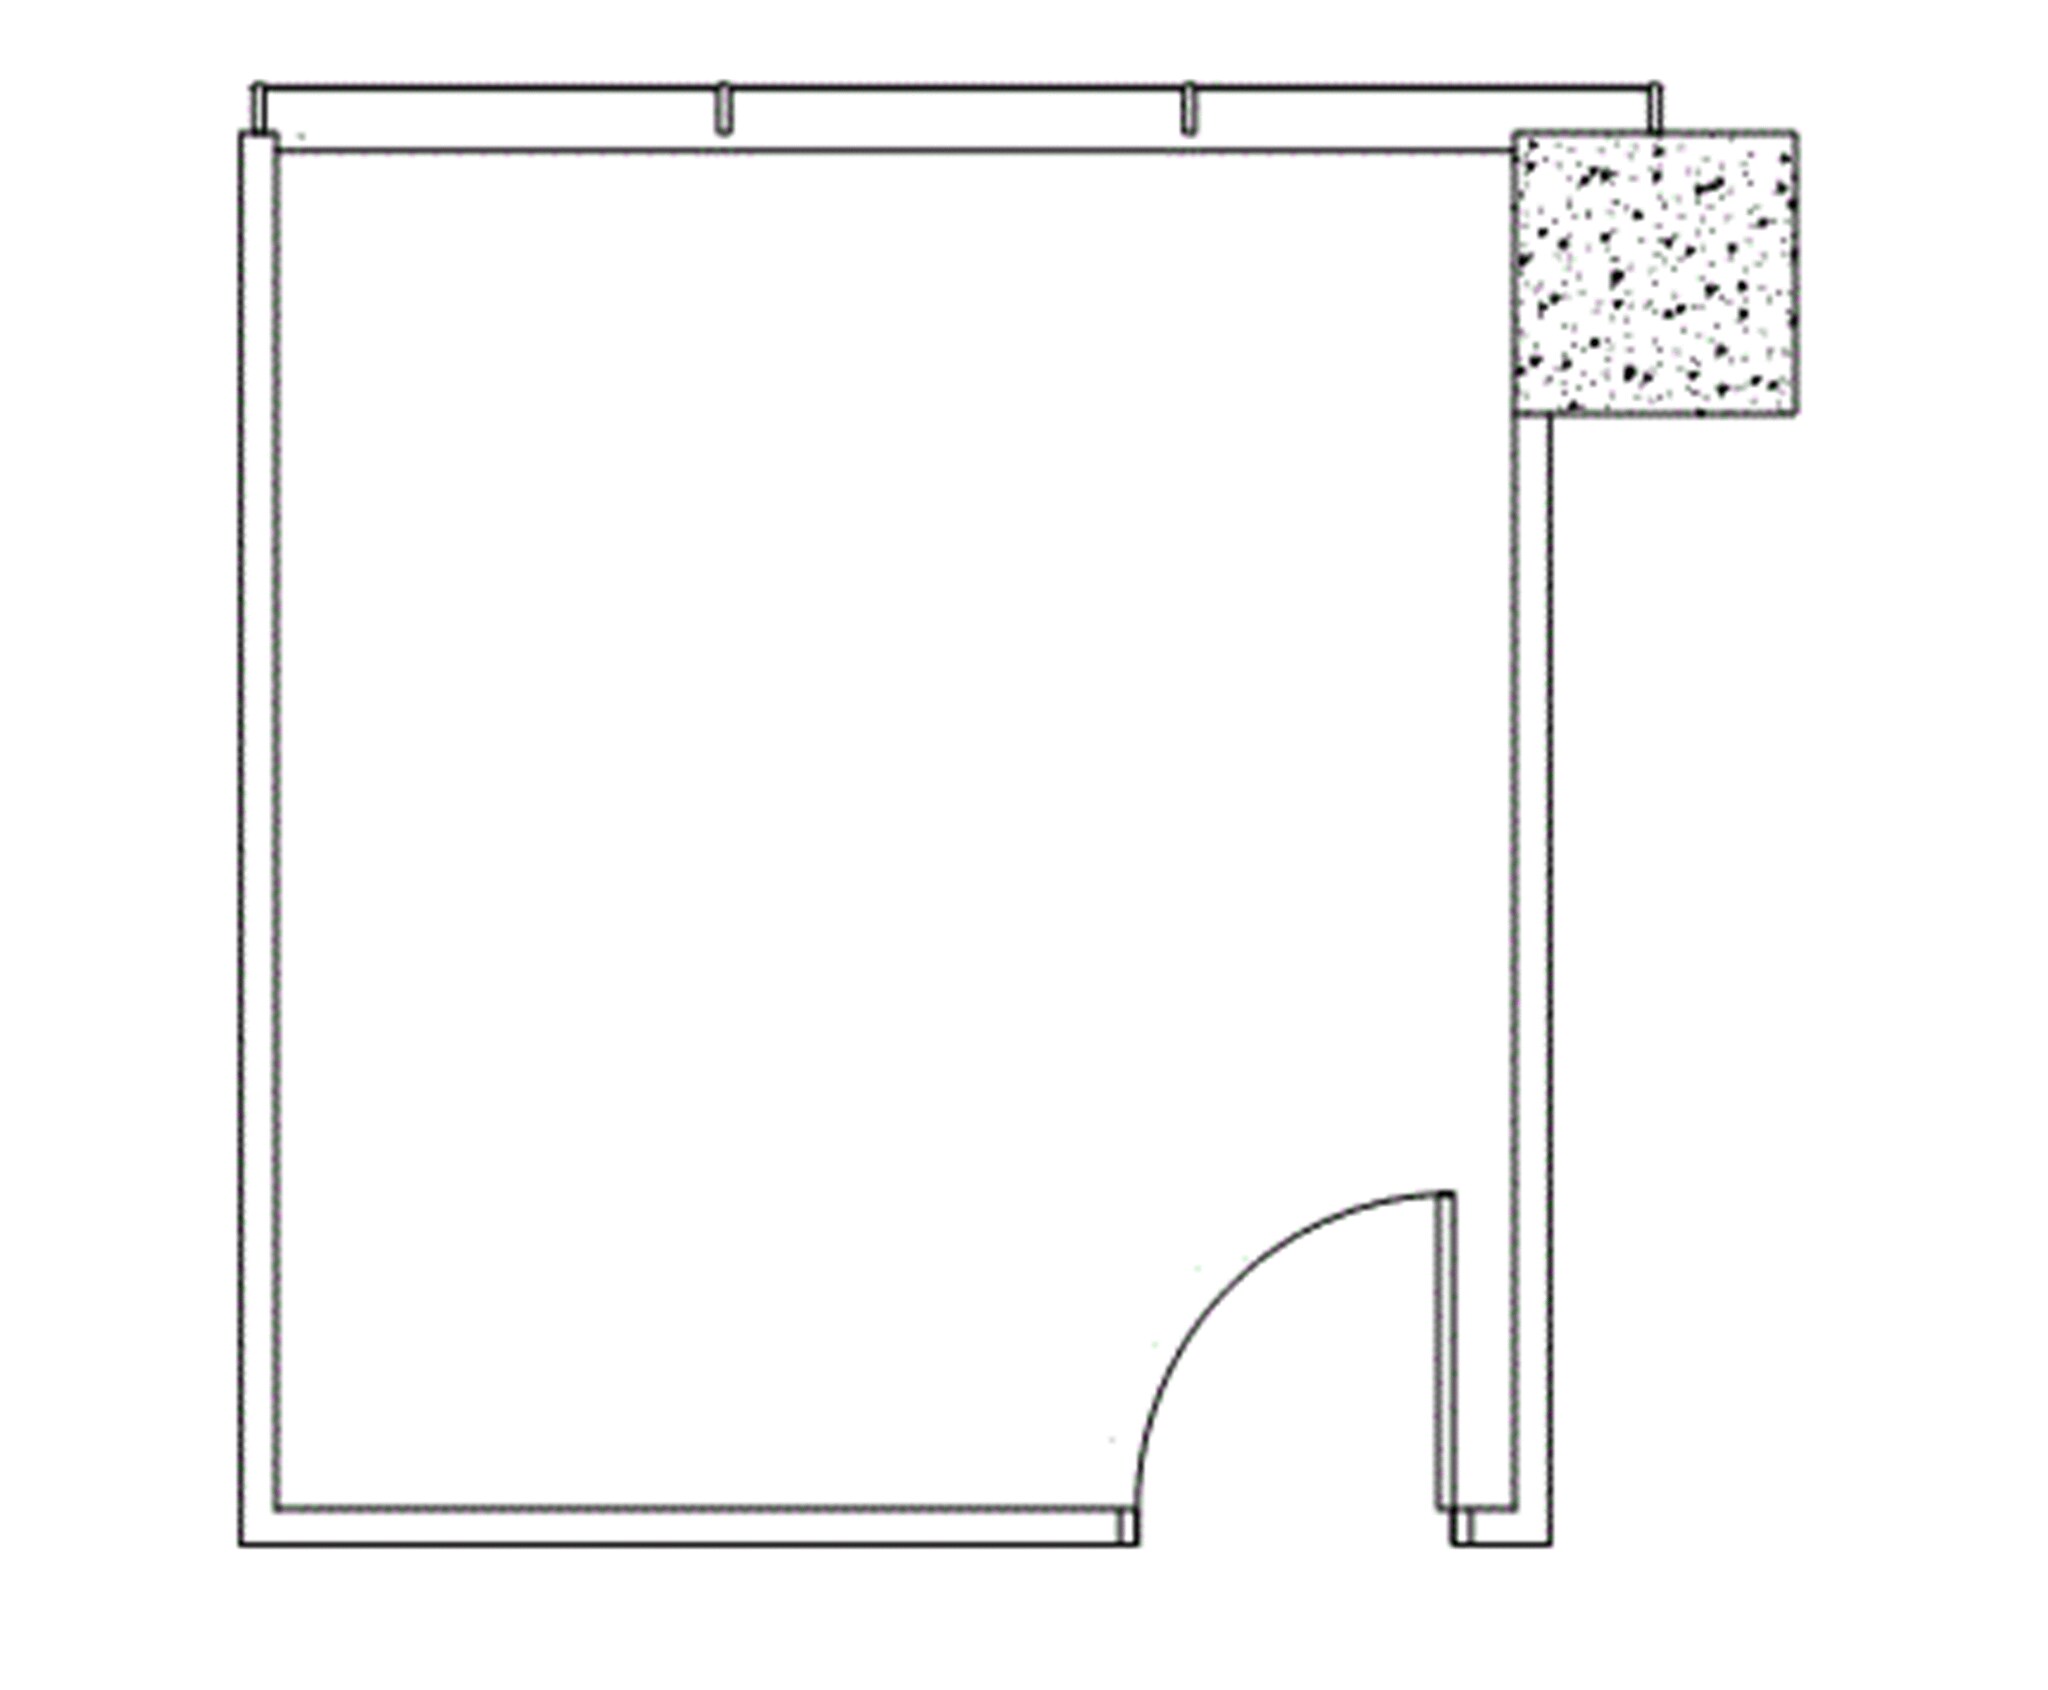
1 Window Office
- Listed lease rate plus proportional share of electrical cost
- Fits 1 - 3 People
- Partially Built-Out as Standard Office
- 1 Private Office
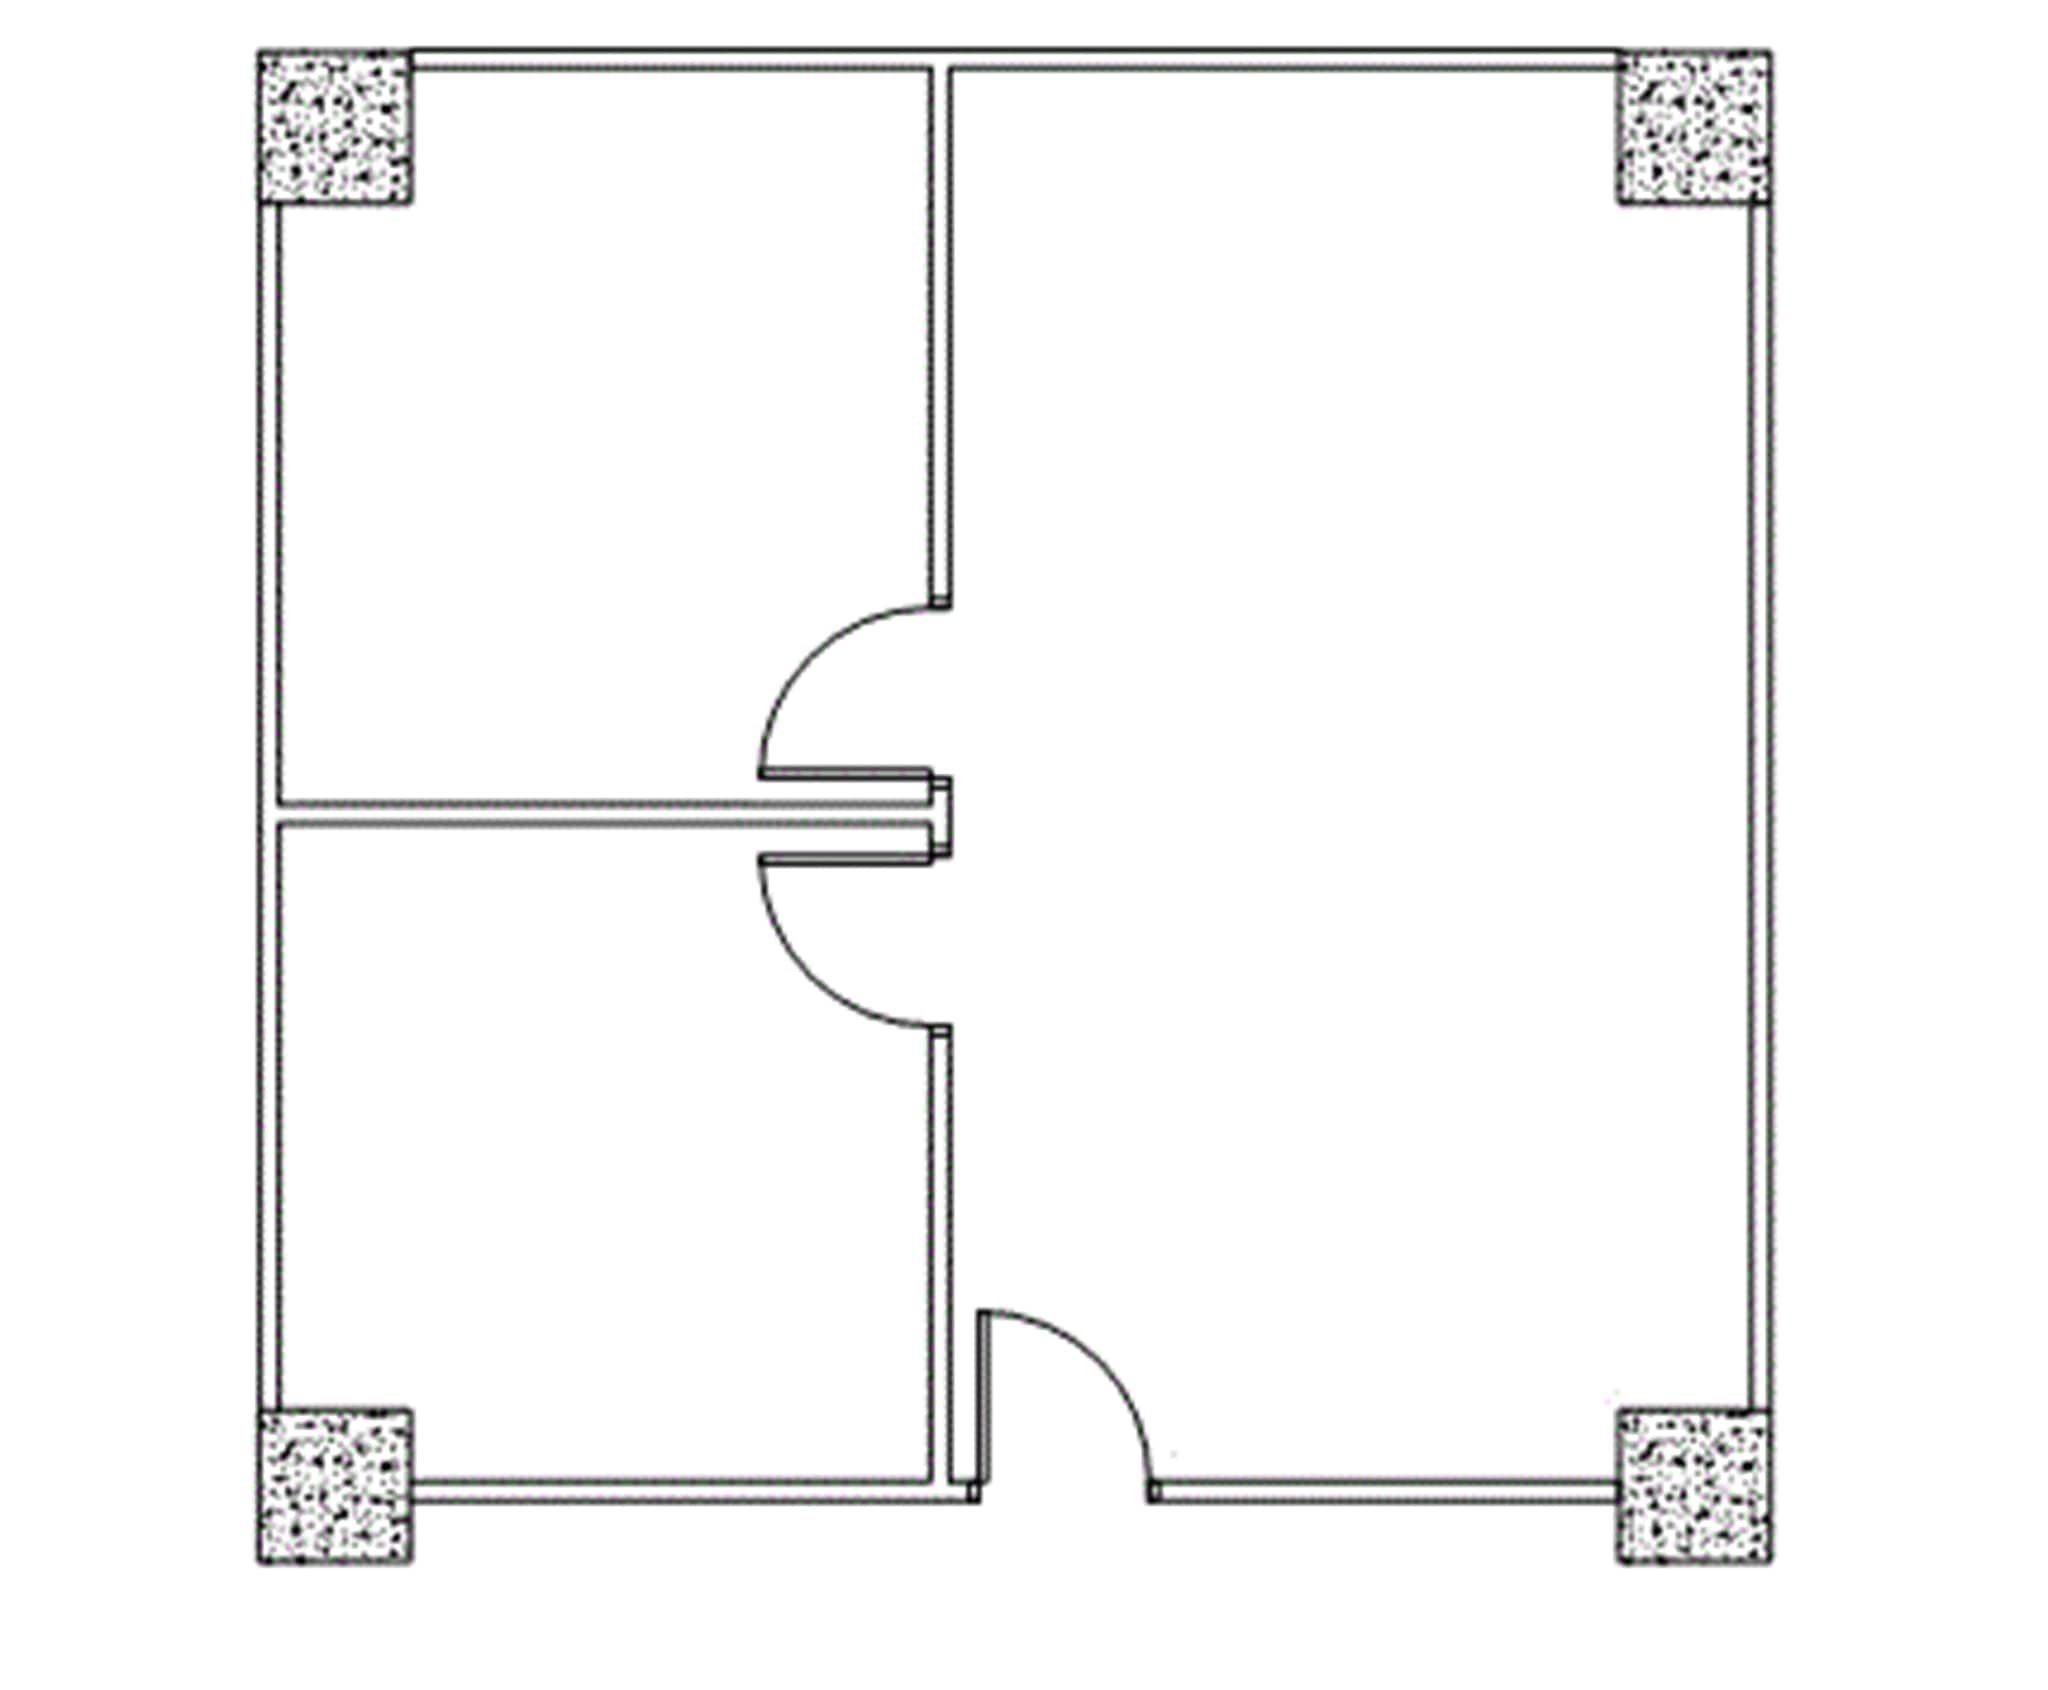
2 Interior Offices
- Listed lease rate plus proportional share of electrical cost
- Mostly Open Floor Plan Layout
- 2 Private Offices
- Partially Built-Out as Standard Office
- Fits 3 - 9 People
| Space | Size | Term | Rental Rate | Space Use | Build-Out | Available |
| 3rd Floor, Ste 314 | 2,398 SF | Negotiable | $19.00 /SF/YR $1.58 /SF/MO $45,562 /YR $3,797 /MO | Office | Partial Build-Out | Now |
| 3rd Floor, Ste 314-3 | 176 SF | Negotiable | $19.00 /SF/YR $1.58 /SF/MO $3,344 /YR $278.67 /MO | Office | Partial Build-Out | Now |
| 4th Floor, Ste 420 | 7,982 SF | Negotiable | $19.00 /SF/YR $1.58 /SF/MO $151,658 /YR $12,638 /MO | Office | Partial Build-Out | Now |
| 5th Floor, Ste 515 | 1,530 SF | Negotiable | $19.00 /SF/YR $1.58 /SF/MO $29,070 /YR $2,423 /MO | Office | Partial Build-Out | Now |
| 6th Floor, Ste 650 | 7,849 SF | Negotiable | $19.00 /SF/YR $1.58 /SF/MO $149,131 /YR $12,428 /MO | Office | Partial Build-Out | Now |
| 8th Floor, Ste 810 | 3,917 SF | Negotiable | $19.00 /SF/YR $1.58 /SF/MO $74,423 /YR $6,202 /MO | Office | Partial Build-Out | Now |
| 9th Floor, Ste 915 | 3,008 SF | Negotiable | $19.00 /SF/YR $1.58 /SF/MO $57,152 /YR $4,763 /MO | Office | Partial Build-Out | Now |
| 9th Floor, Ste 950 | 2,331 SF | Negotiable | $19.00 /SF/YR $1.58 /SF/MO $44,289 /YR $3,691 /MO | Office | Partial Build-Out | Now |
| 10th Floor, Ste 1000 | 10,561 SF | Negotiable | $19.00 /SF/YR $1.58 /SF/MO $200,659 /YR $16,722 /MO | Office | Partial Build-Out | Now |
| 10th Floor, Ste 1074 | 277 SF | Negotiable | $19.00 /SF/YR $1.58 /SF/MO $5,263 /YR $438.58 /MO | Office | Partial Build-Out | Now |
| 10th Floor, Ste 1075 | 1,109 SF | Negotiable | $19.00 /SF/YR $1.58 /SF/MO $21,071 /YR $1,756 /MO | Office | Partial Build-Out | Now |
3rd Floor, Ste 314
| Size |
| 2,398 SF |
| Term |
| Negotiable |
| Rental Rate |
| $19.00 /SF/YR $1.58 /SF/MO $45,562 /YR $3,797 /MO |
| Space Use |
| Office |
| Build-Out |
| Partial Build-Out |
| Available |
| Now |
3rd Floor, Ste 314-3
| Size |
| 176 SF |
| Term |
| Negotiable |
| Rental Rate |
| $19.00 /SF/YR $1.58 /SF/MO $3,344 /YR $278.67 /MO |
| Space Use |
| Office |
| Build-Out |
| Partial Build-Out |
| Available |
| Now |
4th Floor, Ste 420
| Size |
| 7,982 SF |
| Term |
| Negotiable |
| Rental Rate |
| $19.00 /SF/YR $1.58 /SF/MO $151,658 /YR $12,638 /MO |
| Space Use |
| Office |
| Build-Out |
| Partial Build-Out |
| Available |
| Now |
5th Floor, Ste 515
| Size |
| 1,530 SF |
| Term |
| Negotiable |
| Rental Rate |
| $19.00 /SF/YR $1.58 /SF/MO $29,070 /YR $2,423 /MO |
| Space Use |
| Office |
| Build-Out |
| Partial Build-Out |
| Available |
| Now |
6th Floor, Ste 650
| Size |
| 7,849 SF |
| Term |
| Negotiable |
| Rental Rate |
| $19.00 /SF/YR $1.58 /SF/MO $149,131 /YR $12,428 /MO |
| Space Use |
| Office |
| Build-Out |
| Partial Build-Out |
| Available |
| Now |
8th Floor, Ste 810
| Size |
| 3,917 SF |
| Term |
| Negotiable |
| Rental Rate |
| $19.00 /SF/YR $1.58 /SF/MO $74,423 /YR $6,202 /MO |
| Space Use |
| Office |
| Build-Out |
| Partial Build-Out |
| Available |
| Now |
9th Floor, Ste 915
| Size |
| 3,008 SF |
| Term |
| Negotiable |
| Rental Rate |
| $19.00 /SF/YR $1.58 /SF/MO $57,152 /YR $4,763 /MO |
| Space Use |
| Office |
| Build-Out |
| Partial Build-Out |
| Available |
| Now |
9th Floor, Ste 950
| Size |
| 2,331 SF |
| Term |
| Negotiable |
| Rental Rate |
| $19.00 /SF/YR $1.58 /SF/MO $44,289 /YR $3,691 /MO |
| Space Use |
| Office |
| Build-Out |
| Partial Build-Out |
| Available |
| Now |
10th Floor, Ste 1000
| Size |
| 10,561 SF |
| Term |
| Negotiable |
| Rental Rate |
| $19.00 /SF/YR $1.58 /SF/MO $200,659 /YR $16,722 /MO |
| Space Use |
| Office |
| Build-Out |
| Partial Build-Out |
| Available |
| Now |
10th Floor, Ste 1074
| Size |
| 277 SF |
| Term |
| Negotiable |
| Rental Rate |
| $19.00 /SF/YR $1.58 /SF/MO $5,263 /YR $438.58 /MO |
| Space Use |
| Office |
| Build-Out |
| Partial Build-Out |
| Available |
| Now |
10th Floor, Ste 1075
| Size |
| 1,109 SF |
| Term |
| Negotiable |
| Rental Rate |
| $19.00 /SF/YR $1.58 /SF/MO $21,071 /YR $1,756 /MO |
| Space Use |
| Office |
| Build-Out |
| Partial Build-Out |
| Available |
| Now |
3rd Floor, Ste 314
| Size | 2,398 SF |
| Term | Negotiable |
| Rental Rate | $19.00 /SF/YR |
| Space Use | Office |
| Build-Out | Partial Build-Out |
| Available | Now |
Reception Area, 5 Window Offices, 2 Interior Offices, File Or Storage Area, 1 Closets, Corner Location, Open Space, 1 Entrance
- Listed lease rate plus proportional share of electrical cost
- Partially Built-Out as Standard Office
- Mostly Open Floor Plan Layout
- Fits 6 - 20 People
- 7 Private Offices
- Reception Area
- Corner Space
- Secure Storage
- Natural Light
3rd Floor, Ste 314-3
| Size | 176 SF |
| Term | Negotiable |
| Rental Rate | $19.00 /SF/YR |
| Space Use | Office |
| Build-Out | Partial Build-Out |
| Available | Now |
1 Interior Office
- Listed lease rate plus proportional share of electrical cost
- Partially Built-Out as Standard Office
- Fits 1 - 2 People
- 1 Private Office
4th Floor, Ste 420
| Size | 7,982 SF |
| Term | Negotiable |
| Rental Rate | $19.00 /SF/YR |
| Space Use | Office |
| Build-Out | Partial Build-Out |
| Available | Now |
- Listed lease rate plus proportional share of electrical cost
- Partially Built-Out as Standard Office
- Mostly Open Floor Plan Layout
- Fits 20 - 64 People
5th Floor, Ste 515
| Size | 1,530 SF |
| Term | Negotiable |
| Rental Rate | $19.00 /SF/YR |
| Space Use | Office |
| Build-Out | Partial Build-Out |
| Available | Now |
Reception Area, 3 Window Offices, 1 Interior Office
- Listed lease rate plus proportional share of electrical cost
- Partially Built-Out as Standard Office
- Mostly Open Floor Plan Layout
- Fits 4 - 13 People
- 4 Private Offices
6th Floor, Ste 650
| Size | 7,849 SF |
| Term | Negotiable |
| Rental Rate | $19.00 /SF/YR |
| Space Use | Office |
| Build-Out | Partial Build-Out |
| Available | Now |
Reception Area, 11 Window Offices, 5 Interior Offices, 2 Conference Rooms, Open Area, Kitchen, Break Area, Sink, File Or Storage Area, Corner Location
- Listed lease rate plus proportional share of electrical cost
- Partially Built-Out as Standard Office
- Mostly Open Floor Plan Layout
- Fits 20 - 63 People
- 2 Private Offices
8th Floor, Ste 810
| Size | 3,917 SF |
| Term | Negotiable |
| Rental Rate | $19.00 /SF/YR |
| Space Use | Office |
| Build-Out | Partial Build-Out |
| Available | Now |
Reception Area, 8 Window Offices, 1 Interior Office, 2 Bullpens, Open Area, Work Area, File Or Storage Area, 1 Closets, Corner Location
- Listed lease rate plus proportional share of electrical cost
- Partially Built-Out as Standard Office
- Mostly Open Floor Plan Layout
- Fits 10 - 32 People
- 9 Private Offices
9th Floor, Ste 915
| Size | 3,008 SF |
| Term | Negotiable |
| Rental Rate | $19.00 /SF/YR |
| Space Use | Office |
| Build-Out | Partial Build-Out |
| Available | Now |
4 Window Offices, 1 Conference Room, 1 Interior Office, Open Area, File Or Storage Area, Corner Location, 1 Entrance, sink
- Listed lease rate plus proportional share of electrical cost
- Partially Built-Out as Standard Office
- Mostly Open Floor Plan Layout
- Fits 8 - 25 People
- 2 Private Offices
- 1 Conference Room
9th Floor, Ste 950
| Size | 2,331 SF |
| Term | Negotiable |
| Rental Rate | $19.00 /SF/YR |
| Space Use | Office |
| Build-Out | Partial Build-Out |
| Available | Now |
Double Glass Entrance, Reception Area, 1 Window Office, 1 Interior Office, 1 Conference Room, 1 Bullpen, Kitchen, Break Area, Sink, File Or Storage Area, 1 Closets
- Listed lease rate plus proportional share of electrical cost
- Partially Built-Out as Standard Office
- Mostly Open Floor Plan Layout
- Fits 6 - 19 People
- 2 Private Offices
- 1 Conference Room
10th Floor, Ste 1000
| Size | 10,561 SF |
| Term | Negotiable |
| Rental Rate | $19.00 /SF/YR |
| Space Use | Office |
| Build-Out | Partial Build-Out |
| Available | Now |
Reception Area, 18 Window Offices, 9 Interior Offices, 2 Conference Rooms, Open Area, Corner Location
- Listed lease rate plus proportional share of electrical cost
- Partially Built-Out as Standard Office
- Mostly Open Floor Plan Layout
- Fits 27 - 85 People
- 27 Private Offices
- 2 Conference Rooms
10th Floor, Ste 1074
| Size | 277 SF |
| Term | Negotiable |
| Rental Rate | $19.00 /SF/YR |
| Space Use | Office |
| Build-Out | Partial Build-Out |
| Available | Now |
1 Window Office
- Listed lease rate plus proportional share of electrical cost
- Partially Built-Out as Standard Office
- Fits 1 - 3 People
- 1 Private Office
10th Floor, Ste 1075
| Size | 1,109 SF |
| Term | Negotiable |
| Rental Rate | $19.00 /SF/YR |
| Space Use | Office |
| Build-Out | Partial Build-Out |
| Available | Now |
2 Interior Offices
- Listed lease rate plus proportional share of electrical cost
- Partially Built-Out as Standard Office
- Mostly Open Floor Plan Layout
- Fits 3 - 9 People
- 2 Private Offices
Property Overview

2727 LBJ Freeway, located in North Dallas, has 10 floors with a total of 191,900 square feet of office space for rent. The building’s lush landscaping complements its grand exterior covered by mirrored glass windows, while the recently upgraded lobby offers a bright environment with plenty of comfortable seating. Each Internet-ready suite offers a spectacular view of Dallas and Farmers Branch, and a shared conference room provides space for hosting meetings. Your leasing experience is made easier with on-site maintenance and on-site property management, as well as Boxer Property’s online Tenant Center and mobile app. Out-of-town guests can stay at the Courtyard Dallas located across from the office, which is also about a mile away from the Farmers Branch DART Station (on the Green Line). Nearby attractions and retail include Farms Branch Historical Park, Cinemark 17 and IMAX Theatre, LA Fitness, Office Depot, and CVS Pharmacy. Grab lunch or dinner at one of the many area restaurants, such as Dickey’s Barbecue Pit, Ihop, El Fenix, Golden Corral, and a bevy of Asian eateries along Royal Lane.
- Conferencing Facility
- Food Service
- Property Manager on Site
Property Facts