Your email has been sent.

Fill Building East 27301 Dequindre Rd 1,800 - 13,220 SF of Space Available in Madison Heights, MI 48071
All Available Spaces(3)
Display Rental Rate as
- Space
- Size
- Term
- Rental Rate
- Space Use
- Build-Out
- Available
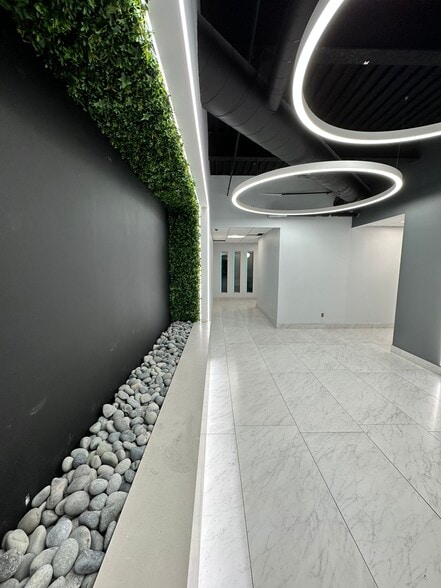
Turnkey Pharmacy Space – Fully Built Out & Furnished This is a rare opportunity to lease a fully built-out and furnished pharmacy located in a well-established medical building directly adjacent to Henry Ford Medical Center (formerly Macomb/Oakland Ascension Hospital). The building is home to several of the largest and most respected medical groups, including Henry Ford Health and other well-known practices—creating a professional and collaborative environment for medical services. The suite is move-in ready and includes everything needed to operate immediately: Pharmacy-grade vault Built-in shelving and cabinetry Reception desk and workstations Chairs, desks, and additional furnishings Designed for efficiency and compliance, the space meets typical pharmacy workflow and security requirements, making it ideal for independent or specialty pharmacy operators looking to serve the surrounding medical community. Take advantage of this turnkey setup in a high-traffic, medical-focused location with strong referral potential.
- Listed lease rate plus proportional share of electrical and cleaning cost
- Mostly Open Floor Plan Layout
- 1 Conference Room
- Fully Built-Out as Standard Medical Space
- Fits 5 - 10 People
- 10 Workstations
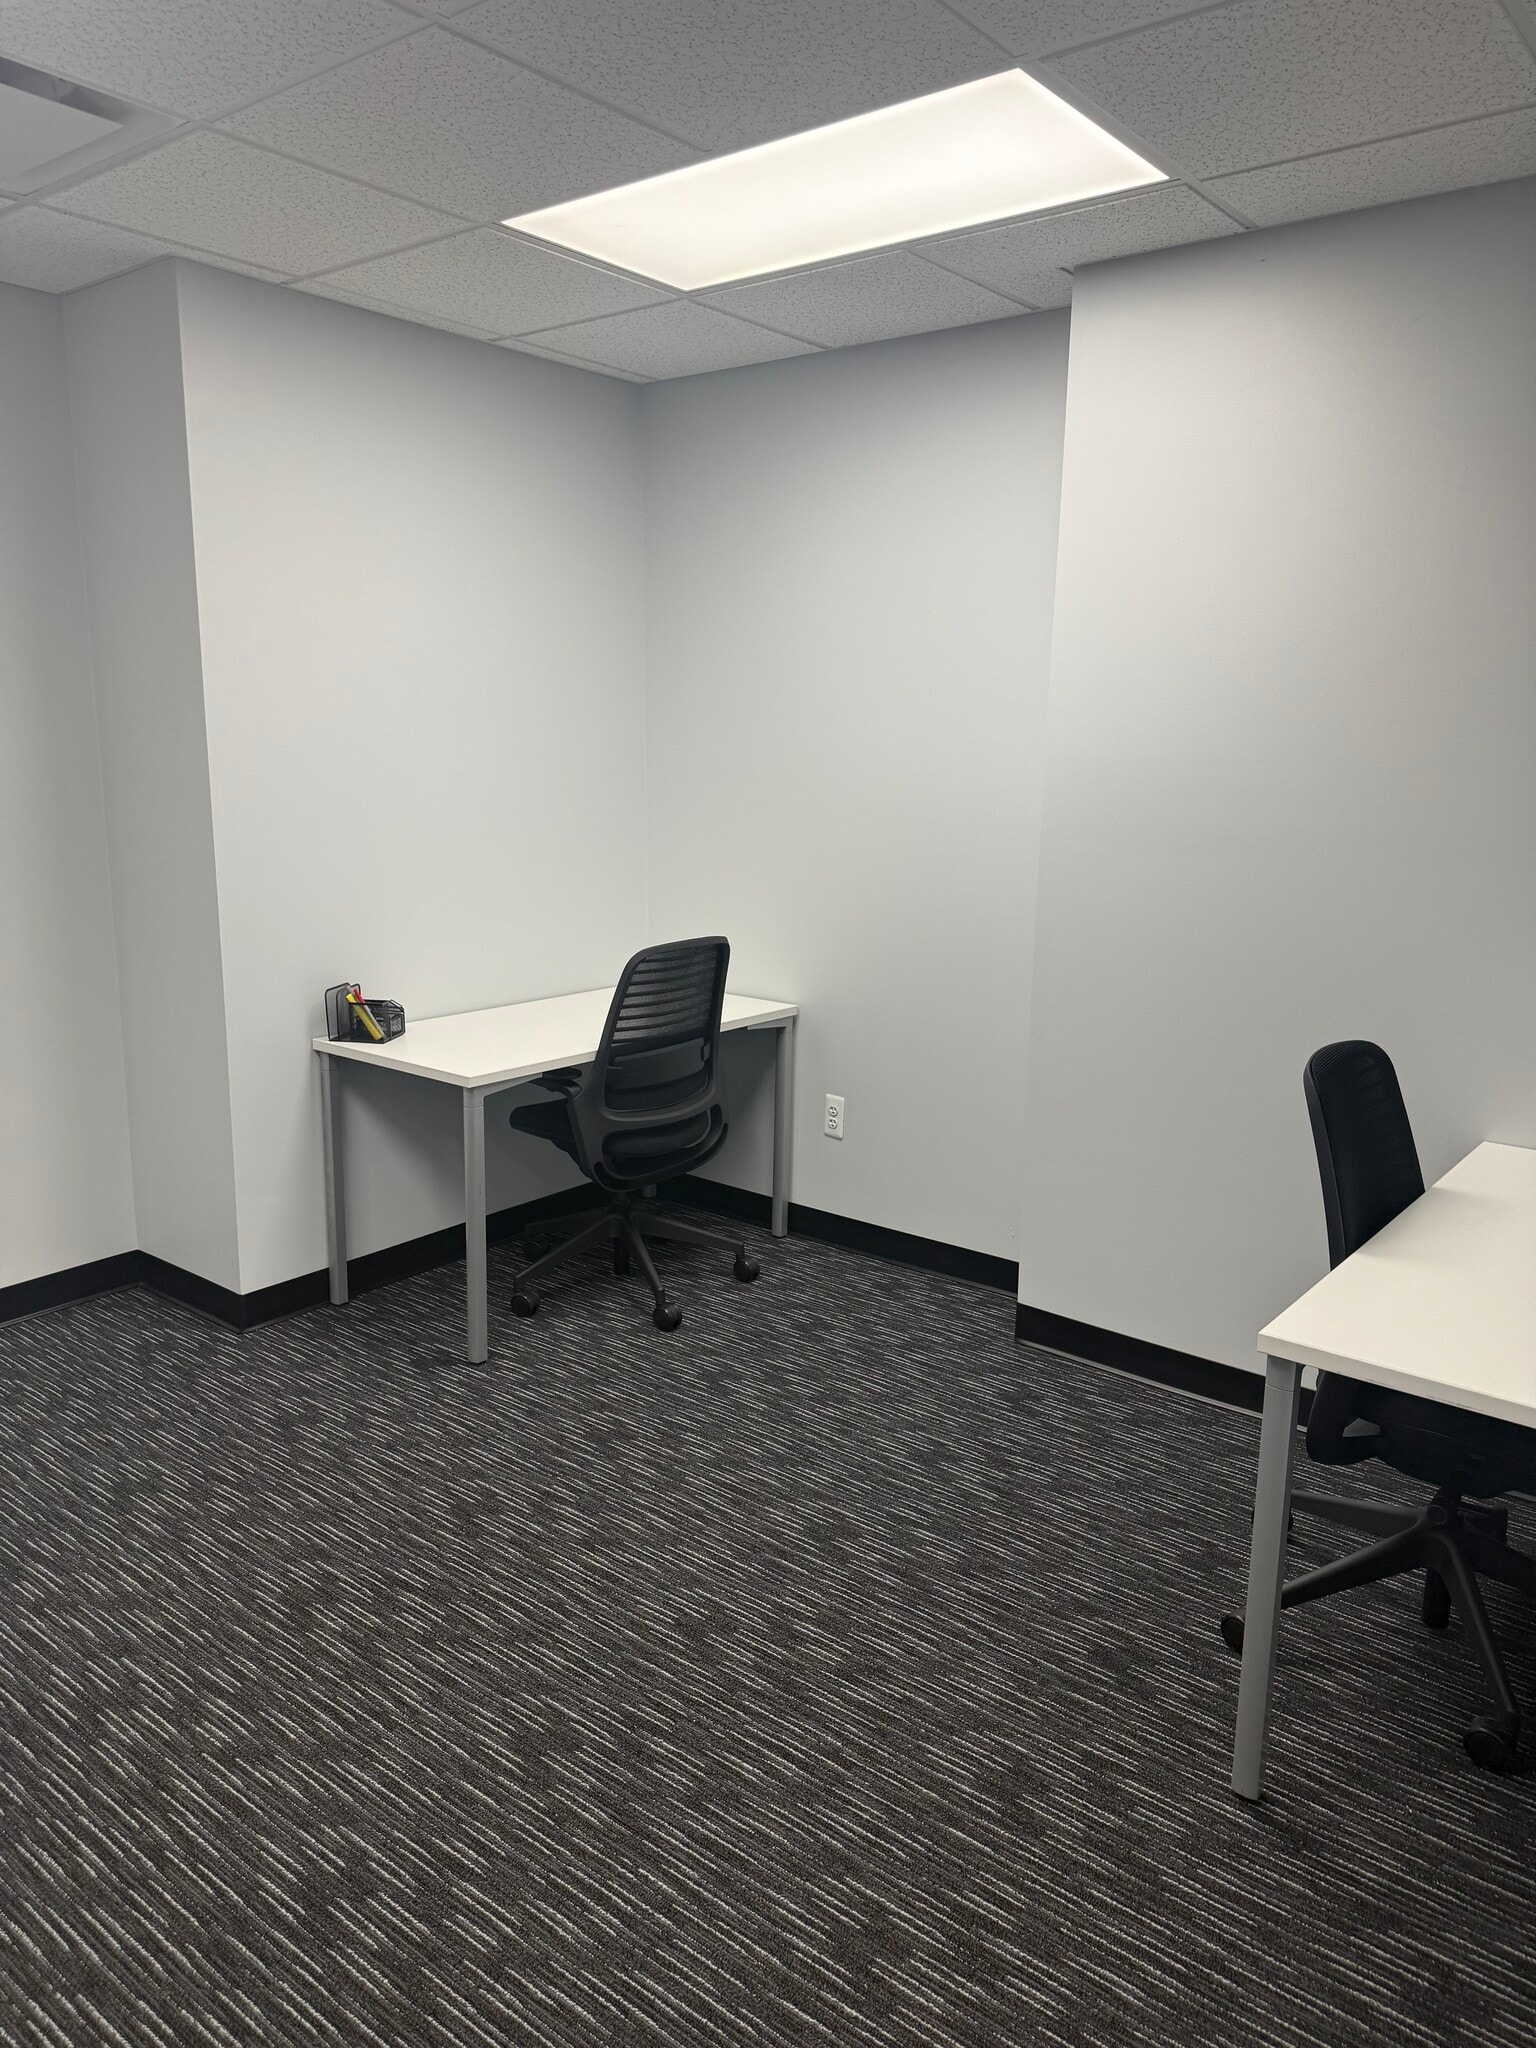


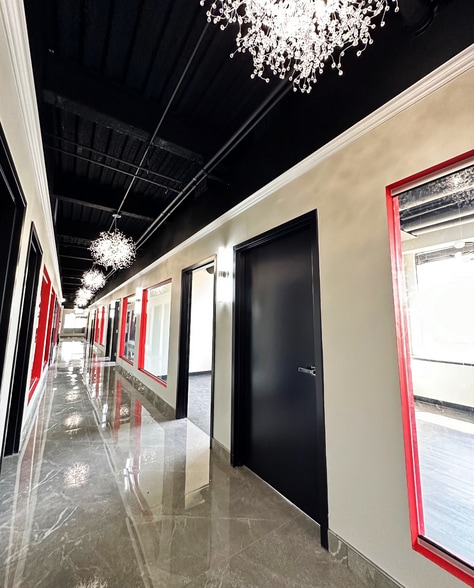
Located on the second floor of a large professional office building in Madison Heights, this newly renovated space offers flexible leasing options for individual office suites. The building is directly adjacent to Ascension Hospital, making it an ideal location for both general office use and potential medical conversion. The space includes a variety of private, furnished office suites, available in both interior and exterior-facing layouts, providing options for natural light and privacy depending on your preference. Each office comes with desks already in place, allowing for immediate move-in and minimal setup. Tenants will also have access to shared conference rooms, perfect for meetings and team collaboration, as well as a full kitchen on the floor for convenience. Whether you're a solo professional, a growing business, or a medical practitioner looking to be near a major hospital, this property offers the flexibility and location to meet your needs. With modern finishes and thoughtful amenities, this space is move-in ready and adaptable to a wide range of uses. Schedule a tour today to see how this unique offering in Madison Heights can support your business or practice.
- Listed lease rate plus proportional share of electrical and cleaning cost
- Mostly Open Floor Plan Layout
- 4 Private Offices
- 50 Workstations
- Fully Built-Out as Standard Office
- Fits 19 - 60 People
- 2 Conference Rooms
- High End Trophy Space

Beautiful turnkey medical office space featuring 6 fully built-out exam rooms, an on-site lab, dedicated X-ray room, 3 private offices, private restrooms, and an open floor plan ideal for a variety of medical or clinical uses. The layout also includes 2 separate entrances, allowing for added privacy and convenience for physicians and staff. Previously occupied by MPH Doctors, the space is move-in ready and designed for efficient patient flow. Offered at an aggressive effective rate of only $10/SF, included is the 6 months of free rent already factored into the pricing — an exceptional opportunity for any growing medical practice.
- Listed lease rate plus proportional share of electrical and cleaning cost
- Laboratory
- Central Air and Heating
- Private Restrooms
- Drop Ceilings
- Emergency Lighting
- Office intensive layout
- Reception Area
- Conference Rooms
- Corner Space
- After Hours HVAC Available
- Wheelchair Accessible
| Space | Size | Term | Rental Rate | Space Use | Build-Out | Available |
| 1st Floor, Ste 1100 | 1,800 SF | 1-5 Years | $14.95 /SF/YR $1.25 /SF/MO $26,910 /YR $2,243 /MO | Office/Medical | Full Build-Out | Now |
| 2nd Floor, Ste 2000 | 7,420 SF | 3-5 Years | $15.50 /SF/YR $1.29 /SF/MO $115,010 /YR $9,584 /MO | Office/Medical | Full Build-Out | Now |
| 3rd Floor, Ste 314 | 4,000 SF | 3-15 Years | $10.00 /SF/YR $0.83 /SF/MO $40,000 /YR $3,333 /MO | Medical | - | Now |
1st Floor, Ste 1100
| Size |
| 1,800 SF |
| Term |
| 1-5 Years |
| Rental Rate |
| $14.95 /SF/YR $1.25 /SF/MO $26,910 /YR $2,243 /MO |
| Space Use |
| Office/Medical |
| Build-Out |
| Full Build-Out |
| Available |
| Now |
2nd Floor, Ste 2000
| Size |
| 7,420 SF |
| Term |
| 3-5 Years |
| Rental Rate |
| $15.50 /SF/YR $1.29 /SF/MO $115,010 /YR $9,584 /MO |
| Space Use |
| Office/Medical |
| Build-Out |
| Full Build-Out |
| Available |
| Now |
3rd Floor, Ste 314
| Size |
| 4,000 SF |
| Term |
| 3-15 Years |
| Rental Rate |
| $10.00 /SF/YR $0.83 /SF/MO $40,000 /YR $3,333 /MO |
| Space Use |
| Medical |
| Build-Out |
| - |
| Available |
| Now |
1st Floor, Ste 1100
| Size | 1,800 SF |
| Term | 1-5 Years |
| Rental Rate | $14.95 /SF/YR |
| Space Use | Office/Medical |
| Build-Out | Full Build-Out |
| Available | Now |
Turnkey Pharmacy Space – Fully Built Out & Furnished This is a rare opportunity to lease a fully built-out and furnished pharmacy located in a well-established medical building directly adjacent to Henry Ford Medical Center (formerly Macomb/Oakland Ascension Hospital). The building is home to several of the largest and most respected medical groups, including Henry Ford Health and other well-known practices—creating a professional and collaborative environment for medical services. The suite is move-in ready and includes everything needed to operate immediately: Pharmacy-grade vault Built-in shelving and cabinetry Reception desk and workstations Chairs, desks, and additional furnishings Designed for efficiency and compliance, the space meets typical pharmacy workflow and security requirements, making it ideal for independent or specialty pharmacy operators looking to serve the surrounding medical community. Take advantage of this turnkey setup in a high-traffic, medical-focused location with strong referral potential.
- Listed lease rate plus proportional share of electrical and cleaning cost
- Fully Built-Out as Standard Medical Space
- Mostly Open Floor Plan Layout
- Fits 5 - 10 People
- 1 Conference Room
- 10 Workstations
2nd Floor, Ste 2000
| Size | 7,420 SF |
| Term | 3-5 Years |
| Rental Rate | $15.50 /SF/YR |
| Space Use | Office/Medical |
| Build-Out | Full Build-Out |
| Available | Now |
Located on the second floor of a large professional office building in Madison Heights, this newly renovated space offers flexible leasing options for individual office suites. The building is directly adjacent to Ascension Hospital, making it an ideal location for both general office use and potential medical conversion. The space includes a variety of private, furnished office suites, available in both interior and exterior-facing layouts, providing options for natural light and privacy depending on your preference. Each office comes with desks already in place, allowing for immediate move-in and minimal setup. Tenants will also have access to shared conference rooms, perfect for meetings and team collaboration, as well as a full kitchen on the floor for convenience. Whether you're a solo professional, a growing business, or a medical practitioner looking to be near a major hospital, this property offers the flexibility and location to meet your needs. With modern finishes and thoughtful amenities, this space is move-in ready and adaptable to a wide range of uses. Schedule a tour today to see how this unique offering in Madison Heights can support your business or practice.
- Listed lease rate plus proportional share of electrical and cleaning cost
- Fully Built-Out as Standard Office
- Mostly Open Floor Plan Layout
- Fits 19 - 60 People
- 4 Private Offices
- 2 Conference Rooms
- 50 Workstations
- High End Trophy Space
3rd Floor, Ste 314
| Size | 4,000 SF |
| Term | 3-15 Years |
| Rental Rate | $10.00 /SF/YR |
| Space Use | Medical |
| Build-Out | - |
| Available | Now |
Beautiful turnkey medical office space featuring 6 fully built-out exam rooms, an on-site lab, dedicated X-ray room, 3 private offices, private restrooms, and an open floor plan ideal for a variety of medical or clinical uses. The layout also includes 2 separate entrances, allowing for added privacy and convenience for physicians and staff. Previously occupied by MPH Doctors, the space is move-in ready and designed for efficient patient flow. Offered at an aggressive effective rate of only $10/SF, included is the 6 months of free rent already factored into the pricing — an exceptional opportunity for any growing medical practice.
- Listed lease rate plus proportional share of electrical and cleaning cost
- Office intensive layout
- Laboratory
- Reception Area
- Central Air and Heating
- Conference Rooms
- Private Restrooms
- Corner Space
- Drop Ceilings
- After Hours HVAC Available
- Emergency Lighting
- Wheelchair Accessible
Property Overview
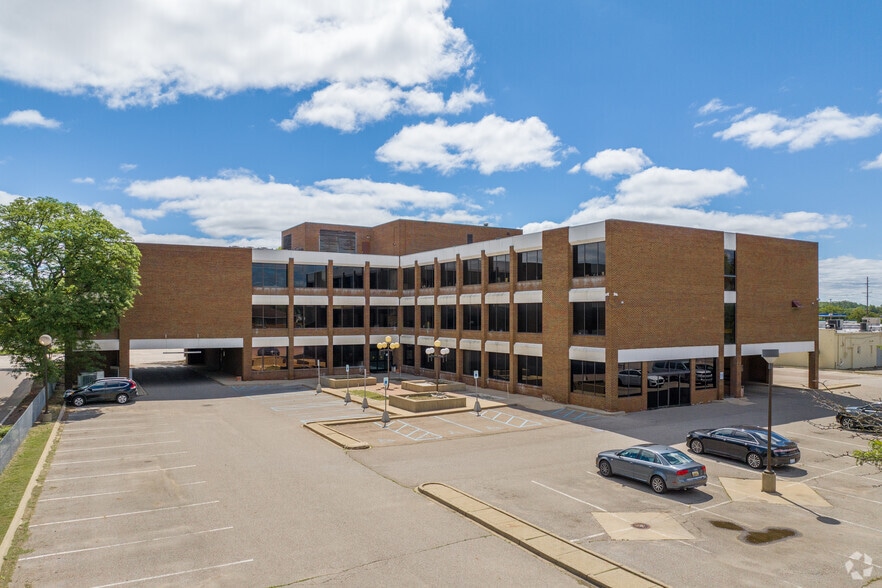
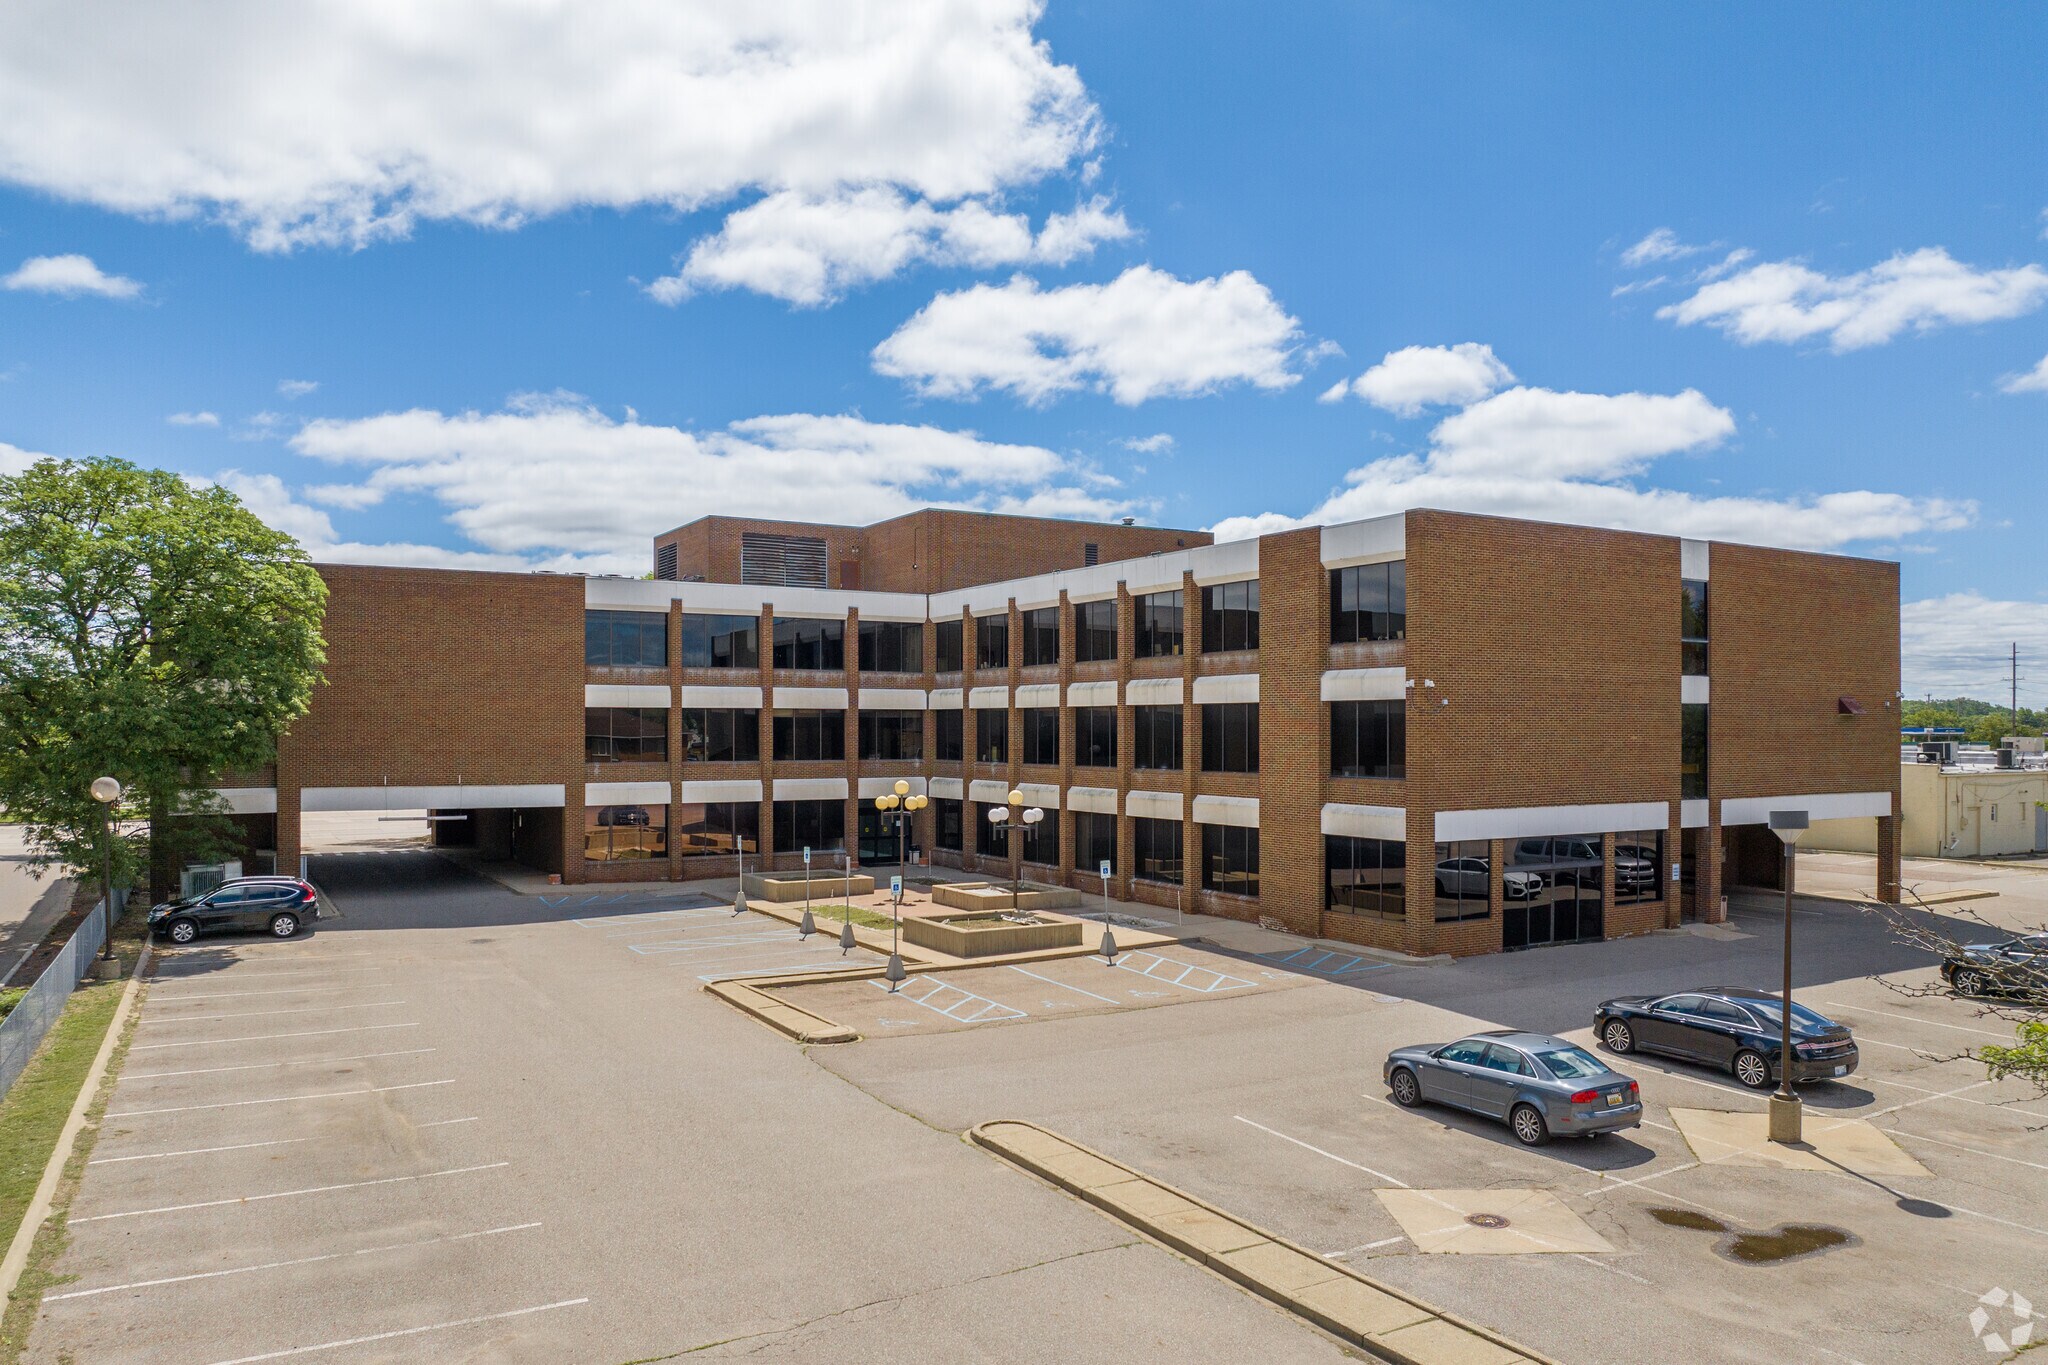
Renovated medical office property located directly adjacent to Henry Ford Hospital in the heart of Oakland County, just off I-696 and Dequindre Road. Prime visibility and accessibility in a strong medical corridor with immediate highway access. Signage rights available
- Signage
Property Facts



Contact the Leasing Agent
Fill Building East | 27301 Dequindre Rd