Your email has been sent.
Emmanuel Church Hall 28 Hawks Town Crescent 2,865 SF of Retail Space Available in Hailsham BN27 1JA


Highlights
- Fire Alarm
- Storage Room
- LED Lighting
Space Availability (1)
Display Rental Rate as
- Space
- Size
- Term
- Rental Rate
- Type


| Space | Size | Term | Rental Rate | Rent Type | ||
| Ground | 2,865 SF | Negotiable | $14.18 /SF/YR $1.18 /SF/MO $40,636 /YR $3,386 /MO | Fully Repairing & Insuring |
Ground
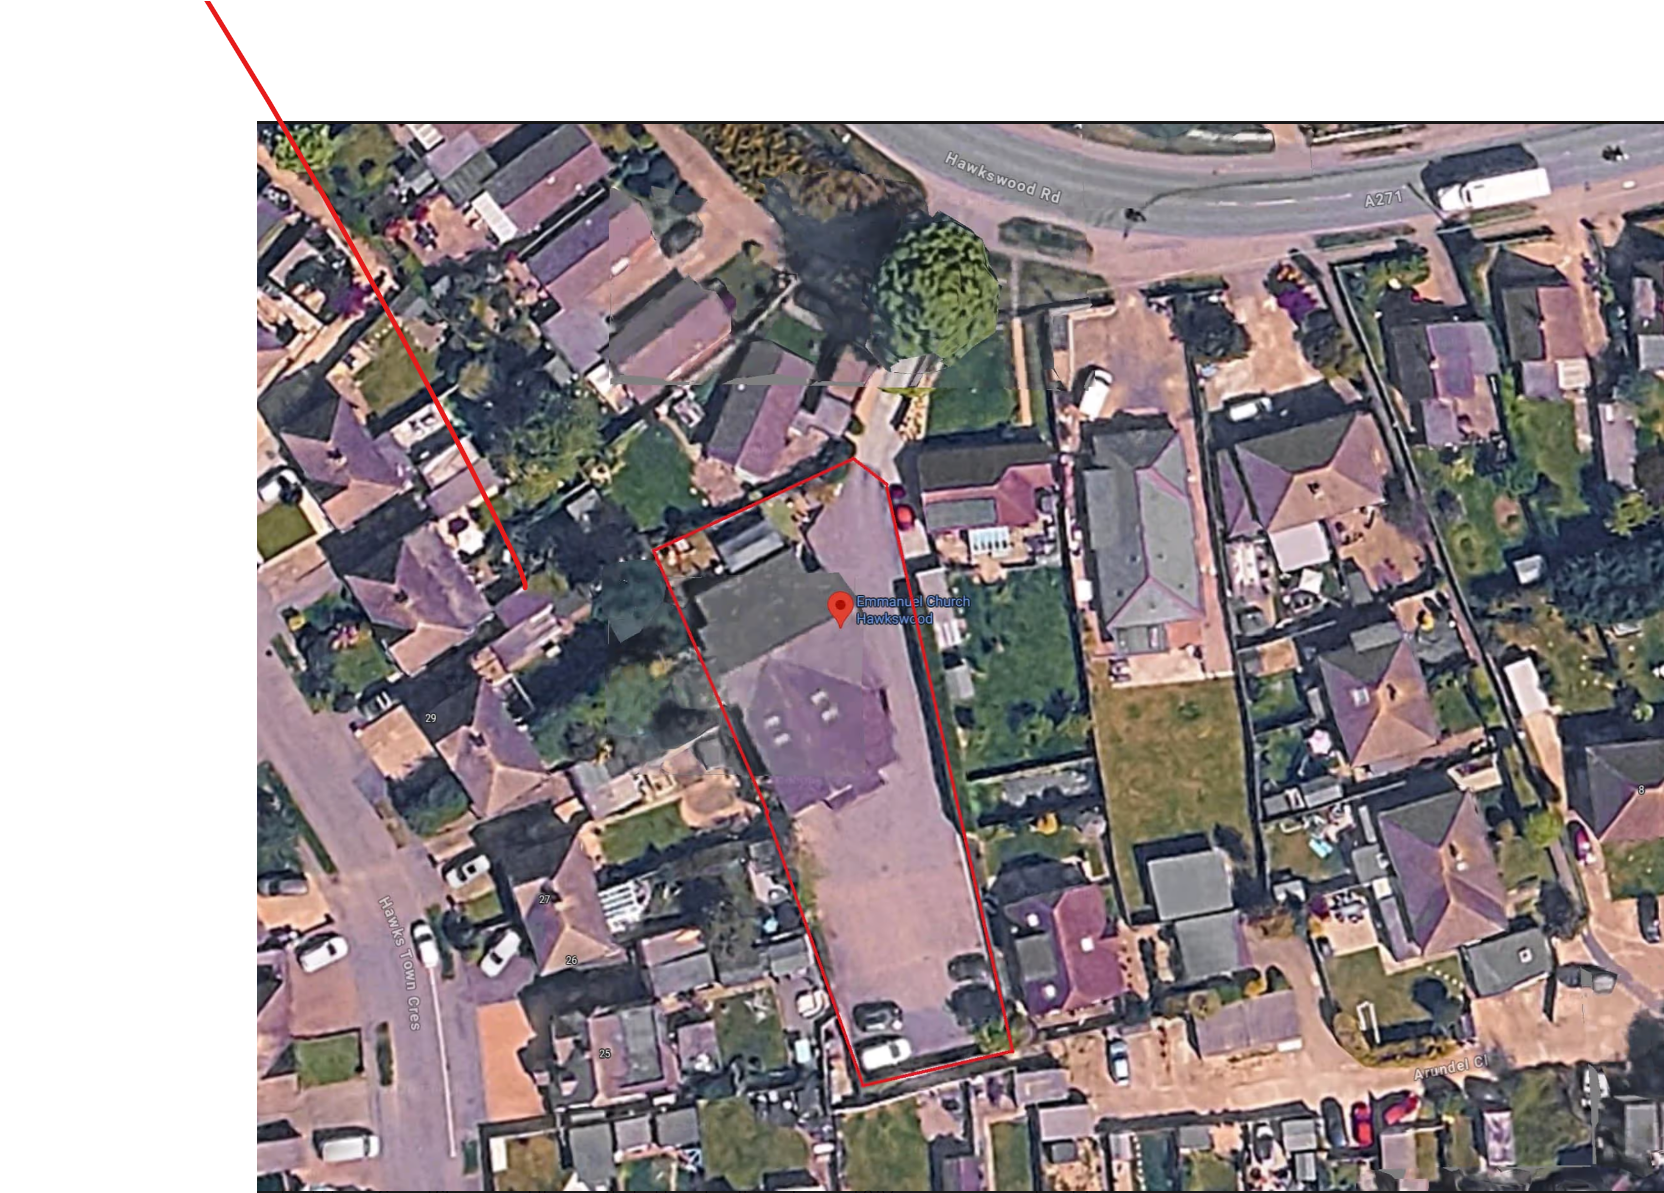
The premises comprise a single storey brick and block-built building under a pitched tiled roof. There is also a limited height Lower Ground Stores area at the rear. The building sits within a site area of 0.27 acres access via a shared drive linking to Hawkswood Road. Internally the premises are largely open plan with various rooms, including Kitchen and WCs. Amenities include fully fitted kitchen, 3 x WCs, LED lighting, large open plan hall, various sized rooms and storage facilities . Externally there is a substantial tarmacked Car Park for 20+ vehicles, turning area and enclosed Garden Play Area. The premises were original built for Church purposes, but the main use for the last 15 years has been as a Children’s Nursery.
- Use Class: E
- Fully Built-Out as Specialty Space
- Space is an outparcel at this property
- Central Heating System
- Private Restrooms
- High Ceilings
- Demised WC facilities
- Hardwood Floors
- Yard
- Substantial Parking
- Kitchen
- Good Natural Light
Service Types
The rent amount and service type that the tenant (lessee) will be responsible to pay to the landlord (lessor) throughout the lease term is negotiated prior to both parties signing a lease agreement. The service type will vary depending upon the services provided. Contact the listing broker for a full understanding of any associated costs or additional expenses for each service type.
1. Fully Repairing & Insuring: All obligations for repairing and insuring the property (or their share of the property) both internally and externally.
2. Internal Repairing Only: The tenant is responsible for internal repairs only. The landlord is responsible for structural and external repairs.
3. Internal Repairing & Insuring: The tenant is responsible for internal repairs and insurance for internal parts of the property only. The landlord is responsible for structural and external repairs.
4. Negotiable or TBD: This is used when the leasing contact does not provide the service type.
Property Facts
| Total Space Available | 2,865 SF | Gross Leasable Area | 2,865 SF |
| Property Type | Retail | Year Built | 2026 |
| Property Subtype | Day Care Center | Parking Ratio | 4.54/1,000 SF |
| Total Space Available | 2,865 SF |
| Property Type | Retail |
| Property Subtype | Day Care Center |
| Gross Leasable Area | 2,865 SF |
| Year Built | 2026 |
| Parking Ratio | 4.54/1,000 SF |
About the Property
The Site is located on the northern peripheral of Hailsham Town, on the south side of Hawkswood Road (A271 Hailsham to Hastings arterial link). The site is set back from the road accessed via a shared service road with the neighbouring residential bungalow. The area is predominately made up of residential properties with several schools and Hailsham Town Centre close by.

Nearby Major Retailers












Presented by

Emmanuel Church Hall | 28 Hawks Town Crescent
Hmm, there seems to have been an error sending your message. Please try again.
Thanks! Your message was sent.