Your email has been sent.

Park Place 2817 West End Ave 397 - 30,582 SF of Space Available in Nashville, TN 37212


Highlights
- High Traffic Area
- 88 Walk Score
Space Availability (10)
Display Rental Rate as
- Space
- Size
- Term
- Rental Rate
- Rent Type
| Space | Size | Term | Rental Rate | Rent Type | ||
| 1st Floor, Ste 111 | 1,651 SF | Negotiable | $42.00 /SF/YR $3.50 /SF/MO $69,342 /YR $5,779 /MO | Triple Net (NNN) | ||
| 1st Floor, Ste 117 | 2,942 SF | Negotiable | Upon Request Upon Request Upon Request Upon Request | TBD | ||
| 1st Floor, Ste 117 | 2,969 SF | Negotiable | Upon Request Upon Request Upon Request Upon Request | TBD | ||
| 1st Floor, Ste 124 | 1,411 SF | Negotiable | Upon Request Upon Request Upon Request Upon Request | TBD | ||
| 2nd Floor, Ste 200 | 9,053 SF | Negotiable | Upon Request Upon Request Upon Request Upon Request | TBD | ||
| 2nd Floor, Ste 200 | 9,053 SF | Negotiable | Upon Request Upon Request Upon Request Upon Request | TBD | ||
| 2nd Floor, Ste 202 | 1,038 SF | Negotiable | Upon Request Upon Request Upon Request Upon Request | TBD | ||
| 2nd Floor, Ste 207 | 609 SF | Negotiable | Upon Request Upon Request Upon Request Upon Request | TBD | ||
| 2nd Floor, Ste 208 | 397 SF | Negotiable | Upon Request Upon Request Upon Request Upon Request | TBD | ||
| 2nd Floor, Ste 211 | 1,459 SF | Negotiable | $36.00 /SF/YR $3.00 /SF/MO $52,524 /YR $4,377 /MO | Full Service |
2817 West End Ave - 1st Floor - Ste 111
- Lease rate does not include utilities, property expenses or building services
- Fits 5 - 14 People
2817 West End Ave - 1st Floor - Ste 117
CBRE is pleased to offer for lease, Office and Retail space at 2817 West End Avenue in Nashville, TN. The building consists of 58,784 SF, which is allocated between 2nd floor office space and ground level retail space, presenting a rare leasing opportunity in an area with limited retail availability.
- Fully Built-Out as Standard Retail Space
- Central Air and Heating
- Smoke Detector
2817 West End Ave - 1st Floor - Ste 117
CBRE is pleased to offer for lease, Office and Retail space at 2817 West End Avenue in Nashville, TN. The building consists of 58,784 SF, which is allocated between 2nd floor office space and ground level retail space, presenting a rare leasing opportunity in an area with limited retail availability.
- Fully Built-Out as Standard Retail Space
2817 West End Ave - 1st Floor - Ste 124
2817 West End Ave - 2nd Floor - Ste 200
CBRE is pleased to offer for lease, Office and Retail space at 2817 West End Avenue in Nashville, TN. The building consists of 58,784 SF, which is allocated between 2nd floor office space and ground level retail space, presenting a rare leasing opportunity in an area with limited retail availability.
- Fully Built-Out as Standard Office
- Mostly Open Floor Plan Layout
- Fits 23 - 73 People
- Central Air and Heating
- Smoke Detector
2817 West End Ave - 2nd Floor - Ste 200
2817 West End Ave - 2nd Floor - Ste 202
CBRE is pleased to offer for lease, Office and Retail space at 2817 West End Avenue in Nashville, TN. The building consists of 58,784 SF, which is allocated between 2nd floor office space and ground level retail space, presenting a rare leasing opportunity in an area with limited retail availability.
- Fully Built-Out as Standard Office
- Mostly Open Floor Plan Layout
- Fits 3 - 9 People
- Central Air and Heating
- Smoke Detector
2817 West End Ave - 2nd Floor - Ste 207
CBRE is pleased to offer for lease, Office and Retail space at 2817 West End Avenue in Nashville, TN. The building consists of 58,784 SF, which is allocated between 2nd floor office space and ground level retail space, presenting a rare leasing opportunity in an area with limited retail availability.
- Fully Built-Out as Standard Office
- Mostly Open Floor Plan Layout
- Fits 2 - 5 People
- Central Air and Heating
- Smoke Detector
2817 West End Ave - 2nd Floor - Ste 208
CBRE is pleased to offer for lease, Office and Retail space at 2817 West End Avenue in Nashville, TN. The building consists of 58,784 SF, which is allocated between 2nd floor office space and ground level retail space, presenting a rare leasing opportunity in an area with limited retail availability.
- Fully Built-Out as Standard Office
- Mostly Open Floor Plan Layout
- Fits 1 - 4 People
- Central Air and Heating
- Smoke Detector
2817 West End Ave - 2nd Floor - Ste 211
- Rate includes utilities, building services and property expenses
Rent Types
The rent amount and type that the tenant (lessee) will be responsible to pay to the landlord (lessor) throughout the lease term is negotiated prior to both parties signing a lease agreement. The rent type will vary depending upon the services provided. For example, triple net rents are typically lower than full service rents due to additional expenses the tenant is required to pay in addition to the base rent. Contact the listing broker for a full understanding of any associated costs or additional expenses for each rent type.
1. Full Service: A rental rate that includes normal building standard services as provided by the landlord within a base year rental.
2. Double Net (NN): Tenant pays for only two of the building expenses; the landlord and tenant determine the specific expenses prior to signing the lease agreement.
3. Triple Net (NNN): A lease in which the tenant is responsible for all expenses associated with their proportional share of occupancy of the building.
4. Modified Gross: Modified Gross is a general type of lease rate where typically the tenant will be responsible for their proportional share of one or more of the expenses. The landlord will pay the remaining expenses. See the below list of common Modified Gross rental rate structures: 4. Plus All Utilities: A type of Modified Gross Lease where the tenant is responsible for their proportional share of utilities in addition to the rent. 4. Plus Cleaning: A type of Modified Gross Lease where the tenant is responsible for their proportional share of cleaning in addition to the rent. 4. Plus Electric: A type of Modified Gross Lease where the tenant is responsible for their proportional share of the electrical cost in addition to the rent. 4. Plus Electric & Cleaning: A type of Modified Gross Lease where the tenant is responsible for their proportional share of the electrical and cleaning cost in addition to the rent. 4. Plus Utilities and Char: A type of Modified Gross Lease where the tenant is responsible for their proportional share of the utilities and cleaning cost in addition to the rent. 4. Industrial Gross: A type of Modified Gross lease where the tenant pays one or more of the expenses in addition to the rent. The landlord and tenant determine these prior to signing the lease agreement.
5. Tenant Electric: The landlord pays for all services and the tenant is responsible for their usage of lights and electrical outlets in the space they occupy.
6. Negotiable or Upon Request: Used when the leasing contact does not provide the rent or service type.
7. TBD: To be determined; used for buildings for which no rent or service type is known, commonly utilized when the buildings are not yet built.
Select Tenants at Park Place
- Tenant
- Description
- US Locations
- Reach
- Back In Touch Wellness
- Massage
- 1
- Local
- Blood Assurance
- Health Care
- 26
- National
- French Shoppe
- Ladies' Apparel
- 1
- Local
- Optique
- Optical
- 1
- Local
- Ted's Montana Grill
- Restaurant
- 36
- National
- True Blue Salon
- Salon/Barber/Spa
- 1
- Local
| Tenant | Description | US Locations | Reach |
| Back In Touch Wellness | Massage | 1 | Local |
| Blood Assurance | Health Care | 26 | National |
| French Shoppe | Ladies' Apparel | 1 | Local |
| Optique | Optical | 1 | Local |
| Ted's Montana Grill | Restaurant | 36 | National |
| True Blue Salon | Salon/Barber/Spa | 1 | Local |
Property Facts
| Total Space Available | 30,582 SF | Frontage | 413’ on West End Ave |
| Center Type | Neighborhood Center | Gross Leasable Area | 58,784 SF |
| Parking | 225 Spaces | Total Land Area | 3.00 AC |
| Stores | 11 | Year Built | 1985 |
| Center Properties | 1 |
| Total Space Available | 30,582 SF |
| Center Type | Neighborhood Center |
| Parking | 225 Spaces |
| Stores | 11 |
| Center Properties | 1 |
| Frontage | 413’ on West End Ave |
| Gross Leasable Area | 58,784 SF |
| Total Land Area | 3.00 AC |
| Year Built | 1985 |
About the Property
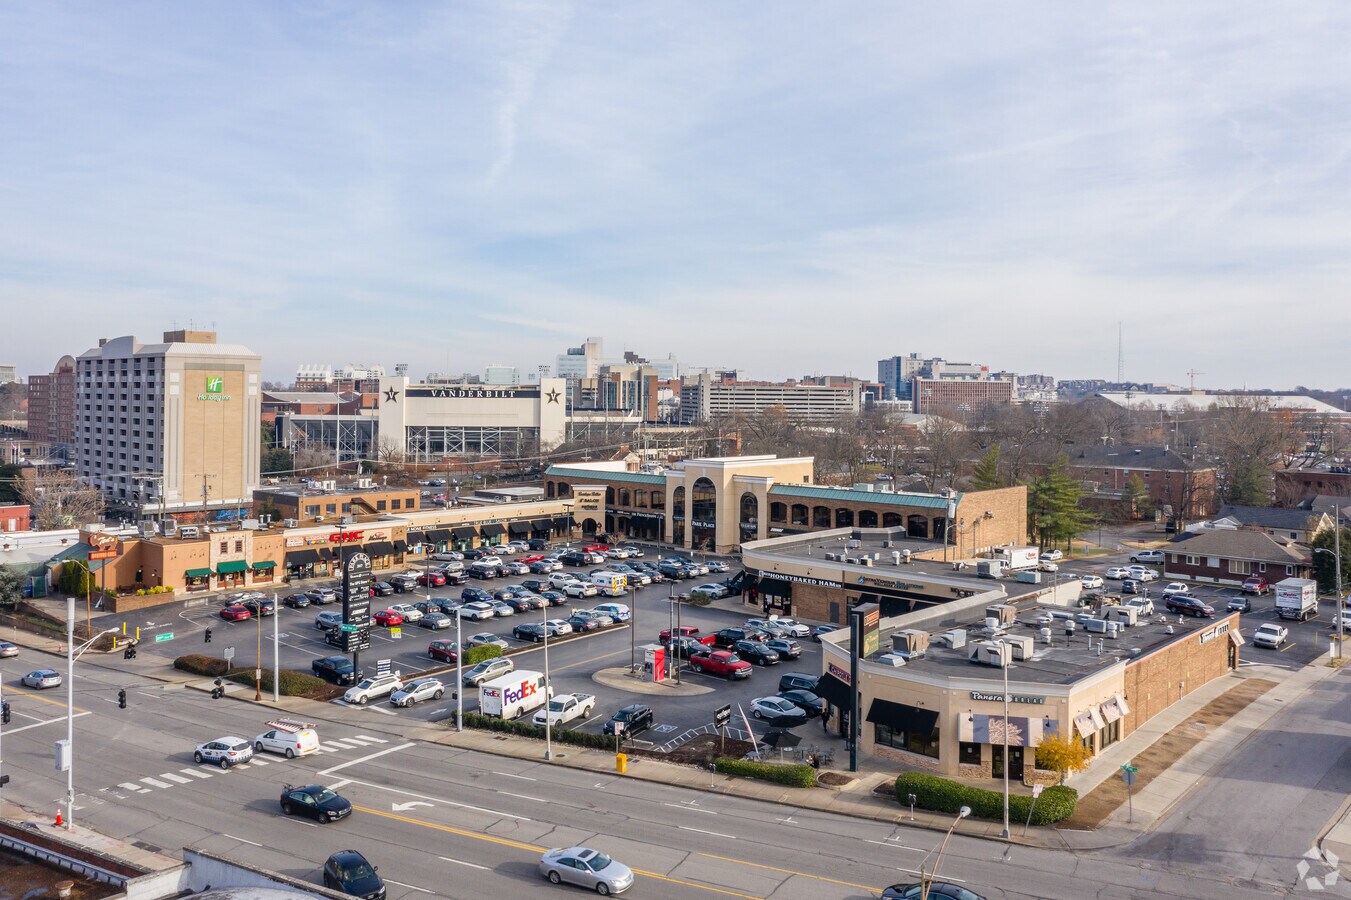
2817 West End is strategically positioned on highly-trafficked West End Avenue. The average daily traffic count for the portion of West End Avenue where the property is located is 35,204, providing for high visibility of tenants at the site. The central location of the property, along with its positioning at a signalized intersection, and multiple points of ingress and egress, allow for exceptional access for tenants, visitors, and retail patrons. Having a walk score of 88, meaning very walkable, 2817 West End is surrounded by a multitude of amenities including retail, dining, nightlife, and hotels. Sidewalks line the street, making it walkable from end to end. Additionally, The property is just steps from Nashville’s iconic Centennial Park, as well as Vanderbilt University and Medical Center, which brings a large daytime population to the area.
- Pylon Sign
- Signalized Intersection
Nearby Major Retailers