Your email has been sent.

282 Corporate Dr 3,250 - 6,615 SF of Office Space Available in Portsmouth, NH 03801

All Available Spaces(2)
Display Rental Rate as
- Space
- Size
- Term
- Rental Rate
- Space Use
- Build-Out
- Available


Suite 1 is 3,250± RSF consisting of 7 offices (1 with a non-working fireplace), 2 conference rooms, a kitchenette, and 2 private restrooms; a side entrance leads to an outdoor patio.
- Lease rate does not include utilities, property expenses or building services
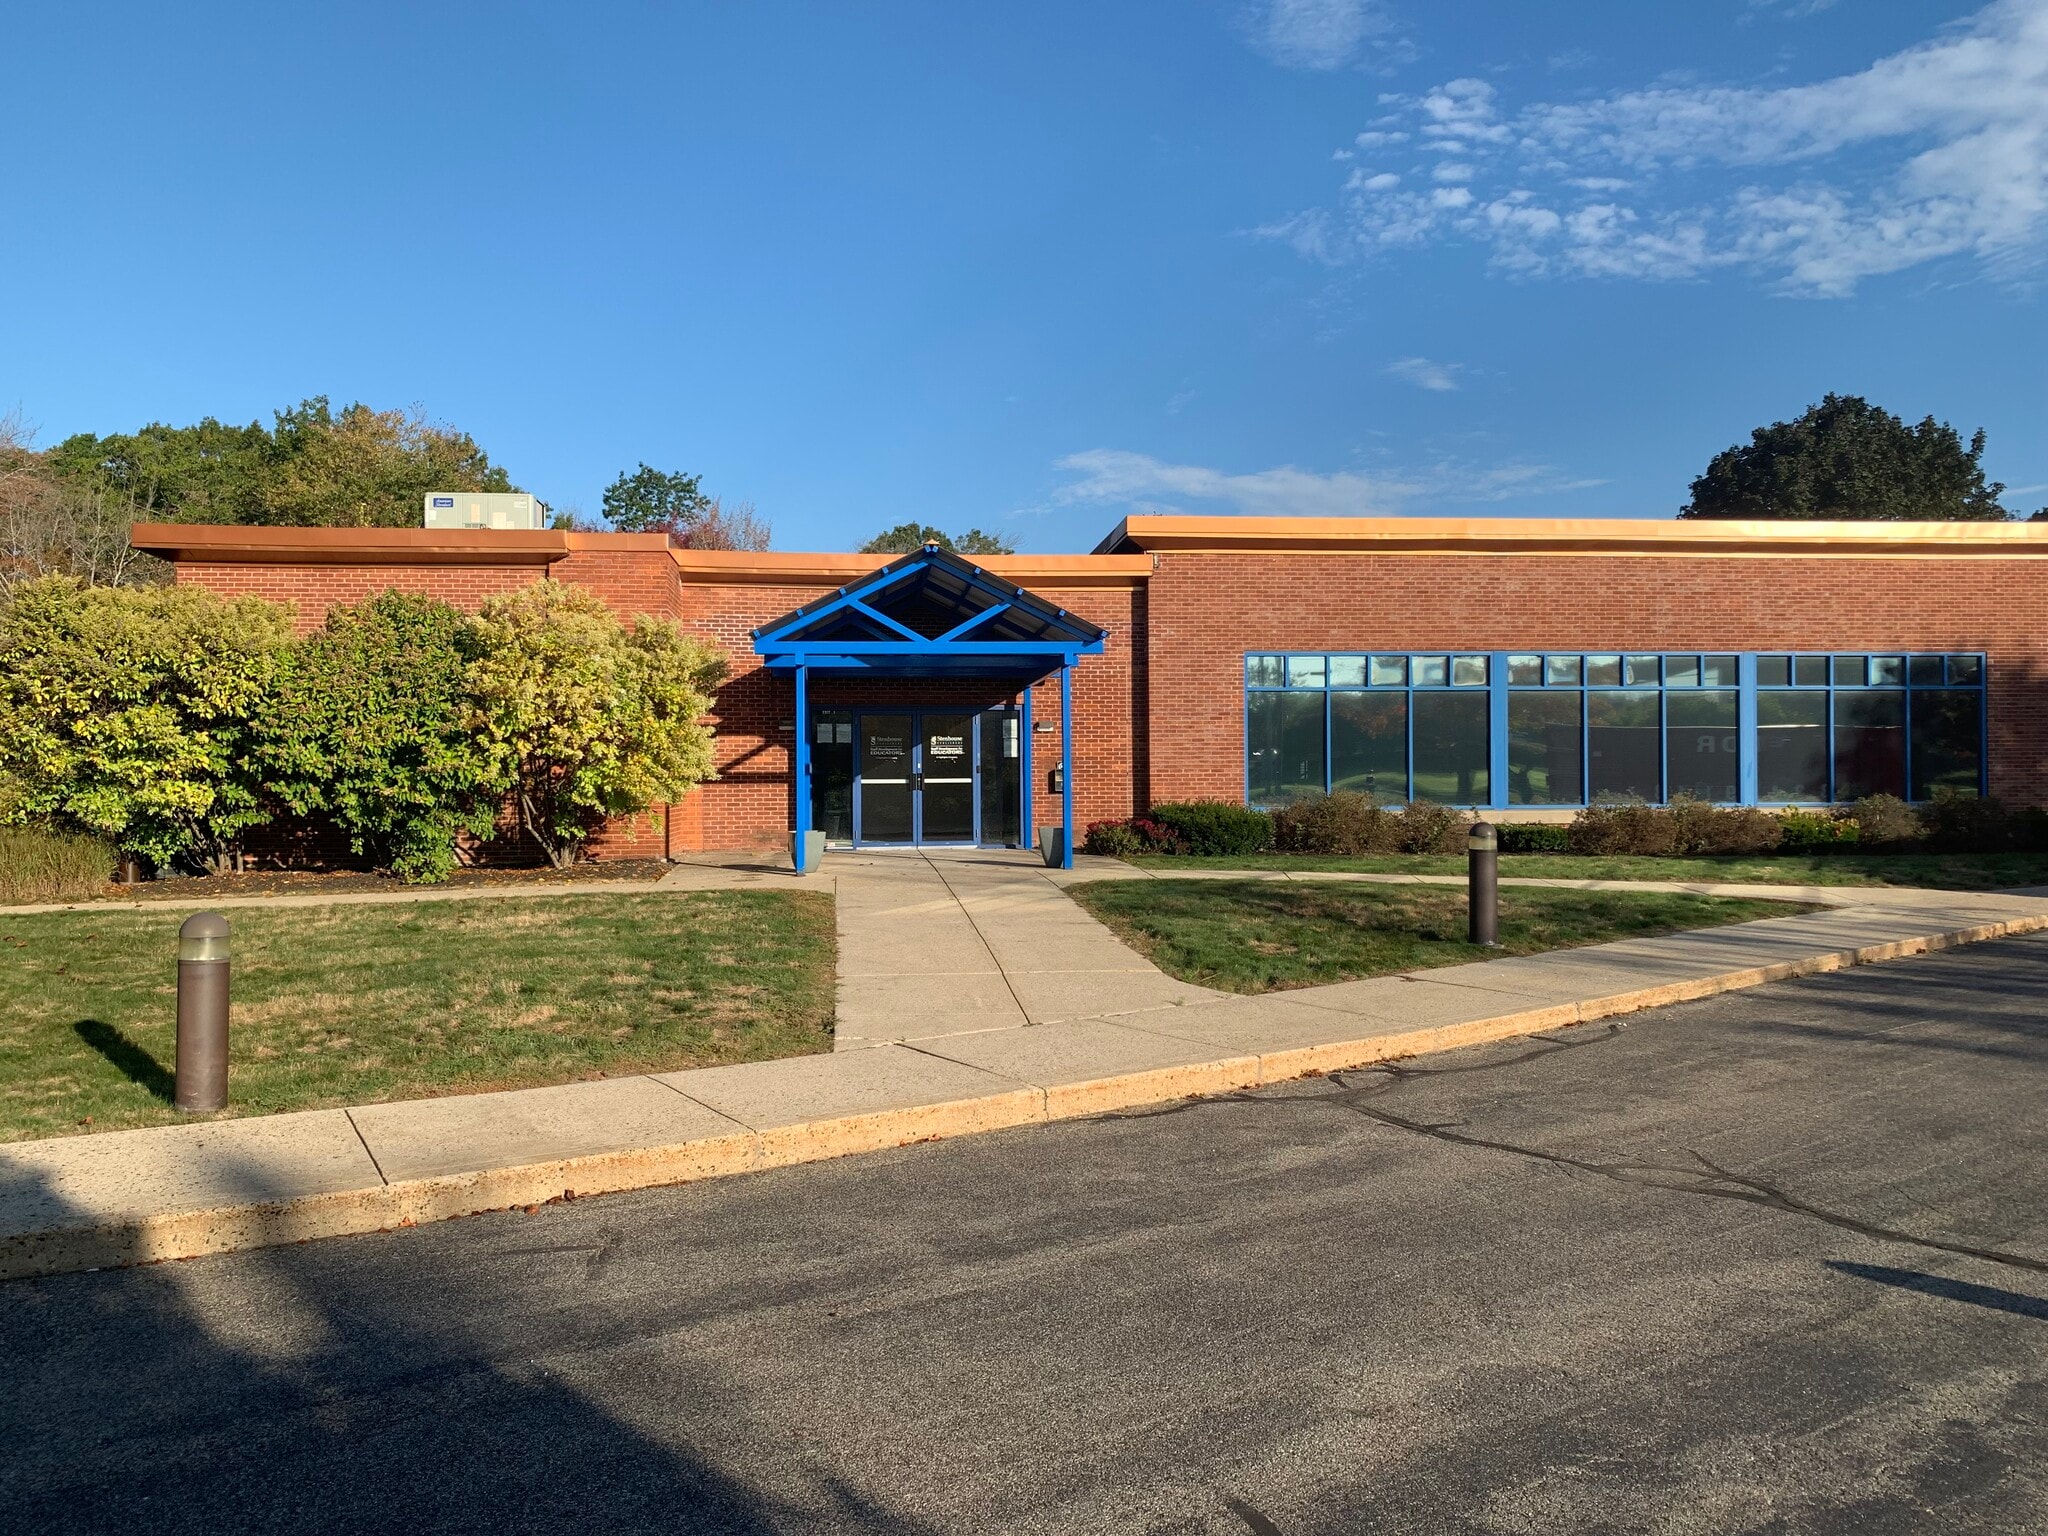
Suite 2 is 3,365± SF consisting of a large open area, reception, 7 offices, common conference room, and 2 private restrooms.
- Lease rate does not include utilities, property expenses or building services
| Space | Size | Term | Rental Rate | Space Use | Build-Out | Available |
| 1st Floor, Ste 1 | 3,250 SF | Negotiable | $7.00 /SF/YR $0.58 /SF/MO $22,750 /YR $1,896 /MO | Office | - | Now |
| 1st Floor, Ste 2 | 3,365 SF | Negotiable | $7.00 /SF/YR $0.58 /SF/MO $23,555 /YR $1,963 /MO | Office | - | Now |
1st Floor, Ste 1
| Size |
| 3,250 SF |
| Term |
| Negotiable |
| Rental Rate |
| $7.00 /SF/YR $0.58 /SF/MO $22,750 /YR $1,896 /MO |
| Space Use |
| Office |
| Build-Out |
| - |
| Available |
| Now |
1st Floor, Ste 2
| Size |
| 3,365 SF |
| Term |
| Negotiable |
| Rental Rate |
| $7.00 /SF/YR $0.58 /SF/MO $23,555 /YR $1,963 /MO |
| Space Use |
| Office |
| Build-Out |
| - |
| Available |
| Now |
1st Floor, Ste 1
| Size | 3,250 SF |
| Term | Negotiable |
| Rental Rate | $7.00 /SF/YR |
| Space Use | Office |
| Build-Out | - |
| Available | Now |
Suite 1 is 3,250± RSF consisting of 7 offices (1 with a non-working fireplace), 2 conference rooms, a kitchenette, and 2 private restrooms; a side entrance leads to an outdoor patio.
- Lease rate does not include utilities, property expenses or building services
1st Floor, Ste 2
| Size | 3,365 SF |
| Term | Negotiable |
| Rental Rate | $7.00 /SF/YR |
| Space Use | Office |
| Build-Out | - |
| Available | Now |
Suite 2 is 3,365± SF consisting of a large open area, reception, 7 offices, common conference room, and 2 private restrooms.
- Lease rate does not include utilities, property expenses or building services
Property Overview
Newly refurbished office suites are available for lease in the former Pease Officers Club and law office of Shaines & McEachern building. Suite 1 is 3,250± SF consisting of 7 offices (1 with a non-working fireplace), 2 conference rooms, a kitchenette, and 2 private restrooms; a side entrance leads to an outdoor patio. Suite 2 is 3,365± SF consisting of a large open area, reception, 7 offices, common conference room, and 2 private restrooms. The building will be the new home of Great Circle Catering, a food provider for Port City Air and other corporate customers. Located by the rear entrance to the Pease International Tradeport, close to all the amenities that Pease has to offer, and just a short 10 minute drive to downtown Portsmouth, NH.
Property Facts
Select Tenants
- Floor
- Tenant Name
- Industry
- 1st
- Staff Development for Educators
- Educational Services
- 1st
- Stenhouse Publishers
- Information



Contact the Leasing Agent
282 Corporate Dr