Your email has been sent.
2823 Overpass Rd 3,000 SF of Industrial Space Available in Tampa, FL 33619

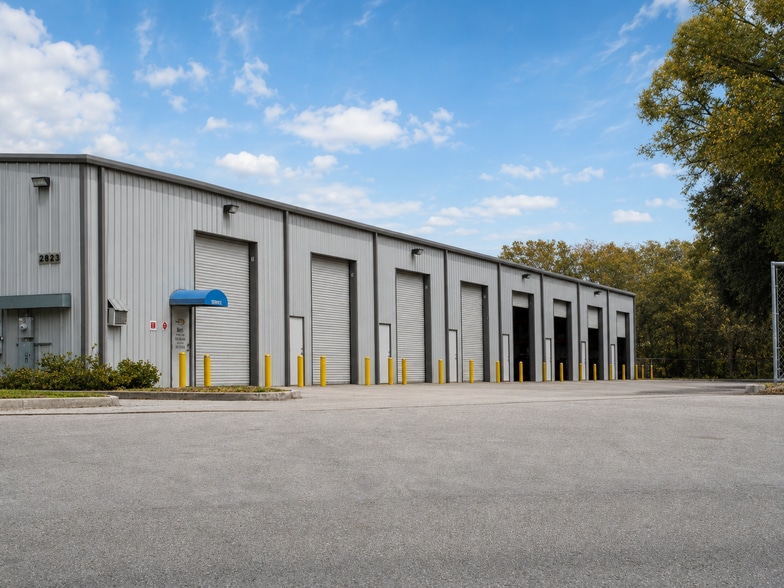
Highlights
- Less than 5 minutes from the I-75 & I-4
- Central Tampa Location
- Visible from U.S. Highway 301
Features
All Available Space(1)
Display Rental Rate as
- Space
- Size
- Term
- Rental Rate
- Space Use
- Build-Out
- Available


Year 1 monthly rent is $5,640.00. The lease term is three years with 3% annual increases. The space will be available September 1, 2026, or thereafter. This 3,000-square-foot space features an open floor plan with an office and bathroom located in the rear corner. Eight skylights provide ample natural light throughout the interior. The property has an excellent group of tenants and a great overall atmosphere. It is visible from U.S. Highway 301 and located less than one mile from the Florida State Fairgrounds. A $60 credit and criminal background check is required before move-in. Call the number shown at the bottom of the banner in the first image for more information or to schedule a tour. The security deposit is $7,000.00. There is no admission fee, no other upfront fees, and no additional monthly fees. The tenant is responsible for their own electricity usage. No automotive mechanics or mechanical repair businesses are permitted.
- Lease rate does not include utilities, property expenses or building services
- 2 Drive Ins
- Central Air Conditioning
- Natural Light
- Grade-level Bay Doors: 2x 14'(H)x12'(W)
- Electrical: 3phase, 225amps, 208v
- Less than 5 minutes from the I-75 & I-4
- Includes 240 SF of dedicated office space
- Space is in Excellent Condition
- Secure Storage
- Monthly Rent: $5,640.00 ($15.21psf + $7.35psf NNN)
- Clear Height: Approximately 18'
- Private A/C'd office & Private Bathroom
| Space | Size | Term | Rental Rate | Space Use | Build-Out | Available |
| 1st Floor - 56 | 3,000 SF | Negotiable | $15.21 /SF/YR $1.27 /SF/MO $45,630 /YR $3,803 /MO | Industrial | Full Build-Out | September 01, 2026 |
1st Floor - 56
| Size |
| 3,000 SF |
| Term |
| Negotiable |
| Rental Rate |
| $15.21 /SF/YR $1.27 /SF/MO $45,630 /YR $3,803 /MO |
| Space Use |
| Industrial |
| Build-Out |
| Full Build-Out |
| Available |
| September 01, 2026 |
1st Floor - 56
| Size | 3,000 SF |
| Term | Negotiable |
| Rental Rate | $15.21 /SF/YR |
| Space Use | Industrial |
| Build-Out | Full Build-Out |
| Available | September 01, 2026 |
Year 1 monthly rent is $5,640.00. The lease term is three years with 3% annual increases. The space will be available September 1, 2026, or thereafter. This 3,000-square-foot space features an open floor plan with an office and bathroom located in the rear corner. Eight skylights provide ample natural light throughout the interior. The property has an excellent group of tenants and a great overall atmosphere. It is visible from U.S. Highway 301 and located less than one mile from the Florida State Fairgrounds. A $60 credit and criminal background check is required before move-in. Call the number shown at the bottom of the banner in the first image for more information or to schedule a tour. The security deposit is $7,000.00. There is no admission fee, no other upfront fees, and no additional monthly fees. The tenant is responsible for their own electricity usage. No automotive mechanics or mechanical repair businesses are permitted.
- Lease rate does not include utilities, property expenses or building services
- Includes 240 SF of dedicated office space
- 2 Drive Ins
- Space is in Excellent Condition
- Central Air Conditioning
- Secure Storage
- Natural Light
- Monthly Rent: $5,640.00 ($15.21psf + $7.35psf NNN)
- Grade-level Bay Doors: 2x 14'(H)x12'(W)
- Clear Height: Approximately 18'
- Electrical: 3phase, 225amps, 208v
- Private A/C'd office & Private Bathroom
- Less than 5 minutes from the I-75 & I-4
Manufacturing Facility Facts


Contact the Leasing Agent
2823 Overpass Rd