Your email has been sent.

the FORGE 285 Liberty St 513 - 13,076 SF of 4-Star Space Available in Salem, OR 97301


Highlights
- Central business district
- Retail and Restaurant Spaces
- Signaled intersection
- 550 Stall Parking Garage and Street Parking
Space Availability (7)
Display Rental Rate as
- Space
- Size
- Term
- Rental Rate
- Rent Type




| Space | Size | Term | Rental Rate | Rent Type | ||
| Lower Level, Ste 010 | 6,413 SF | Negotiable | $6.00 /SF/YR $0.50 /SF/MO $38,478 /YR $3,207 /MO | Triple Net (NNN) | ||
| Lower Level, Ste 020 | 2,390 SF | Negotiable | $12.00 /SF/YR $1.00 /SF/MO $28,680 /YR $2,390 /MO | Triple Net (NNN) | ||
| Lower Level, Ste 050 | 974 SF | Negotiable | $12.00 /SF/YR $1.00 /SF/MO $11,688 /YR $974.00 /MO | Triple Net (NNN) | ||
| Lower Level, Ste 050 with office | 1,494 SF | Negotiable | $12.00 /SF/YR $1.00 /SF/MO $17,928 /YR $1,494 /MO | Triple Net (NNN) | ||
| 1st Floor, Ste 108 | 684 SF | 1-2 Years | $24.00 /SF/YR $2.00 /SF/MO $16,416 /YR $1,368 /MO | Triple Net (NNN) | ||
| 1st Floor, Ste 140 | 513 SF | Negotiable | $24.00 /SF/YR $2.00 /SF/MO $12,312 /YR $1,026 /MO | Triple Net (NNN) | ||
| 1st Floor, Ste 150 | 608 SF | Negotiable | $24.00 /SF/YR $2.00 /SF/MO $14,592 /YR $1,216 /MO | Triple Net (NNN) |
Lower Level, Ste 010
Cellar54 Entertainment and Event Venue for lease. This event venue is located in the lower level at the Forge, and has a large open area for seating and entertaining, a bar and comes equipped with a fully functioning commercial kitchen. Other amenities include a green room, private event office and coat check room. Near restrooms and elevator for easy access.
- Lease rate does not include utilities, property expenses or building services
- Fully Built-Out as Standard Retail Space
Lower Level, Ste 020
Private lounge with an open floor plan. Located in the lower level at the Forge.
- Lease rate does not include utilities, property expenses or building services
- Fully Built-Out as Standard Retail Space
Lower Level, Ste 050
Private lounge with an open floor plan. Located next to the Cellar54 in the lower level at the Forge.
- Lease rate does not include utilities, property expenses or building services
- Fully Built-Out as Standard Retail Space
Lower Level, Ste 050 with office
Private lounge with an open floor plan, with two additional private rooms, located in the lower level at the Forge near Cellar54. Elevator served.
- Lease rate does not include utilities, property expenses or building services
- Fully Built-Out as Standard Retail Space
- Open Floor Plan Layout
- Fits 4 - 12 People
- 2 Private Offices
1st Floor, Ste 108
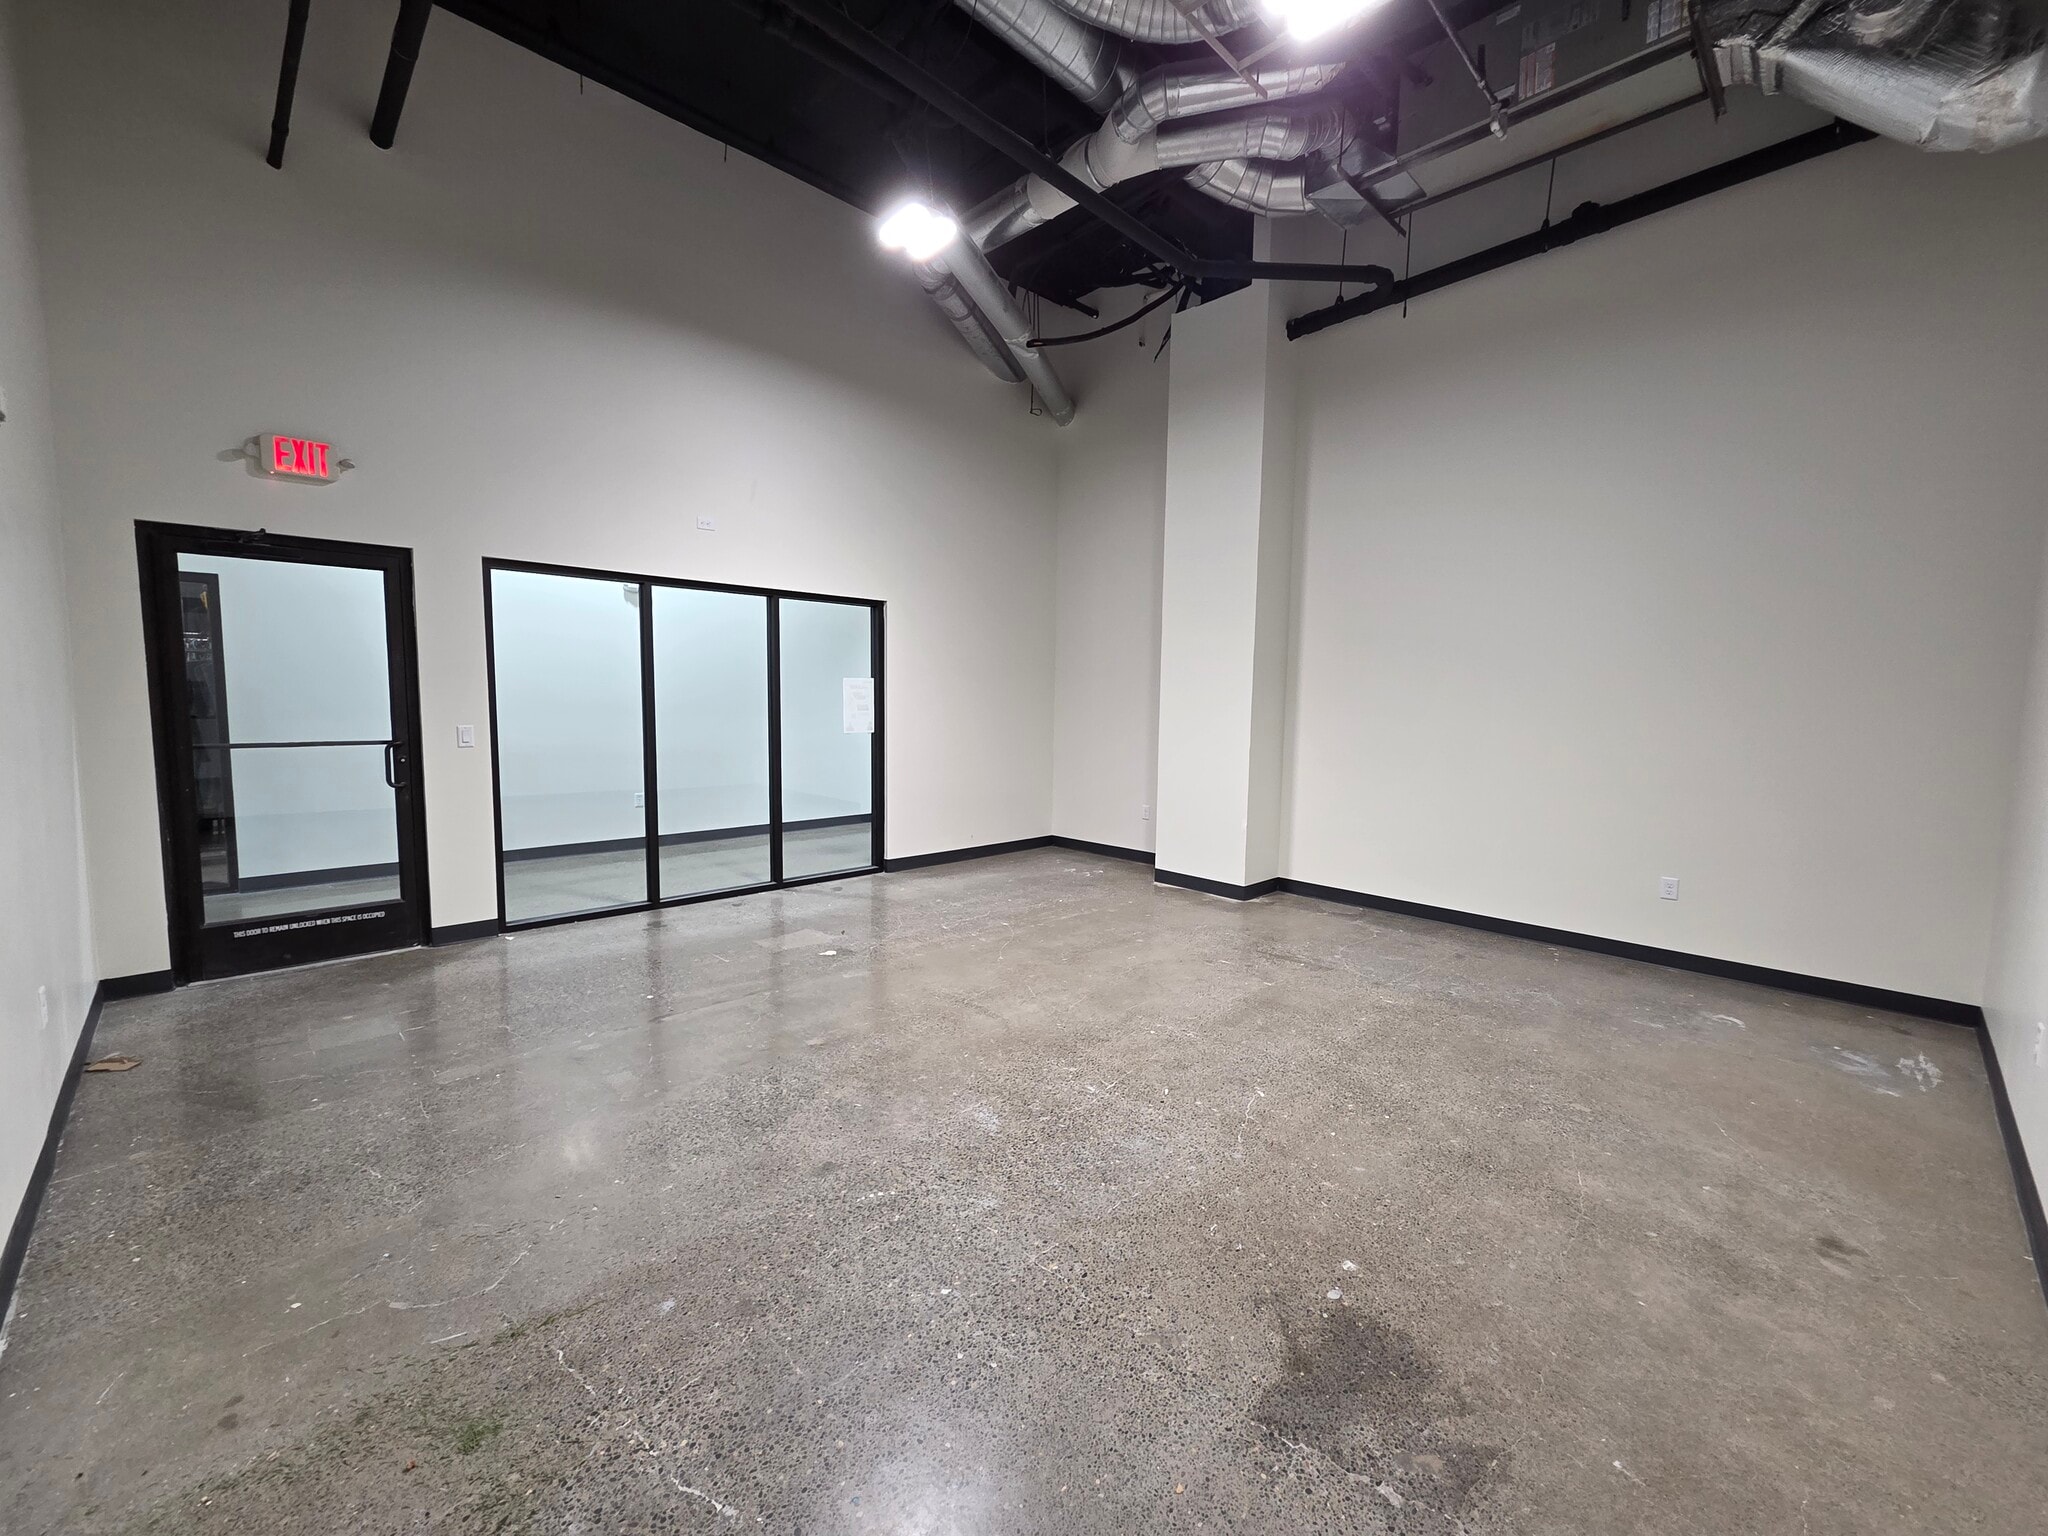
Open floor plan space facing Chemeketa street with great natural light and a private entrance. Fantastic visibility to walk by and drive by traffic. High ceilings, and polished cement flooring. Ideal for retail or food users seeing great exposure.
- Lease rate does not include utilities, property expenses or building services
- Fully Built-Out as Standard Retail Space
1st Floor, Ste 140
Open floor plan space with polished concrete flooring. High ceilings. Near Liberty Street entrance.
- Lease rate does not include utilities, property expenses or building services
- Fully Built-Out as Standard Retail Space
- Located in-line with other retail
1st Floor, Ste 150
Open floor plan space with a cement wall and polished concrete flooring. High ceilings. Near Liberty Street entrance.
- Lease rate does not include utilities, property expenses or building services
- Fully Built-Out as Standard Retail Space
- Located in-line with other retail
Rent Types
The rent amount and type that the tenant (lessee) will be responsible to pay to the landlord (lessor) throughout the lease term is negotiated prior to both parties signing a lease agreement. The rent type will vary depending upon the services provided. For example, triple net rents are typically lower than full service rents due to additional expenses the tenant is required to pay in addition to the base rent. Contact the listing broker for a full understanding of any associated costs or additional expenses for each rent type.
1. Full Service: A rental rate that includes normal building standard services as provided by the landlord within a base year rental.
2. Double Net (NN): Tenant pays for only two of the building expenses; the landlord and tenant determine the specific expenses prior to signing the lease agreement.
3. Triple Net (NNN): A lease in which the tenant is responsible for all expenses associated with their proportional share of occupancy of the building.
4. Modified Gross: Modified Gross is a general type of lease rate where typically the tenant will be responsible for their proportional share of one or more of the expenses. The landlord will pay the remaining expenses. See the below list of common Modified Gross rental rate structures: 4. Plus All Utilities: A type of Modified Gross Lease where the tenant is responsible for their proportional share of utilities in addition to the rent. 4. Plus Cleaning: A type of Modified Gross Lease where the tenant is responsible for their proportional share of cleaning in addition to the rent. 4. Plus Electric: A type of Modified Gross Lease where the tenant is responsible for their proportional share of the electrical cost in addition to the rent. 4. Plus Electric & Cleaning: A type of Modified Gross Lease where the tenant is responsible for their proportional share of the electrical and cleaning cost in addition to the rent. 4. Plus Utilities and Char: A type of Modified Gross Lease where the tenant is responsible for their proportional share of the utilities and cleaning cost in addition to the rent. 4. Industrial Gross: A type of Modified Gross lease where the tenant pays one or more of the expenses in addition to the rent. The landlord and tenant determine these prior to signing the lease agreement.
5. Tenant Electric: The landlord pays for all services and the tenant is responsible for their usage of lights and electrical outlets in the space they occupy.
6. Negotiable or Upon Request: Used when the leasing contact does not provide the rent or service type.
7. TBD: To be determined; used for buildings for which no rent or service type is known, commonly utilized when the buildings are not yet built.
Property Facts
| Total Space Available | 13,076 SF | Gross Leasable Area | 78,618 SF |
| Property Type | Retail | Year Built/Renovated | 1954/1996 |
| Property Subtype | Storefront Retail/Office | Parking Ratio | 7/1,000 SF |
| Total Space Available | 13,076 SF |
| Property Type | Retail |
| Property Subtype | Storefront Retail/Office |
| Gross Leasable Area | 78,618 SF |
| Year Built/Renovated | 1954/1996 |
| Parking Ratio | 7/1,000 SF |
About the Property
Three Spaces Remaining! The Forge is a stunning redevelopment of downtown Salem’s former Liberty Plaza building. This three-story plus basement structure is undergoing a vibrant transformation. The first floor boasts roll-up door access for indoor/outdoor seating, with craft ice cream, dumplings, matcha/boba tea, wine tastings, spa services and more. The second floor hosts a women’s collective with 24 wellness and beauty suites alongside Clink!, a chic French-American bistro, and Salem’s finest women’s restroom. Suites are filling fast with just a few left on the first floor — don’t miss your chance to join The Forge!
- Bus Line
- Food Court
- Pylon Sign
- Signage
- Signalized Intersection
- Enclosed Mall
Nearby Major Retailers