Log In/Sign Up
Your email has been sent.

288-300 Geary Ave 928 - 1,003 SF Office Condo Units Offered at $574,477 - $592,430 Per Unit in Toronto, ON M6H 2C5

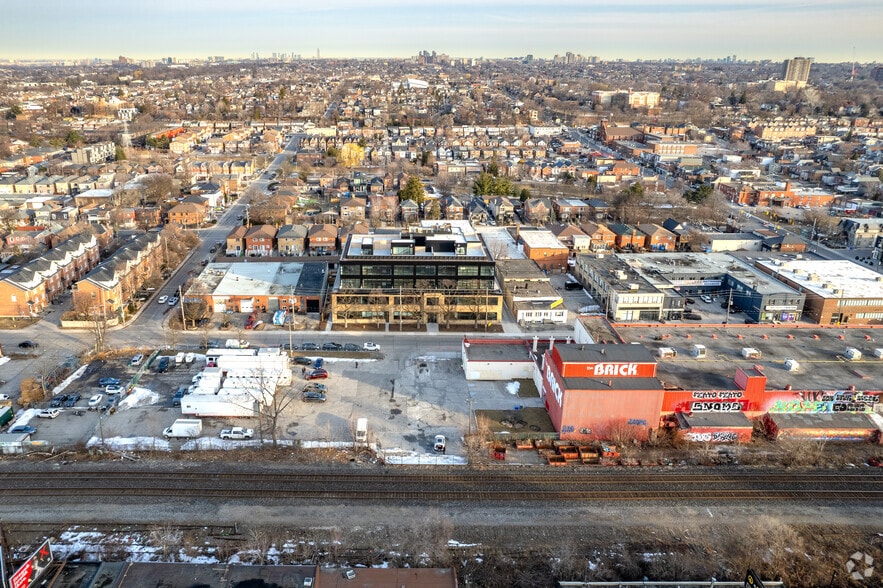
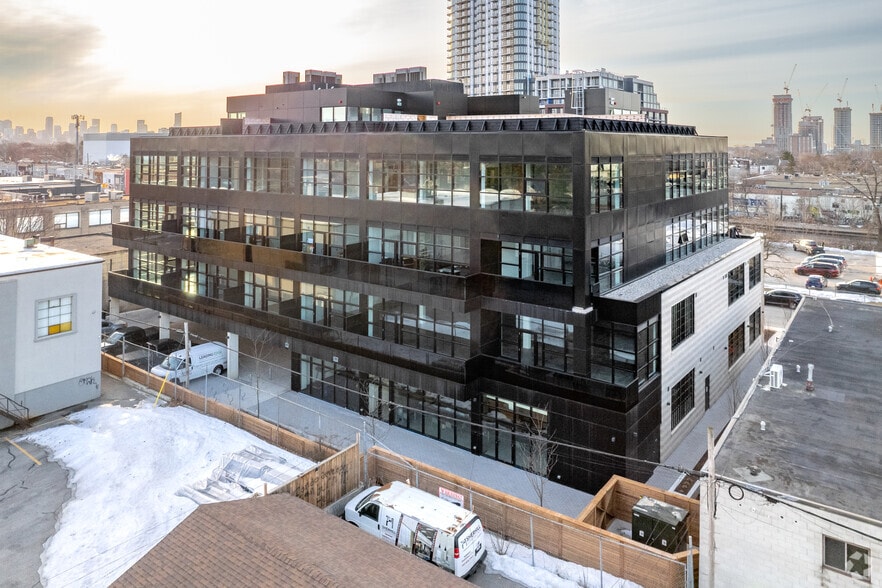
Investment Highlights
- Modern design with exposed ceiling, ducting and concrete floor.
- Surface level parking with EV charging stations and bike racks.
- Expansive glazing on north and west sides with large operable window.
- Outdoor courtyard, event room, gym with showers and changerooms on-site.
2 Units Available
- Unit
- Unit Size
- Condo Use
- Price
- NOI


| Sale Type | Owner User |
| Sale Type | Owner User |
Description
Newly built suite. Corner suite layout with spacious and functional working environment
Sale Notes
Newly built corner loft office condominium with 100 SF private walk-out balcony.
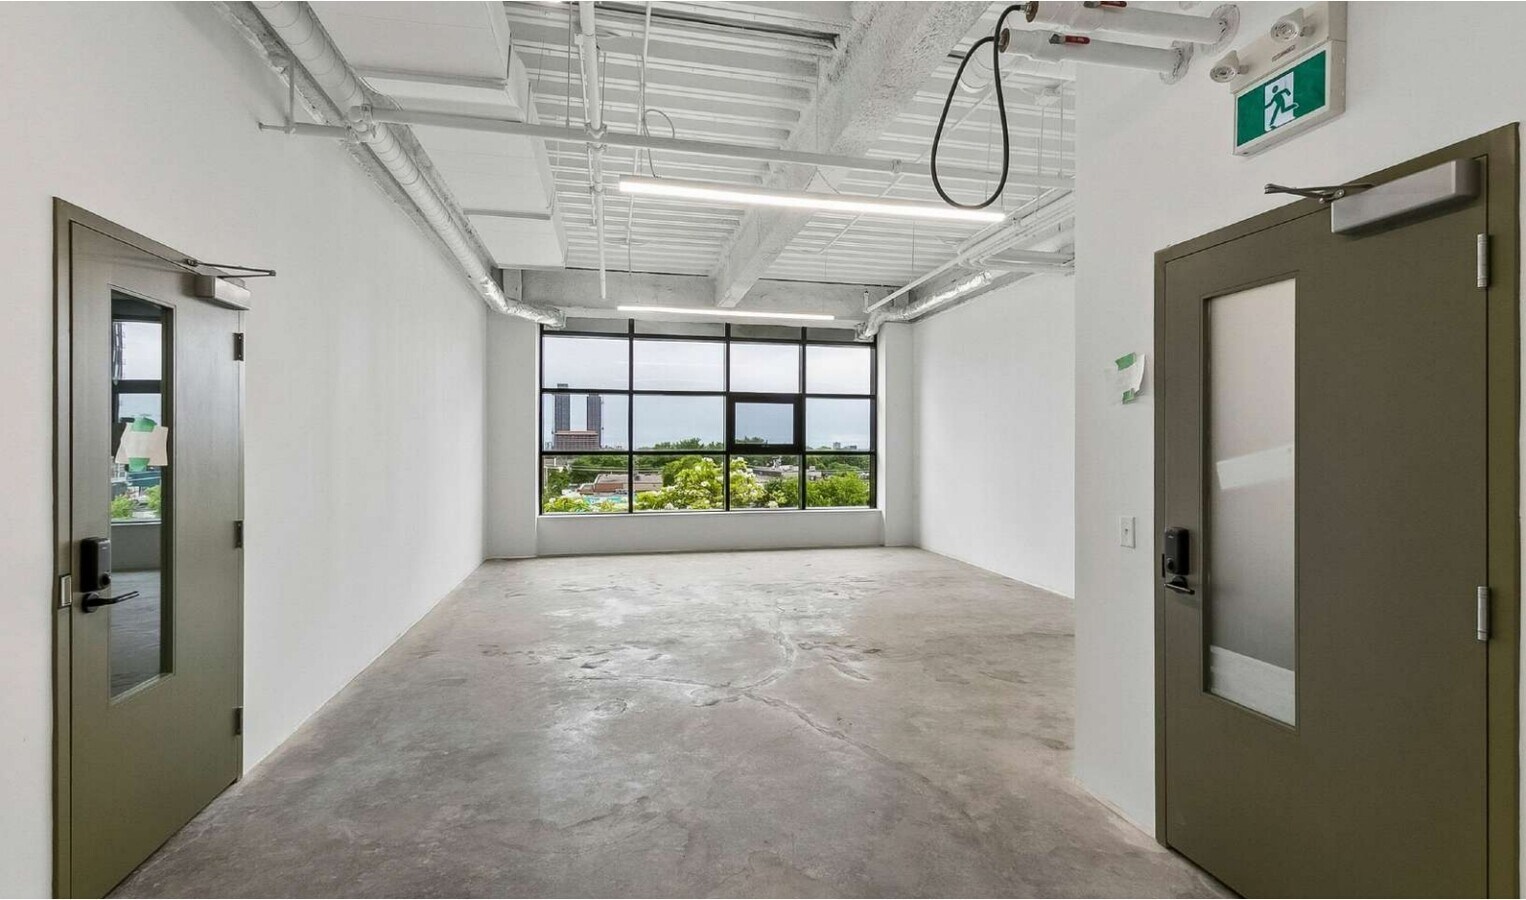
Open concept plan and modern design with exposed ceiling, ducting and concrete floor, and expansive glazing on two sides with a large operable window.
On-site amenities include surface level parking with EV charging stations and bike racks, outdoor courtyard, event room, parcel room, gym with showers and change rooms and 24/7 video security.
Property is on one of Toronto's hippest streets in a dynamic community at Dufferin & Dupont, with numerous restaurants, cafes and parks in the immediate area.
Open concept plan and modern design with exposed ceiling, ducting and concrete floor, and expansive glazing on two sides with a large operable window.
On-site amenities include surface level parking with EV charging stations and bike racks, outdoor courtyard, event room, parcel room, gym with showers and change rooms and 24/7 video security.
Property is on one of Toronto's hippest streets in a dynamic community at Dufferin & Dupont, with numerous restaurants, cafes and parks in the immediate area.

| Sale Type | Owner User |
| Sale Type | Owner User |
Description
Rare opportunity to acquire a top-floor commercial condominium with a private rooftop terrace on Geary Avenue. This column-free south-facing loft unit is flooded with natural light through expansive windows. The private rooftop patio provides a unique outdoor amenity rarely found in commercial spaces. Situated in one of Toronto's fastest-growing creative communities, the property is surrounded by a vibrant mix of restaurants, breweries, galleries, studios and local amenities. An exceptional opportunity for both owner-occupiers and investors seeking distinctive space in one of the city's most dynamic and rapidly evolving neighbourhoods. All unit sizes are gross floor area estimates which include the estimated net usable area of the unit plus an added percentage share of common areas
Sale Notes
Rare opportunity to acquire a top-floor commercial condominium with a private rooftop terrace on Geary Avenue. This column-free south-facing loft unit is flooded with natural light through expansive windows. The private rooftop patio provides a unique outdoor amenity rarely found in commercial spaces. Situated in one of Toronto's fastest-growing creative communities, the property is surrounded by a vibrant mix of restaurants, breweries, galleries, studios and local amenities. An exceptional opportunity for both owner-occupiers and investors seeking distinctive space in one of the city's most dynamic and rapidly evolving neighbourhoods. All unit sizes are gross floor area estimates which include the estimated net usable area of the unit plus an added percentage share of common areas.
| Unit | Unit Size | Condo Use | Price | NOI |
| Unit 305 | 1,003 SF | Office | $592,430 USD ($590.66 USD/SF) | - |
| Unit 401 | 928 SF | Office | $574,477 USD ($619.05 USD/SF) | - |
Unit 305
| Unit Size |
| 1,003 SF |
| Condo Use |
| Office |
| Price |
| $592,430 USD ($590.66 USD/SF) |
| NOI |
| - |
Unit 401
| Unit Size |
| 928 SF |
| Condo Use |
| Office |
| Price |
| $574,477 USD ($619.05 USD/SF) |
| NOI |
| - |
1 of 4
Videos
Matterport 3D Exterior
Matterport 3D Tour
Photos
Street View
Street
Map
Unit 305
| Unit Size | 1,003 SF |
| Condo Use | Office |
| Price | $592,430 USD ($590.66 USD/SF) |
| NOI | - |
| Sale Type | Owner User |
| Description | |
| Newly built suite. Corner suite layout with spacious and functional working environment</li></ul> | |
| Sale Notes | |
| Newly built corner loft office condominium with 100 SF private walk-out balcony. <br> <br> Open concept plan and modern design with exposed ceiling, ducting and concrete floor, and expansive glazing on two sides with a large operable window. <br> <br> On-site amenities include surface level parking with EV charging stations and bike racks, outdoor courtyard, event room, parcel room, gym with showers and change rooms and 24/7 video security. <br> <br> Property is on one of Toronto's hippest streets in a dynamic community at Dufferin & Dupont, with numerous restaurants, cafes and parks in the immediate area.</li></ul> |
1 of 9
Videos
Matterport 3D Exterior
Matterport 3D Tour
Photos
Street View
Street
Map
Unit 401
| Unit Size | 928 SF |
| Condo Use | Office |
| Price | $574,477 USD ($619.05 USD/SF) |
| NOI | - |
| Sale Type | Owner User |
| Description | |
| Rare opportunity to acquire a top-floor commercial condominium with a private rooftop terrace on Geary Avenue. This column-free south-facing loft unit is flooded with natural light through expansive windows. The private rooftop patio provides a unique outdoor amenity rarely found in commercial spaces. Situated in one of Toronto's fastest-growing creative communities, the property is surrounded by a vibrant mix of restaurants, breweries, galleries, studios and local amenities. An exceptional opportunity for both owner-occupiers and investors seeking distinctive space in one of the city's most dynamic and rapidly evolving neighbourhoods. All unit sizes are gross floor area estimates which include the estimated net usable area of the unit plus an added percentage share of common areas</li></ul> | |
| Sale Notes | |
| Rare opportunity to acquire a top-floor commercial condominium with a private rooftop terrace on Geary Avenue. This column-free south-facing loft unit is flooded with natural light through expansive windows. The private rooftop patio provides a unique outdoor amenity rarely found in commercial spaces. Situated in one of Toronto's fastest-growing creative communities, the property is surrounded by a vibrant mix of restaurants, breweries, galleries, studios and local amenities. An exceptional opportunity for both owner-occupiers and investors seeking distinctive space in one of the city's most dynamic and rapidly evolving neighbourhoods. All unit sizes are gross floor area estimates which include the estimated net usable area of the unit plus an added percentage share of common areas.</li></ul> |
Property Facts
The following property facts, amenities, and utilities apply to the entire building. Details for individual condo units may vary and are listed in the unit information above.
| Total Building Size | 22,000 SF | Typical Floor Size | 5,500 SF |
| Property Type | Industrial | Year Built | 1952 |
| Property Subtype | Manufacturing | Lot Size | 0.53 AC |
| Building Class | B | Parking Ratio | 0.68/1,000 SF |
| Floors | 4 | ||
| Zoning | E 2.0 (x312) - Employment Zone | ||
| Total Building Size | 22,000 SF |
| Property Type | Industrial |
| Property Subtype | Manufacturing |
| Building Class | B |
| Floors | 4 |
| Typical Floor Size | 5,500 SF |
| Year Built | 1952 |
| Lot Size | 0.53 AC |
| Parking Ratio | 0.68/1,000 SF |
| Zoning | E 2.0 (x312) - Employment Zone |
Amenities
- Fitness Center
- Skylights
- Roof Terrace
- Car Charging Station
Utilities
- Heating - Electric

Very walkable
80/100
Fairly drivable
50/100
Exceptional public transit
90/100
Very bikeable
80/100


1 of 4
Videos
Matterport 3D Exterior
Matterport 3D Tour
Photos
Street View
Street
Map

Presented by

288-300 Geary Ave
Already a member? Log In
Hmm, there seems to have been an error sending your message. Please try again.
Thanks! Your message was sent.