Your email has been sent.

Alta Apartments 2886 S Circle Dr 722 - 65,247 SF of Space Available in Colorado Springs, CO 80906


Highlights
- Private Entrances and Ample Parking
- Immediate Access to I-25
- Secure Gated Property
- Ideal for distribution, warehousing, logistics, contractors, or overflow storage
- Multiple Loading Docks
- Clear heights suitable for storage, logistics, and light industrial use
All Available Spaces(5)
Display Rental Rate as
- Space
- Size
- Term
- Rental Rate
- Space Use
- Build-Out
- Available
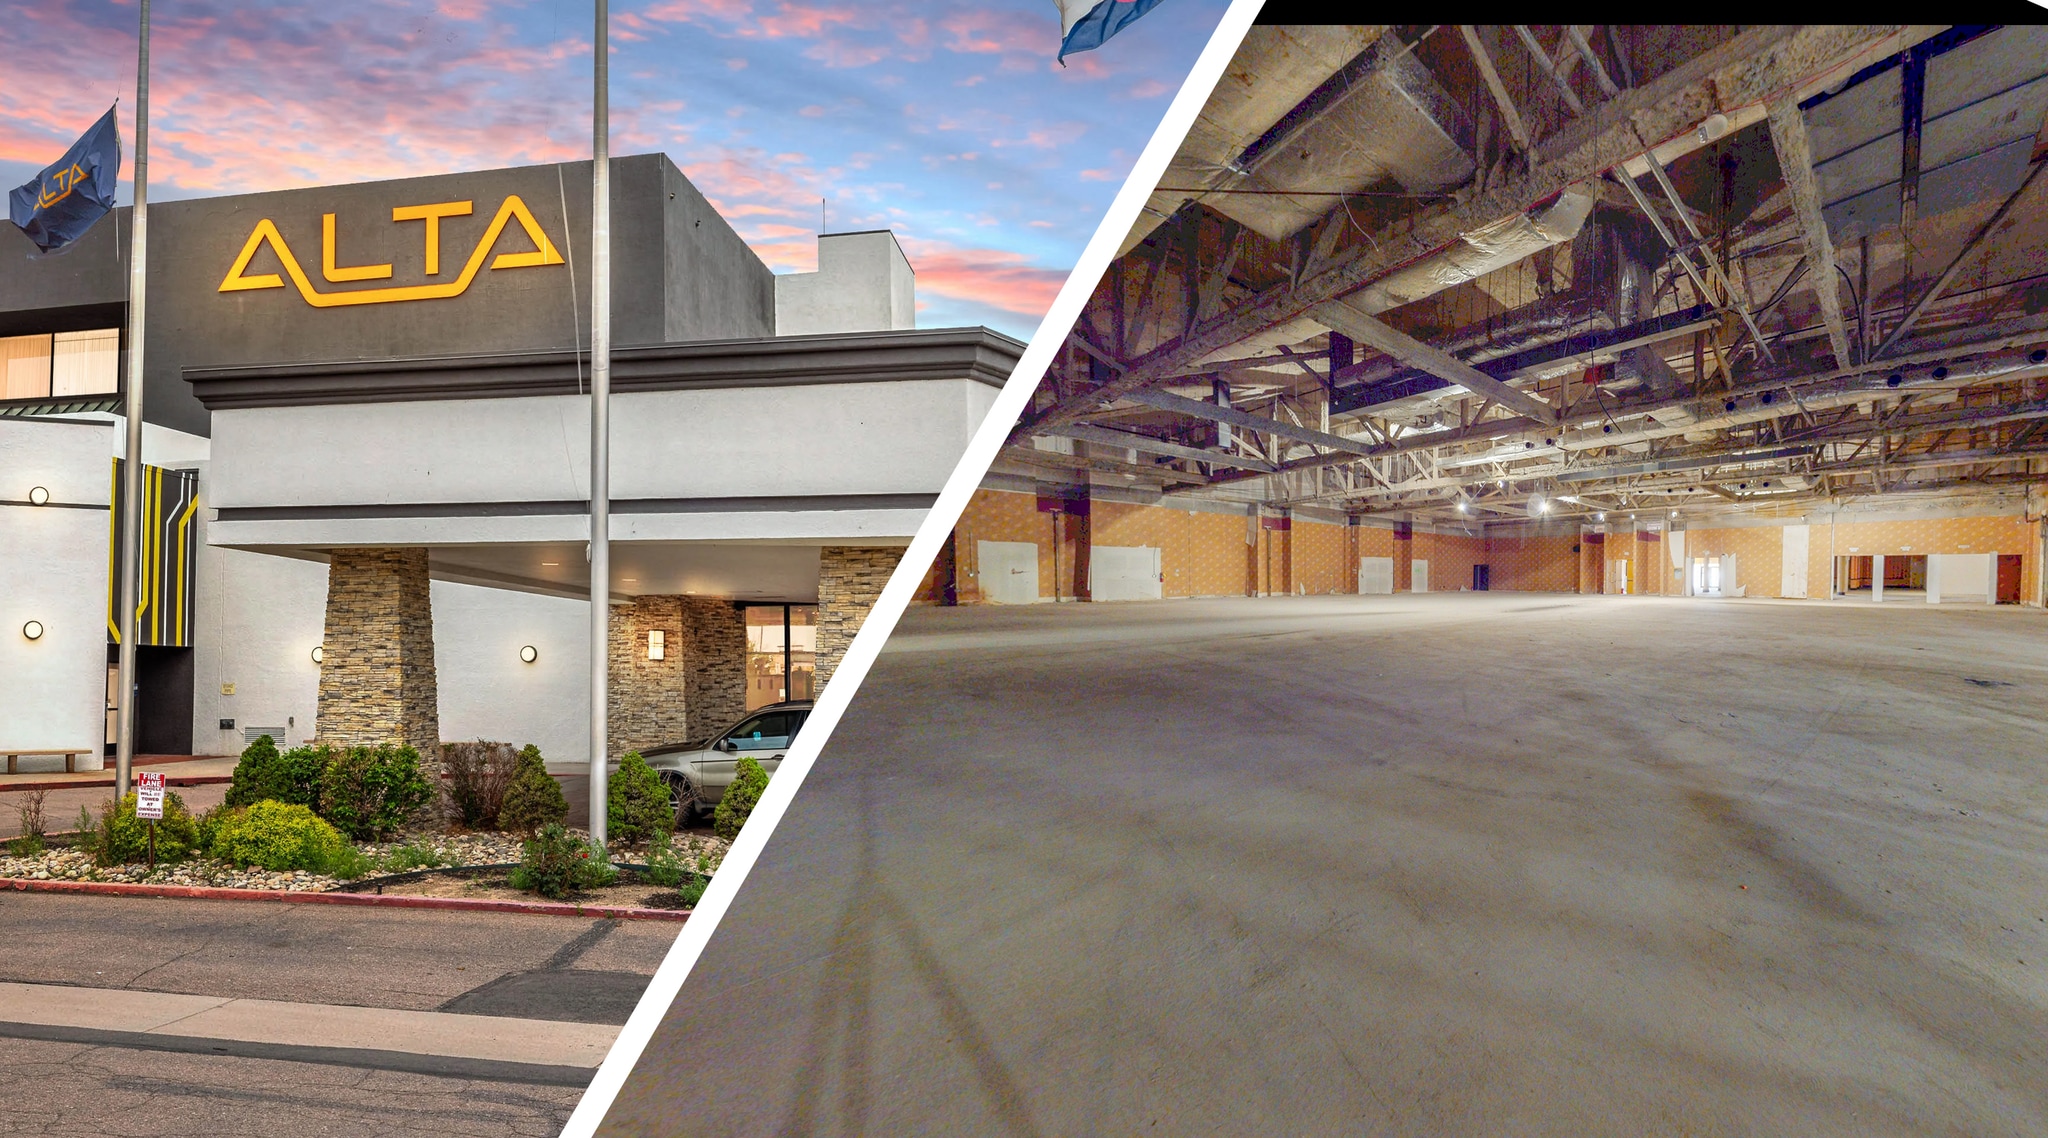


This unique commercial opportunity offers multiple leasing configurations totaling approximately 55,600 SF, allowing tenants to lease anywhere from approximately 6,000 SF to 55,600 SF. The property can accommodate a variety of industrial, warehouse, recreation, assembly, distribution, and flex users. The property features clear heights ranging from approximately 10’ to 16’, abundant on-site parking, multiple commercial entrances, excellent I-25 access, and flexible MX-M zoning. Ownership is willing to work with qualified tenants on tenant improvements and deal structure to accommodate a variety of operational needs.
- Lease rate does not include utilities, property expenses or building services
- Spaces from approximately 6,000 SF to 55,600 SF
- Clear heights up to approximately 16’
- 150–300 on-site parking spaces | Excellent I-25 ac
- Multiple lease configurations available
- Double-height and standard-height options
- Multiple commercial entrances | MX-M zoning
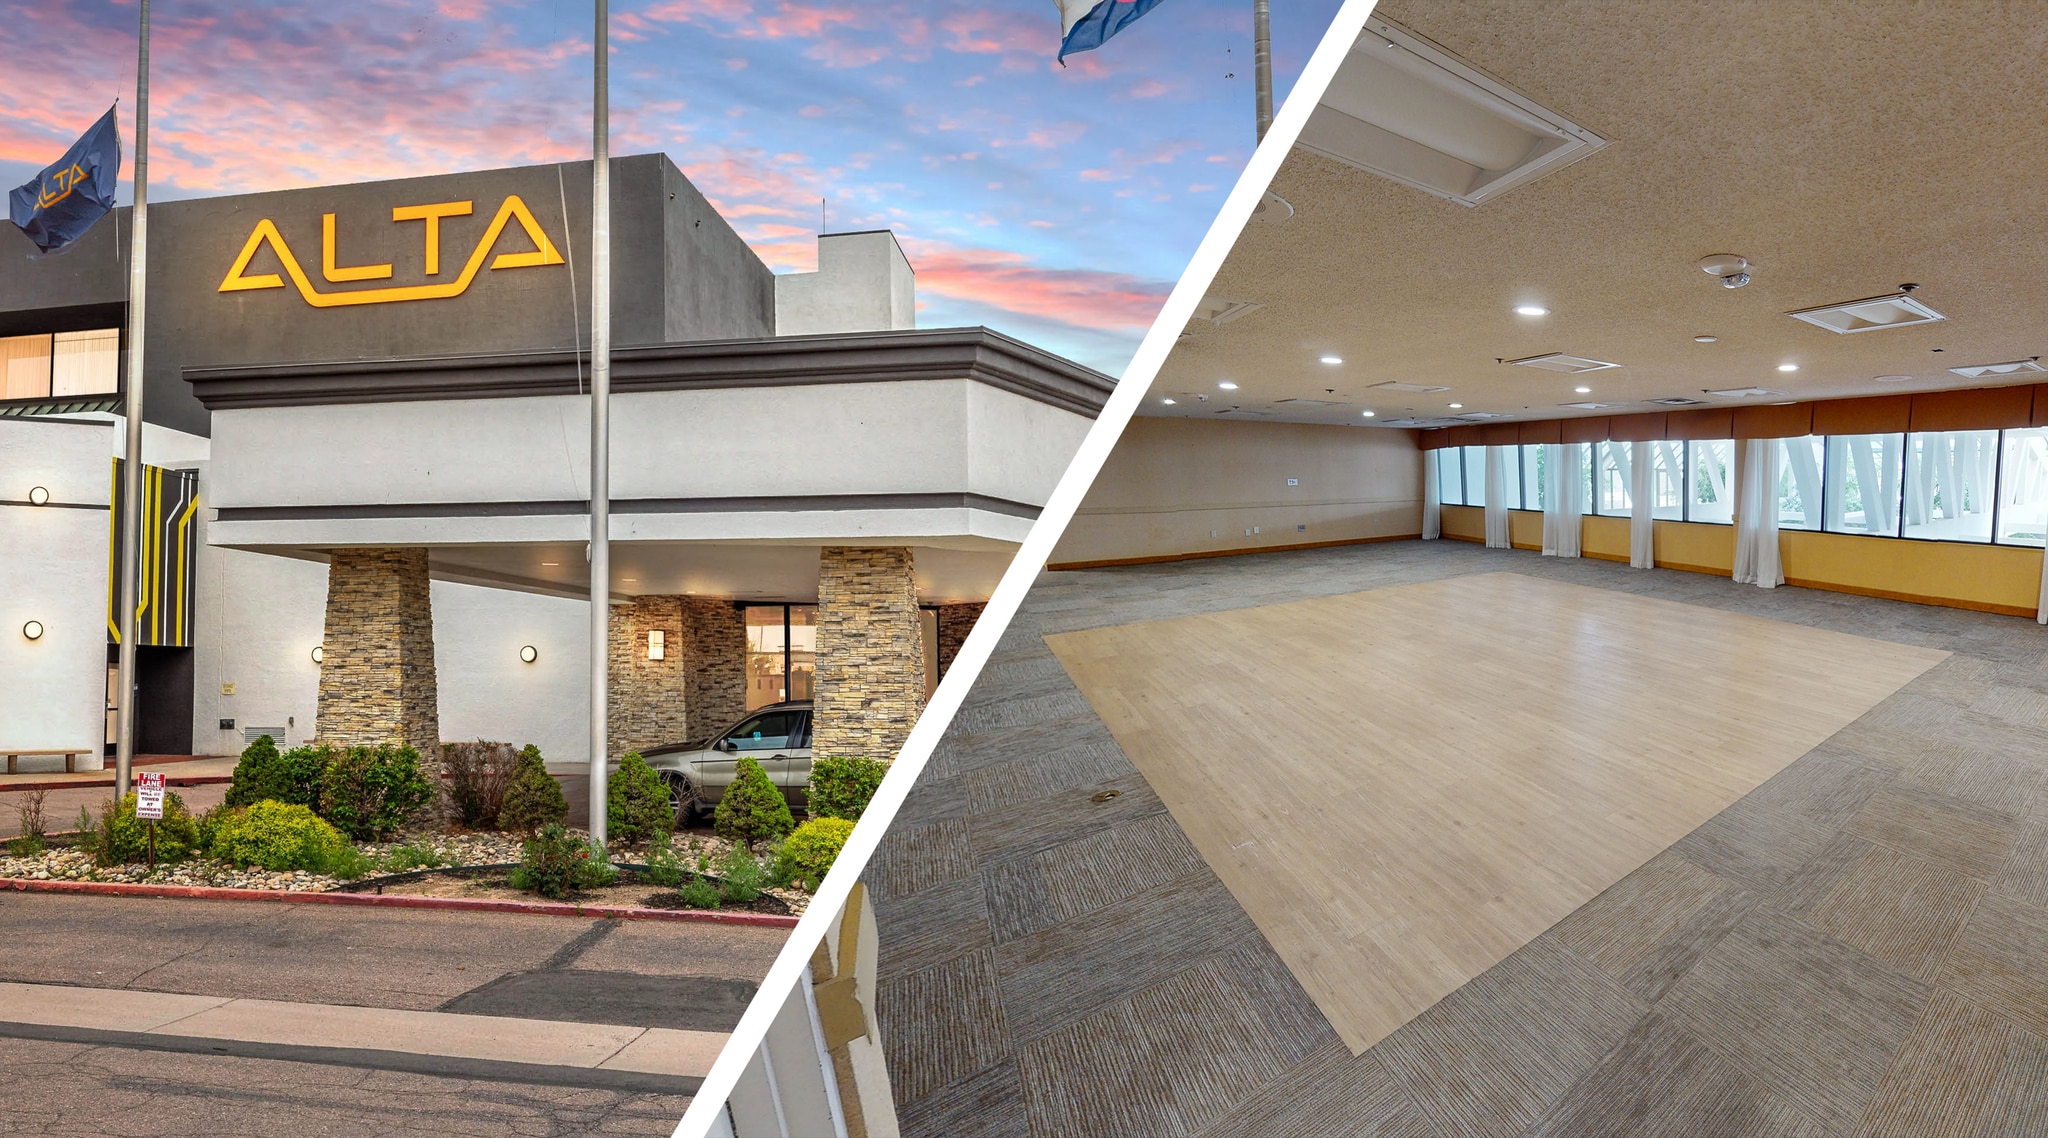


Multiple floors of fully built-out office space are available for lease at 2886 S Circle Dr, offering flexible options for tenants seeking individual suites or full-floor opportunities. Suites range from approximately ±750 SF to ±1,500 SF, with the ability to accommodate larger users through full-floor configurations. The office space features existing buildouts, common area amenities, and elevator access, making it well-suited for professional users, medical, administrative, or support office needs. Located in a central Colorado Springs location with strong access to I-25, the property provides convenience for both employees and clients. Ownership is open to flexible lease structures and can work with qualified tenants on deal terms to meet specific operational needs.
- Listed rate may not include certain utilities, building services and property expenses
- Individual suites from ±750 SF to ±1,500 SF
- Fully built-out office space
- Ample on-site parking
- Fits 2 - 38 People
- Full-floor opportunities available
- Elevator access to upper floors
- Flexible lease terms available
This unique commercial opportunity offers multiple leasing configurations totaling approximately 55,600 SF, allowing tenants to lease anywhere from approximately 6,000 SF to 55,600 SF. The property can accommodate a variety of industrial, warehouse, recreation, assembly, distribution, and flex users. The property features clear heights ranging from approximately 10’ to 16’, abundant on-site parking, multiple commercial entrances, excellent I-25 access, and flexible MX-M zoning. Ownership is willing to work with qualified tenants on tenant improvements and deal structure to accommodate a variety of operational needs.
- Lease rate does not include utilities, property expenses or building services
- Spaces from approximately 6,000 SF to 55,600 SF
- Clear heights up to approximately 16’
- 150–300 on-site parking spaces | Excellent I-25 ac
- Multiple lease configurations available
- Double-height and standard-height options
- Multiple commercial entrances | MX-M zoning


Multiple floors of fully built-out office space are available for lease at 2886 S Circle Dr, offering flexible options for tenants seeking individual suites or full-floor opportunities. Suites range from approximately ±750 SF to ±1,500 SF, with the ability to accommodate larger users through full-floor configurations. The office space features existing buildouts, common area amenities, and elevator access, making it well-suited for professional users, medical, administrative, or support office needs. Located in a central Colorado Springs location with strong access to I-25, the property provides convenience for both employees and clients. Ownership is open to flexible lease structures and can work with qualified tenants on deal terms to meet specific operational needs.
- Listed rate may not include certain utilities, building services and property expenses
- Individual suites from ±750 SF to ±1,500 SF
- Fully built-out office space
- Ample on-site parking
- Fits 2 - 40 People
- Full-floor opportunities available
- Elevator access to upper floors
- Flexible lease terms available
This unique commercial opportunity offers multiple leasing configurations totaling approximately 55,600 SF, allowing tenants to lease anywhere from approximately 6,000 SF to 55,600 SF. The property can accommodate a variety of industrial, warehouse, recreation, assembly, distribution, and flex users. The property features clear heights ranging from approximately 10’ to 16’, abundant on-site parking, multiple commercial entrances, excellent I-25 access, and flexible MX-M zoning. Ownership is willing to work with qualified tenants on tenant improvements and deal structure to accommodate a variety of operational needs.
- Lease rate does not include utilities, property expenses or building services
- Spaces from approximately 6,000 SF to 55,600 SF
- Clear heights up to approximately 16’
- 150–300 on-site parking spaces | Excellent I-25
- Multiple lease configurations available
- Double-height and standard-height options
- Multiple commercial entrances | MX-M zoning
| Space | Size | Term | Rental Rate | Space Use | Build-Out | Available |
| 1st Floor - Flex Space | 35,600 SF | Negotiable | $5.00 /SF/YR $0.42 /SF/MO $178,000 /YR $14,833 /MO | Flex | Shell Space | Now |
| 2nd Floor | 780-4,656 SF | Negotiable | $12.00 /SF/YR $1.00 /SF/MO $55,872 /YR $4,656 /MO | Office | - | Now |
| 2nd Floor | 14,000 SF | Negotiable | $12.00 /SF/YR $1.00 /SF/MO $168,000 /YR $14,000 /MO | Flex | - | Now |
| 3rd Floor | 722-4,991 SF | Negotiable | $12.00 /SF/YR $1.00 /SF/MO $59,892 /YR $4,991 /MO | Office | - | Now |
| 3rd Floor | 6,000 SF | Negotiable | $6.50 /SF/YR $0.54 /SF/MO $39,000 /YR $3,250 /MO | Flex | - | Now |
1st Floor - Flex Space
| Size |
| 35,600 SF |
| Term |
| Negotiable |
| Rental Rate |
| $5.00 /SF/YR $0.42 /SF/MO $178,000 /YR $14,833 /MO |
| Space Use |
| Flex |
| Build-Out |
| Shell Space |
| Available |
| Now |
2nd Floor
| Size |
| 780-4,656 SF |
| Term |
| Negotiable |
| Rental Rate |
| $12.00 /SF/YR $1.00 /SF/MO $55,872 /YR $4,656 /MO |
| Space Use |
| Office |
| Build-Out |
| - |
| Available |
| Now |
2nd Floor
| Size |
| 14,000 SF |
| Term |
| Negotiable |
| Rental Rate |
| $12.00 /SF/YR $1.00 /SF/MO $168,000 /YR $14,000 /MO |
| Space Use |
| Flex |
| Build-Out |
| - |
| Available |
| Now |
3rd Floor
| Size |
| 722-4,991 SF |
| Term |
| Negotiable |
| Rental Rate |
| $12.00 /SF/YR $1.00 /SF/MO $59,892 /YR $4,991 /MO |
| Space Use |
| Office |
| Build-Out |
| - |
| Available |
| Now |
3rd Floor
| Size |
| 6,000 SF |
| Term |
| Negotiable |
| Rental Rate |
| $6.50 /SF/YR $0.54 /SF/MO $39,000 /YR $3,250 /MO |
| Space Use |
| Flex |
| Build-Out |
| - |
| Available |
| Now |
1st Floor - Flex Space
| Size | 35,600 SF |
| Term | Negotiable |
| Rental Rate | $5.00 /SF/YR |
| Space Use | Flex |
| Build-Out | Shell Space |
| Available | Now |
This unique commercial opportunity offers multiple leasing configurations totaling approximately 55,600 SF, allowing tenants to lease anywhere from approximately 6,000 SF to 55,600 SF. The property can accommodate a variety of industrial, warehouse, recreation, assembly, distribution, and flex users. The property features clear heights ranging from approximately 10’ to 16’, abundant on-site parking, multiple commercial entrances, excellent I-25 access, and flexible MX-M zoning. Ownership is willing to work with qualified tenants on tenant improvements and deal structure to accommodate a variety of operational needs.
- Lease rate does not include utilities, property expenses or building services
- Multiple lease configurations available
- Spaces from approximately 6,000 SF to 55,600 SF
- Double-height and standard-height options
- Clear heights up to approximately 16’
- Multiple commercial entrances | MX-M zoning
- 150–300 on-site parking spaces | Excellent I-25 ac
2nd Floor
| Size | 780-4,656 SF |
| Term | Negotiable |
| Rental Rate | $12.00 /SF/YR |
| Space Use | Office |
| Build-Out | - |
| Available | Now |
Multiple floors of fully built-out office space are available for lease at 2886 S Circle Dr, offering flexible options for tenants seeking individual suites or full-floor opportunities. Suites range from approximately ±750 SF to ±1,500 SF, with the ability to accommodate larger users through full-floor configurations. The office space features existing buildouts, common area amenities, and elevator access, making it well-suited for professional users, medical, administrative, or support office needs. Located in a central Colorado Springs location with strong access to I-25, the property provides convenience for both employees and clients. Ownership is open to flexible lease structures and can work with qualified tenants on deal terms to meet specific operational needs.
- Listed rate may not include certain utilities, building services and property expenses
- Fits 2 - 38 People
- Individual suites from ±750 SF to ±1,500 SF
- Full-floor opportunities available
- Fully built-out office space
- Elevator access to upper floors
- Ample on-site parking
- Flexible lease terms available
2nd Floor
| Size | 14,000 SF |
| Term | Negotiable |
| Rental Rate | $12.00 /SF/YR |
| Space Use | Flex |
| Build-Out | - |
| Available | Now |
This unique commercial opportunity offers multiple leasing configurations totaling approximately 55,600 SF, allowing tenants to lease anywhere from approximately 6,000 SF to 55,600 SF. The property can accommodate a variety of industrial, warehouse, recreation, assembly, distribution, and flex users. The property features clear heights ranging from approximately 10’ to 16’, abundant on-site parking, multiple commercial entrances, excellent I-25 access, and flexible MX-M zoning. Ownership is willing to work with qualified tenants on tenant improvements and deal structure to accommodate a variety of operational needs.
- Lease rate does not include utilities, property expenses or building services
- Multiple lease configurations available
- Spaces from approximately 6,000 SF to 55,600 SF
- Double-height and standard-height options
- Clear heights up to approximately 16’
- Multiple commercial entrances | MX-M zoning
- 150–300 on-site parking spaces | Excellent I-25 ac
3rd Floor
| Size | 722-4,991 SF |
| Term | Negotiable |
| Rental Rate | $12.00 /SF/YR |
| Space Use | Office |
| Build-Out | - |
| Available | Now |
Multiple floors of fully built-out office space are available for lease at 2886 S Circle Dr, offering flexible options for tenants seeking individual suites or full-floor opportunities. Suites range from approximately ±750 SF to ±1,500 SF, with the ability to accommodate larger users through full-floor configurations. The office space features existing buildouts, common area amenities, and elevator access, making it well-suited for professional users, medical, administrative, or support office needs. Located in a central Colorado Springs location with strong access to I-25, the property provides convenience for both employees and clients. Ownership is open to flexible lease structures and can work with qualified tenants on deal terms to meet specific operational needs.
- Listed rate may not include certain utilities, building services and property expenses
- Fits 2 - 40 People
- Individual suites from ±750 SF to ±1,500 SF
- Full-floor opportunities available
- Fully built-out office space
- Elevator access to upper floors
- Ample on-site parking
- Flexible lease terms available
3rd Floor
| Size | 6,000 SF |
| Term | Negotiable |
| Rental Rate | $6.50 /SF/YR |
| Space Use | Flex |
| Build-Out | - |
| Available | Now |
This unique commercial opportunity offers multiple leasing configurations totaling approximately 55,600 SF, allowing tenants to lease anywhere from approximately 6,000 SF to 55,600 SF. The property can accommodate a variety of industrial, warehouse, recreation, assembly, distribution, and flex users. The property features clear heights ranging from approximately 10’ to 16’, abundant on-site parking, multiple commercial entrances, excellent I-25 access, and flexible MX-M zoning. Ownership is willing to work with qualified tenants on tenant improvements and deal structure to accommodate a variety of operational needs.
- Lease rate does not include utilities, property expenses or building services
- Multiple lease configurations available
- Spaces from approximately 6,000 SF to 55,600 SF
- Double-height and standard-height options
- Clear heights up to approximately 16’
- Multiple commercial entrances | MX-M zoning
- 150–300 on-site parking spaces | Excellent I-25
About the Property
This property at 2886 S. Circle Drive offers a highly versatile commercial opportunity with a mix of office, flex, and light industrial space suitable for a wide range of users. The building features flexible layouts—from small private offices to large-scale warehouse or distribution areas (up to ~55,000 SF)—with options for open floor plans, private offices, conference rooms, and customizable configurations. Amenities include ample on-site parking, secured access, elevator service, and loading capabilities (where applicable), supporting both professional and operational needs. Strategically located just off I-25, the site provides excellent visibility, accessibility, and connectivity, making it ideal for office users, contractors, logistics, or growing businesses seeking adaptable space in a central Colorado Springs location.
Property Facts
| Total Space Available | 65,247 SF | Property Subtype | Apartment |
| No. Units | 496 | Apartment Style | Low-Rise |
| Min. Divisible | 722 SF | Building Size | 328,069 SF |
| Property Type | Multifamily | Year Built/Renovated | 1974/2024 |
| Total Space Available | 65,247 SF |
| No. Units | 496 |
| Min. Divisible | 722 SF |
| Property Type | Multifamily |
| Property Subtype | Apartment |
| Apartment Style | Low-Rise |
| Building Size | 328,069 SF |
| Year Built/Renovated | 1974/2024 |