Your email has been sent.

River Plaza 29 Quai Aulagnier 3,337 - 90,169 SF of Office Space Available in 92600 Asnières-sur-Seine


Some information has been automatically translated.
Highlights
- Extensive on-site services (catering, fitness, reception)
- Good accessibility (public transportation and shuttles)
- High-quality outdoor spaces (patio and terraces)
All Available Spaces(13)
Display Rental Rate as
- Space
- Size
- Term
-
Rental Rate
- Space Use
- Build-Out
- Available
- Agency Fee: 15.00% of annual rent
- Security Deposit: 3 months of rent
-
Rental Charges: $6.50 /SF/YR $0.54 /SF/MO $21,675 /YR $1,806 /MO
- Finished Ceilings: 6’7”
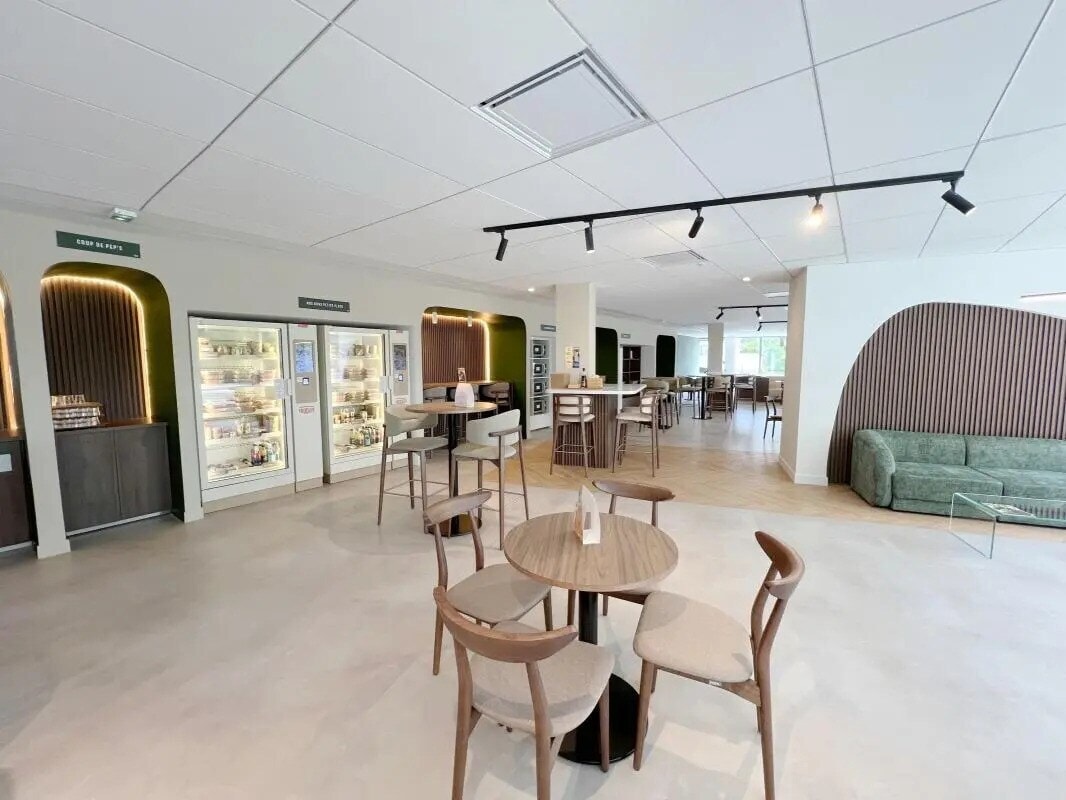


Offices for Rent in Asnières-sur-Seine: Bright, Full-Service, and Focused on Well-Being Discover EDEN RIVER, a modern office building in Asnières-sur-Seine, located at the gateway to Paris. This BREEAM-certified property offers a work environment centered on well-being, featuring a wide range of services and thoughtfully designed communal spaces. The offices boast abundant natural light, excellent air quality, optimal thermal comfort, and efficient connectivity. The building includes a landscaped patio of approximately 1,200 m², three accessible terraces, a dining area operated by FOODLES, a fitness room, and locker facilities. Security is provided 24/7, and technical management is centralized. Its location ensures easy access via Metro Line 13 (15 minutes on foot), RER C, numerous bus lines, and private shuttles. Additionally, enjoy indoor and outdoor parking spaces as well as electric vehicle charging stations for daily convenience. The various amenities and services make this building an ideal setting for your professional activities. Key Features: - Three entry points, including a lobby with a receptionist available from 8:30 AM to 7:00 PM - Landscaped ground-floor patio of approximately 1,200 m² - 24/7 security - Centralized technical management - Café and dining area operated by FOODLES - Fitness room and locker facilities - CASA PADEL in close proximity - Three accessible terraces measuring 200, 230, and 270 m² - Two banks of four elevators - Two delivery areas with freight elevators - Taxi drop-off area in front of the building - Indoor and outdoor parking spaces - Electric vehicle charging stations - Bright and flexible office spaces - Maximum capacity per floor: 350 people - Floor plate depth ranging from 12 to 19 meters - Double-glazed windows - Air conditioning system with fan coil units - Ceiling height of 2.65 meters - Mineral fiber suspended ceilings - Indirect lighting via recessed fixtures - Raised floors with a 7-centimeter plenum - Power distribution via prefabricated conduits Location/Transportation: - Quai de Seine, A86, Porte de Clichy Ring Road - Metro Line 13, Gabriel Péri station (15 minutes on foot) - RER C, Les Grésillons station - Private shuttles to RER C and Metro Line 13 - Bus lines: 177, 175, 138, 366, RIVER Security Deposit: 3 months' rent excluding taxes and charges
- Agency Fee: 15.00% of annual rent
- Fully Built-Out as Standard Office
- Fits 350 People
- Finished Ceilings: 6’7”
- Can be combined with additional space(s) for up to 127,800 SF of adjacent space
- Elevator Access
- Fully Carpeted
- Drop Ceilings
- Open-Plan
- Bright
- Security Deposit: 3 months of rent
- Open Floor Plan Layout
- 350 Workstations
- Space is in Excellent Condition
- Central Air Conditioning
- Private Restrooms
- Security System
- Natural Light
- Terrace
- Agency Fee: 15.00% of annual rent
- Security Deposit: 3 months of rent
- Can be combined with additional space(s) for up to 127,800 SF of adjacent space
-
Rental Charges: $6.50 /SF/YR $0.54 /SF/MO $152,216 /YR $12,685 /MO
- Finished Ceilings: 6’7”

Offices for Rent in Asnières-sur-Seine: Bright, Full-Service, and Focused on Well-Being Discover EDEN RIVER, a modern office building in Asnières-sur-Seine, located at the gateway to Paris. This BREEAM-certified property offers a work environment centered on well-being, featuring a wide range of services and thoughtfully designed communal spaces. The offices boast abundant natural light, excellent air quality, optimal thermal comfort, and efficient connectivity. The building includes a landscaped patio of approximately 1,200 m², three accessible terraces, a dining area operated by FOODLES, a fitness room, and locker facilities. Security is provided 24/7, and technical management is centralized. Its location ensures easy access via Metro Line 13 (15 minutes on foot), RER C, multiple bus lines, and private shuttles. Additionally, enjoy indoor and outdoor parking spaces as well as electric charging stations for daily convenience. The various amenities and services make this building an ideal setting for your professional activities. Key Features: - Three entry points, including a lobby with a receptionist available from 8:30 AM to 7:00 PM - Landscaped ground-floor patio of approximately 1,200 m² - 24/7 security - Centralized technical management - Café and dining area operated by FOODLES - Fitness room and locker facilities - CASA PADEL nearby - Three accessible terraces measuring 200, 230, and 270 m² - Two banks of four elevators - Two delivery areas with freight elevators - Taxi drop-off area in front of the building - Indoor and outdoor parking spaces - Electric charging stations - Bright and flexible office spaces - Maximum capacity per floor: 350 people - Floor plate depth between 12 and 19 meters - Double-glazed windows - Air conditioning system with fan coil units - Ceiling height of 2.65 meters - Mineral fiber suspended ceilings - Indirect lighting via recessed fixtures - Raised floors with a 7 cm plenum - Power distribution via prefabricated conduits Location/Transportation: - Quai de Seine, A86, Porte de Clichy Ring Road - Metro Line 13, Gabriel Péri station (15 minutes on foot) - RER C, Les Grésillons station - Private shuttles to RER C and Metro Line 13 - Bus lines 177, 175, 138, 366, RIVER Security Deposit: 3 months' rent excluding taxes and charges
- Agency Fee: 15.00% of annual rent
- Fully Built-Out as Standard Office
- Fits 350 People
- Finished Ceilings: 6’7”
- Can be combined with additional space(s) for up to 127,800 SF of adjacent space
- Private Restrooms
- Security System
- Natural Light
- Terrace
- Security Deposit: 3 months of rent
- Open Floor Plan Layout
- 350 Workstations
- Space is in Excellent Condition
- Elevator Access
- Fully Carpeted
- Drop Ceilings
- Open-Plan
- Bright
- Agency Fee: 15.00% of annual rent
- Security Deposit: 3 months of rent
- Can be combined with additional space(s) for up to 127,800 SF of adjacent space
-
Rental Charges: $6.50 /SF/YR $0.54 /SF/MO $152,706 /YR $12,725 /MO
- Finished Ceilings: 6’7”

Offices for Rent in Asnières-sur-Seine: Bright, Full-Service, and Focused on Well-Being Discover EDEN RIVER, a modern office building in Asnières-sur-Seine, located at the gateway to Paris. This BREEAM-certified property offers a work environment centered on well-being, featuring a wide range of services and thoughtfully designed communal spaces. The offices boast abundant natural light, excellent air quality, optimal thermal comfort, and efficient connectivity. The building includes a landscaped patio of approximately 1,200 m², three accessible terraces, a dining area operated by FOODLES, a fitness room, and locker facilities. Security is provided 24/7, and technical management is centralized. Its location ensures easy access via Metro Line 13 (15 minutes on foot), RER C, multiple bus lines, and private shuttles. Additionally, enjoy indoor and outdoor parking as well as electric vehicle charging stations for daily convenience. The various amenities and services make this building an ideal setting for your professional activities. Key Features: - Three entry points, including a lobby with a receptionist available from 8:30 AM to 7:00 PM - Ground-floor landscaped patio of approximately 1,200 m² - 24/7 security - Centralized technical management - Café and dining area operated by FOODLES - Fitness room and locker facilities - CASA PADEL nearby - Three accessible terraces measuring 200 m², 230 m², and 270 m² - Two banks of four elevators - Two delivery areas with freight elevators - Taxi drop-off area in front of the building - Indoor and outdoor parking - Electric vehicle charging stations - Bright and flexible office spaces - Maximum capacity per floor: 350 people - Floor plate depth ranging from 12 to 19 meters - Double-glazed windows - Air conditioning system with fan coil units - Ceiling height: 2.65 meters - Mineral fiber suspended ceilings - Indirect lighting via recessed fixtures - Raised floors with a 7 cm plenum - Power distribution via prefabricated conduits Location/Transportation: - Quai de Seine, A86, Porte de Clichy Ring Road - Metro Line 13, Gabriel Péri station (15 minutes on foot) - RER C, Les Grésillons station - Private shuttles to RER C and Metro Line 13 - Bus lines: 177, 175, 138, 366, RIVER Security Deposit: 3 months' rent excluding taxes and charges
- Agency Fee: 15.00% of annual rent
- Fully Built-Out as Standard Office
- Fits 350 People
- Finished Ceilings: 6’7”
- Can be combined with additional space(s) for up to 127,800 SF of adjacent space
- Private Restrooms
- Security System
- Open-Plan
- Bright
- Security Deposit: 3 months of rent
- Open Floor Plan Layout
- 350 Workstations
- Space is in Excellent Condition
- Elevator Access
- Fully Carpeted
- Drop Ceilings
- Terrace
- Agency Fee: 15.00% of annual rent
- Security Deposit: 3 months of rent
- Can be combined with additional space(s) for up to 127,800 SF of adjacent space
-
Rental Charges: $6.50 /SF/YR $0.54 /SF/MO $103,832 /YR $8,653 /MO
- Finished Ceilings: 6’7”

Offices for Rent in Asnières-sur-Seine: Bright, Full-Service, and Wellness-Oriented Discover EDEN RIVER, a modern office building in Asnières-sur-Seine, located at the gateway to Paris. This BREEAM-certified property offers a work environment focused on wellness, featuring a wide range of services and thoughtfully designed communal spaces. The offices boast abundant natural light, excellent air quality, optimal thermal comfort, and efficient connectivity. The building includes a landscaped patio of approximately 1,200 m², three accessible terraces, a dining area operated by FOODLES, a fitness room, and locker facilities. Security is provided 24/7, and technical management is centralized. Its location ensures easy access via Metro Line 13 (15 minutes on foot), RER C, numerous bus lines, and private shuttles. Additionally, enjoy indoor and outdoor parking spaces as well as electric vehicle charging stations for daily convenience. The various amenities and services make this building an ideal setting for your professional activities. Key Features: - Three entry points, including a lobby with a receptionist available from 8:30 AM to 7:00 PM - Ground-floor landscaped patio of approximately 1,200 m² - 24/7 security - Centralized technical management - Café and dining area operated by FOODLES - Fitness room and locker facilities - CASA PADEL nearby - Three accessible terraces measuring 200, 230, and 270 m² - Two sets of four elevators - Two delivery areas with freight elevators - Taxi drop-off area in front of the building - Indoor and outdoor parking spaces - Electric vehicle charging stations - Bright and flexible office spaces - Maximum capacity per floor: 350 people - Floor plate depth between 12 and 19 meters - Double-glazed windows - Air conditioning system with fan coil units - Ceiling height of 2.65 meters - Mineral fiber suspended ceilings - Indirect lighting via recessed fixtures - Raised floors with a 7-centimeter plenum - Power distribution through prefabricated conduits Location/Transportation: - Quai de Seine, A86, Porte de Clichy Ring Road - Metro Line 13, Gabriel Péri station (15 minutes on foot) - RER C, Les Grésillons station - Private shuttles to RER C and Metro Line 13 - Bus lines 177, 175, 138, 366, RIVER Security Deposit: 3 months' rent excluding taxes and charges
- Agency Fee: 15.00% of annual rent
- Fully Built-Out as Standard Office
- Fits 350 People
- Finished Ceilings: 6’7”
- Can be combined with additional space(s) for up to 127,800 SF of adjacent space
- Private Restrooms
- Security System
- Natural Light
- Terrace
- Security Deposit: 3 months of rent
- Open Floor Plan Layout
- 350 Workstations
- Space is in Excellent Condition
- Elevator Access
- Fully Carpeted
- Drop Ceilings
- Open-Plan
- Bright
- Agency Fee: 15.00% of annual rent
- Security Deposit: 3 months of rent
-
Rental Charges: $6.50 /SF/YR $0.54 /SF/MO $50,692 /YR $4,224 /MO
- Finished Ceilings: 6’7”
Offices for Rent in Asnières-sur-Seine: Bright, Full-Service, and Focused on Well-Being Discover EDEN RIVER, a modern office building in Asnières-sur-Seine, located at the gateway to Paris. This BREEAM-certified property offers a work environment centered on well-being, featuring a wide range of services and thoughtfully designed communal spaces. The offices boast abundant natural light, excellent air quality, optimal thermal comfort, and efficient connectivity. The building includes a landscaped patio of approximately 1,200 m², three accessible terraces, a dining area operated by FOODLES, a fitness room, and locker facilities. Security is provided 24/7, and technical management is centralized. Its location ensures easy access via Metro Line 13 (15 minutes on foot), RER C, numerous bus lines, and private shuttles. Additionally, enjoy indoor and outdoor parking spaces as well as electric vehicle charging stations for daily convenience. The various amenities and services make this building an ideal setting for your professional activities. Key Features: - Three entry points, including a lobby with a receptionist available from 8:30 AM to 7:00 PM - Ground-floor landscaped patio of approximately 1,200 m² - 24/7 security - Centralized technical management - Coffee and dining area operated by FOODLES - Fitness room and locker facilities - CASA PADEL nearby - Three accessible terraces measuring 200, 230, and 270 m² - Two sets of four elevators - Two delivery areas with freight elevators - Taxi drop-off area in front of the building - Indoor and outdoor parking spaces - Electric vehicle charging stations - Bright and flexible office spaces - Maximum capacity per floor: 350 people - Floor plate depth between 12 and 19 meters - Double-glazed windows - Air conditioning system with fan coil units - Ceiling height of 2.65 meters - Mineral fiber suspended ceilings - Indirect lighting via recessed fixtures - Raised floors with a 7 cm plenum - Power distribution via prefabricated conduits Location/Transportation: - Quai de Seine, A86, Porte de Clichy Ring Road - Metro Line 13, Gabriel Péri station (15 minutes on foot) - RER C, Les Grésillons station - Private shuttles to RER C and Metro Line 13 - Bus lines: 177, 175, 138, 366, RIVER Security Deposit: 3 months' rent excluding taxes and charges
- Agency Fee: 15.00% of annual rent
- Fully Built-Out as Standard Office
- Fits 350 People
- Finished Ceilings: 6’7”
- Elevator Access
- Fully Carpeted
- Drop Ceilings
- Open-Plan
- Bright
- Security Deposit: 3 months of rent
- Open Floor Plan Layout
- 350 Workstations
- Space is in Excellent Condition
- Private Restrooms
- Security System
- Natural Light
- Terrace
- Agency Fee: 15.00% of annual rent
- Security Deposit: 3 months of rent
-
Rental Charges: $6.50 /SF/YR $0.54 /SF/MO $69,850 /YR $5,821 /MO
- Finished Ceilings: 6’7”
Offices for Rent in Asnières-sur-Seine: Bright, Full-Service, and Focused on Well-Being Discover EDEN RIVER, a modern office building in Asnières-sur-Seine, located at the gateway to Paris. This BREEAM-certified property offers a work environment centered on well-being, featuring a wide range of services and thoughtfully designed communal spaces. The offices boast abundant natural light, excellent air quality, optimal thermal comfort, and efficient connectivity. The building includes a landscaped patio of approximately 1,200 m², three accessible terraces, a dining area operated by FOODLES, a fitness room, and locker facilities. Security is provided 24/7, and technical management is centralized. Its location ensures easy access via Metro Line 13 (15 minutes on foot), RER C, multiple bus lines, and private shuttles. Additionally, enjoy indoor and outdoor parking spaces as well as electric vehicle charging stations for daily convenience. The various amenities and services make this building an ideal setting for your professional activities. Key Features: - Three entry points, including a lobby with a receptionist available from 8:30 AM to 7:00 PM - Ground-floor landscaped patio of approximately 1,200 m² - 24/7 security - Centralized technical management - Café and dining area operated by FOODLES - Fitness room and locker facilities - CASA PADEL in close proximity - Three accessible terraces measuring 200, 230, and 270 m² - Two banks of four elevators - Two delivery areas with freight elevators - Taxi drop-off area in front of the building - Indoor and outdoor parking spaces - Electric vehicle charging stations - Bright and flexible office spaces - Maximum capacity per floor: 350 people - Floor plate depth between 12 and 19 meters - Double-glazed windows - Air conditioning system with fan coil units - Ceiling height of 2.65 meters - Mineral fiber suspended ceilings - Indirect lighting via recessed fixtures - Raised floors with a 7-centimeter plenum - Power distribution via prefabricated conduits Location/Transportation: - Quai de Seine, A86, Porte de Clichy Ring Road - Metro Line 13, Gabriel Péri station (15 minutes on foot) - RER C, Les Grésillons station - Private shuttles to RER C and Metro Line 13 - Bus lines: 177, 175, 138, 366, RIVER Security Deposit: 3 months' rent excluding taxes and charges.
- Agency Fee: 15.00% of annual rent
- Fully Built-Out as Standard Office
- Fits 350 People
- Finished Ceilings: 6’7”
- Can be combined with additional space(s) for up to 18,557 SF of adjacent space
- Elevator Access
- Fully Carpeted
- Drop Ceilings
- Open-Plan
- Bright
- Security Deposit: 3 months of rent
- Open Floor Plan Layout
- 350 Workstations
- Space is in Excellent Condition
- Central Air Conditioning
- Private Restrooms
- Security System
- Natural Light
- Terrace
Offices for Rent in Asnières-sur-Seine: Bright, Full-Service, and Focused on Well-Being Discover EDEN RIVER, a modern office building in Asnières-sur-Seine, located at the gateway to Paris. This BREEAM-certified property offers a work environment centered on well-being, featuring a wide range of services and thoughtfully designed communal spaces. The offices boast abundant natural light, excellent air quality, optimal thermal comfort, and efficient connectivity. The building includes a landscaped patio of approximately 1,200 m², three accessible terraces, a dining area operated by FOODLES, a fitness room, and locker facilities. Security is provided 24/7, and technical management is centralized. Its location ensures easy access via Metro Line 13 (15 minutes on foot), RER C, numerous bus lines, and private shuttles. Additionally, enjoy indoor and outdoor parking spaces as well as electric vehicle charging stations for daily convenience. The various amenities and services make this building an ideal setting for your professional activities. Key Features: - Three entry points, including a lobby with a receptionist available from 8:30 AM to 7:00 PM - Ground-floor landscaped patio of approximately 1,200 m² - 24/7 security - Centralized technical management - Café and dining area operated by FOODLES - Fitness room and locker facilities - CASA PADEL nearby - Three accessible terraces of 200 m², 230 m², and 270 m² - Two banks of four elevators - Two delivery areas with freight elevators - Taxi drop-off area in front of the building - Indoor and outdoor parking spaces - Electric vehicle charging stations - Bright and flexible office spaces - Maximum capacity per floor: 350 people - Floor plate depth between 12 and 19 meters - Double-glazed windows - Air conditioning system with fan coil units - Ceiling height of 2.65 meters - Mineral fiber suspended ceilings - Indirect lighting via recessed fixtures - Raised floors with a 7 cm plenum - Power distribution via prefabricated conduits Location/Transportation: - Quai de Seine, A86, Porte de Clichy Ring Road - Metro Line 13, Gabriel Péri station (15 minutes on foot) - RER C, Les Grésillons station - Private shuttles to RER C and Metro Line 13 - Bus lines 177, 175, 138, 366, RIVER Security Deposit: 3 months' rent excluding taxes and charges
- Agency Fee: 15.00% of annual rent
- Fully Built-Out as Standard Office
- Fits 350 People
- Finished Ceilings: 6’7”
- Can be combined with additional space(s) for up to 18,557 SF of adjacent space
- Private Restrooms
- Security System
- Natural Light
- Terrace
- Security Deposit: 3 months of rent
- Open Floor Plan Layout
- 350 Workstations
- Space is in Excellent Condition
- Elevator Access
- Fully Carpeted
- Drop Ceilings
- Open-Plan
- Bright
| Space | Size | Term | Rental Rate | Space Use | Build-Out | Available |
| 1st Floor | 3,337 SF | 3/6/9 | $19.49 /SF/YR HT-HC $1.62 /SF/MO HT-HC $65,026 /YR HT-HC $5,419 /MO HT-HC | Office | - | Now |
| 1st Floor, Ste Ailes Est & Ouest | 13,024 SF | 3/6/9 | $19.49 /SF/YR HT-HC $1.62 /SF/MO HT-HC $253,811 /YR HT-HC $21,151 /MO HT-HC | Office | Full Build-Out | Now |
| 2nd Floor | 23,433 SF | 3/6/9 | $19.49 /SF/YR HT-HC $1.62 /SF/MO HT-HC $456,648 /YR HT-HC $38,054 /MO HT-HC | Office | - | Now |
| 2nd Floor, Ste Aile Ouest | 21,377 SF | 3/6/9 | $19.49 /SF/YR HT-HC $1.62 /SF/MO HT-HC $416,586 /YR HT-HC $34,716 /MO HT-HC | Office | Full Build-Out | Now |
| 3rd Floor | 23,508 SF | 3/6/9 | $19.49 /SF/YR HT-HC $1.62 /SF/MO HT-HC $458,116 /YR HT-HC $38,176 /MO HT-HC | Office | - | Now |
| 3rd Floor, Ste Aile Ouest | 21,442 SF | 3/6/9 | $19.49 /SF/YR HT-HC $1.62 /SF/MO HT-HC $417,845 /YR HT-HC $34,820 /MO HT-HC | Office | Full Build-Out | Now |
| 4th Floor | 15,984 SF | 3/6/9 | $19.49 /SF/YR HT-HC $1.62 /SF/MO HT-HC $311,494 /YR HT-HC $25,958 /MO HT-HC | Office | - | Now |
| 4th Floor, Ste Aile Ouest | 4,908 SF | 3/6/9 | $19.49 /SF/YR HT-HC $1.62 /SF/MO HT-HC $95,651 /YR HT-HC $7,971 /MO HT-HC | Office | Full Build-Out | Now |
| 6th Floor | 7,804 SF | 3/6/9 | $19.49 /SF/YR HT-HC $1.62 /SF/MO HT-HC $152,076 /YR HT-HC $12,673 /MO HT-HC | Office | - | Now |
| 6th Floor, Ste Aile Est | 9,806 SF | 3/6/9 | $19.49 /SF/YR HT-HC $1.62 /SF/MO HT-HC $191,093 /YR HT-HC $15,924 /MO HT-HC | Office | Full Build-Out | Now |
| 7th Floor | 10,753 SF | 3/6/9 | $19.49 /SF/YR HT-HC $1.62 /SF/MO HT-HC $209,551 /YR HT-HC $17,463 /MO HT-HC | Office | - | Now |
| 7th Floor, Ste Aile Est | 9,806 SF | 3/6/9 | $19.49 /SF/YR HT-HC $1.62 /SF/MO HT-HC $191,093 /YR HT-HC $15,924 /MO HT-HC | Office | Full Build-Out | Now |
| 8th Floor, Ste Aile Est | 9,806 SF | 3/6/9 | $19.49 /SF/YR HT-HC $1.62 /SF/MO HT-HC $191,093 /YR HT-HC $15,924 /MO HT-HC | Office | Full Build-Out | Now |
1st Floor
| Size |
| 3,337 SF |
| Term |
| 3/6/9 |
|
Rental Rate
|
| $19.49 /SF/YR HT-HC $1.62 /SF/MO HT-HC $65,026 /YR HT-HC $5,419 /MO HT-HC |
| Space Use |
| Office |
| Build-Out |
| - |
| Available |
| Now |
1st Floor, Ste Ailes Est & Ouest
| Size |
| 13,024 SF |
| Term |
| 3/6/9 |
|
Rental Rate
|
| $19.49 /SF/YR HT-HC $1.62 /SF/MO HT-HC $253,811 /YR HT-HC $21,151 /MO HT-HC |
| Space Use |
| Office |
| Build-Out |
| Full Build-Out |
| Available |
| Now |
2nd Floor
| Size |
| 23,433 SF |
| Term |
| 3/6/9 |
|
Rental Rate
|
| $19.49 /SF/YR HT-HC $1.62 /SF/MO HT-HC $456,648 /YR HT-HC $38,054 /MO HT-HC |
| Space Use |
| Office |
| Build-Out |
| - |
| Available |
| Now |
2nd Floor, Ste Aile Ouest
| Size |
| 21,377 SF |
| Term |
| 3/6/9 |
|
Rental Rate
|
| $19.49 /SF/YR HT-HC $1.62 /SF/MO HT-HC $416,586 /YR HT-HC $34,716 /MO HT-HC |
| Space Use |
| Office |
| Build-Out |
| Full Build-Out |
| Available |
| Now |
3rd Floor
| Size |
| 23,508 SF |
| Term |
| 3/6/9 |
|
Rental Rate
|
| $19.49 /SF/YR HT-HC $1.62 /SF/MO HT-HC $458,116 /YR HT-HC $38,176 /MO HT-HC |
| Space Use |
| Office |
| Build-Out |
| - |
| Available |
| Now |
3rd Floor, Ste Aile Ouest
| Size |
| 21,442 SF |
| Term |
| 3/6/9 |
|
Rental Rate
|
| $19.49 /SF/YR HT-HC $1.62 /SF/MO HT-HC $417,845 /YR HT-HC $34,820 /MO HT-HC |
| Space Use |
| Office |
| Build-Out |
| Full Build-Out |
| Available |
| Now |
4th Floor
| Size |
| 15,984 SF |
| Term |
| 3/6/9 |
|
Rental Rate
|
| $19.49 /SF/YR HT-HC $1.62 /SF/MO HT-HC $311,494 /YR HT-HC $25,958 /MO HT-HC |
| Space Use |
| Office |
| Build-Out |
| - |
| Available |
| Now |
4th Floor, Ste Aile Ouest
| Size |
| 4,908 SF |
| Term |
| 3/6/9 |
|
Rental Rate
|
| $19.49 /SF/YR HT-HC $1.62 /SF/MO HT-HC $95,651 /YR HT-HC $7,971 /MO HT-HC |
| Space Use |
| Office |
| Build-Out |
| Full Build-Out |
| Available |
| Now |
6th Floor
| Size |
| 7,804 SF |
| Term |
| 3/6/9 |
|
Rental Rate
|
| $19.49 /SF/YR HT-HC $1.62 /SF/MO HT-HC $152,076 /YR HT-HC $12,673 /MO HT-HC |
| Space Use |
| Office |
| Build-Out |
| - |
| Available |
| Now |
6th Floor, Ste Aile Est
| Size |
| 9,806 SF |
| Term |
| 3/6/9 |
|
Rental Rate
|
| $19.49 /SF/YR HT-HC $1.62 /SF/MO HT-HC $191,093 /YR HT-HC $15,924 /MO HT-HC |
| Space Use |
| Office |
| Build-Out |
| Full Build-Out |
| Available |
| Now |
7th Floor
| Size |
| 10,753 SF |
| Term |
| 3/6/9 |
|
Rental Rate
|
| $19.49 /SF/YR HT-HC $1.62 /SF/MO HT-HC $209,551 /YR HT-HC $17,463 /MO HT-HC |
| Space Use |
| Office |
| Build-Out |
| - |
| Available |
| Now |
7th Floor, Ste Aile Est
| Size |
| 9,806 SF |
| Term |
| 3/6/9 |
|
Rental Rate
|
| $19.49 /SF/YR HT-HC $1.62 /SF/MO HT-HC $191,093 /YR HT-HC $15,924 /MO HT-HC |
| Space Use |
| Office |
| Build-Out |
| Full Build-Out |
| Available |
| Now |
8th Floor, Ste Aile Est
| Size |
| 9,806 SF |
| Term |
| 3/6/9 |
|
Rental Rate
|
| $19.49 /SF/YR HT-HC $1.62 /SF/MO HT-HC $191,093 /YR HT-HC $15,924 /MO HT-HC |
| Space Use |
| Office |
| Build-Out |
| Full Build-Out |
| Available |
| Now |
1st Floor
| Size | 3,337 SF |
| Term | 3/6/9 |
|
Rental Rate
|
$19.49 /SF/YR HT-HC |
| Space Use | Office |
| Build-Out | - |
| Available | Now |
- Agency Fee: 15.00% of annual rent
-
Rental Charges: $6.50 /SF/YR $0.54 /SF/MO $21,675 /YR $1,806 /MO
- Security Deposit: 3 months of rent
- Finished Ceilings: 6’7”
1st Floor, Ste Ailes Est & Ouest
| Size | 13,024 SF |
| Term | 3/6/9 |
|
Rental Rate
|
$19.49 /SF/YR HT-HC |
| Space Use | Office |
| Build-Out | Full Build-Out |
| Available | Now |
Offices for Rent in Asnières-sur-Seine: Bright, Full-Service, and Focused on Well-Being Discover EDEN RIVER, a modern office building in Asnières-sur-Seine, located at the gateway to Paris. This BREEAM-certified property offers a work environment centered on well-being, featuring a wide range of services and thoughtfully designed communal spaces. The offices boast abundant natural light, excellent air quality, optimal thermal comfort, and efficient connectivity. The building includes a landscaped patio of approximately 1,200 m², three accessible terraces, a dining area operated by FOODLES, a fitness room, and locker facilities. Security is provided 24/7, and technical management is centralized. Its location ensures easy access via Metro Line 13 (15 minutes on foot), RER C, numerous bus lines, and private shuttles. Additionally, enjoy indoor and outdoor parking spaces as well as electric vehicle charging stations for daily convenience. The various amenities and services make this building an ideal setting for your professional activities. Key Features: - Three entry points, including a lobby with a receptionist available from 8:30 AM to 7:00 PM - Landscaped ground-floor patio of approximately 1,200 m² - 24/7 security - Centralized technical management - Café and dining area operated by FOODLES - Fitness room and locker facilities - CASA PADEL in close proximity - Three accessible terraces measuring 200, 230, and 270 m² - Two banks of four elevators - Two delivery areas with freight elevators - Taxi drop-off area in front of the building - Indoor and outdoor parking spaces - Electric vehicle charging stations - Bright and flexible office spaces - Maximum capacity per floor: 350 people - Floor plate depth ranging from 12 to 19 meters - Double-glazed windows - Air conditioning system with fan coil units - Ceiling height of 2.65 meters - Mineral fiber suspended ceilings - Indirect lighting via recessed fixtures - Raised floors with a 7-centimeter plenum - Power distribution via prefabricated conduits Location/Transportation: - Quai de Seine, A86, Porte de Clichy Ring Road - Metro Line 13, Gabriel Péri station (15 minutes on foot) - RER C, Les Grésillons station - Private shuttles to RER C and Metro Line 13 - Bus lines: 177, 175, 138, 366, RIVER Security Deposit: 3 months' rent excluding taxes and charges
- Agency Fee: 15.00% of annual rent
- Security Deposit: 3 months of rent
- Fully Built-Out as Standard Office
- Open Floor Plan Layout
- Fits 350 People
- 350 Workstations
- Finished Ceilings: 6’7”
- Space is in Excellent Condition
- Can be combined with additional space(s) for up to 127,800 SF of adjacent space
- Central Air Conditioning
- Elevator Access
- Private Restrooms
- Fully Carpeted
- Security System
- Drop Ceilings
- Natural Light
- Open-Plan
- Terrace
- Bright
2nd Floor
| Size | 23,433 SF |
| Term | 3/6/9 |
|
Rental Rate
|
$19.49 /SF/YR HT-HC |
| Space Use | Office |
| Build-Out | - |
| Available | Now |
- Agency Fee: 15.00% of annual rent
-
Rental Charges: $6.50 /SF/YR $0.54 /SF/MO $152,216 /YR $12,685 /MO
- Security Deposit: 3 months of rent
- Finished Ceilings: 6’7”
- Can be combined with additional space(s) for up to 127,800 SF of adjacent space
2nd Floor, Ste Aile Ouest
| Size | 21,377 SF |
| Term | 3/6/9 |
|
Rental Rate
|
$19.49 /SF/YR HT-HC |
| Space Use | Office |
| Build-Out | Full Build-Out |
| Available | Now |
Offices for Rent in Asnières-sur-Seine: Bright, Full-Service, and Focused on Well-Being Discover EDEN RIVER, a modern office building in Asnières-sur-Seine, located at the gateway to Paris. This BREEAM-certified property offers a work environment centered on well-being, featuring a wide range of services and thoughtfully designed communal spaces. The offices boast abundant natural light, excellent air quality, optimal thermal comfort, and efficient connectivity. The building includes a landscaped patio of approximately 1,200 m², three accessible terraces, a dining area operated by FOODLES, a fitness room, and locker facilities. Security is provided 24/7, and technical management is centralized. Its location ensures easy access via Metro Line 13 (15 minutes on foot), RER C, multiple bus lines, and private shuttles. Additionally, enjoy indoor and outdoor parking spaces as well as electric charging stations for daily convenience. The various amenities and services make this building an ideal setting for your professional activities. Key Features: - Three entry points, including a lobby with a receptionist available from 8:30 AM to 7:00 PM - Landscaped ground-floor patio of approximately 1,200 m² - 24/7 security - Centralized technical management - Café and dining area operated by FOODLES - Fitness room and locker facilities - CASA PADEL nearby - Three accessible terraces measuring 200, 230, and 270 m² - Two banks of four elevators - Two delivery areas with freight elevators - Taxi drop-off area in front of the building - Indoor and outdoor parking spaces - Electric charging stations - Bright and flexible office spaces - Maximum capacity per floor: 350 people - Floor plate depth between 12 and 19 meters - Double-glazed windows - Air conditioning system with fan coil units - Ceiling height of 2.65 meters - Mineral fiber suspended ceilings - Indirect lighting via recessed fixtures - Raised floors with a 7 cm plenum - Power distribution via prefabricated conduits Location/Transportation: - Quai de Seine, A86, Porte de Clichy Ring Road - Metro Line 13, Gabriel Péri station (15 minutes on foot) - RER C, Les Grésillons station - Private shuttles to RER C and Metro Line 13 - Bus lines 177, 175, 138, 366, RIVER Security Deposit: 3 months' rent excluding taxes and charges
- Agency Fee: 15.00% of annual rent
- Security Deposit: 3 months of rent
- Fully Built-Out as Standard Office
- Open Floor Plan Layout
- Fits 350 People
- 350 Workstations
- Finished Ceilings: 6’7”
- Space is in Excellent Condition
- Can be combined with additional space(s) for up to 127,800 SF of adjacent space
- Elevator Access
- Private Restrooms
- Fully Carpeted
- Security System
- Drop Ceilings
- Natural Light
- Open-Plan
- Terrace
- Bright
3rd Floor
| Size | 23,508 SF |
| Term | 3/6/9 |
|
Rental Rate
|
$19.49 /SF/YR HT-HC |
| Space Use | Office |
| Build-Out | - |
| Available | Now |
- Agency Fee: 15.00% of annual rent
-
Rental Charges: $6.50 /SF/YR $0.54 /SF/MO $152,706 /YR $12,725 /MO
- Security Deposit: 3 months of rent
- Finished Ceilings: 6’7”
- Can be combined with additional space(s) for up to 127,800 SF of adjacent space
3rd Floor, Ste Aile Ouest
| Size | 21,442 SF |
| Term | 3/6/9 |
|
Rental Rate
|
$19.49 /SF/YR HT-HC |
| Space Use | Office |
| Build-Out | Full Build-Out |
| Available | Now |
Offices for Rent in Asnières-sur-Seine: Bright, Full-Service, and Focused on Well-Being Discover EDEN RIVER, a modern office building in Asnières-sur-Seine, located at the gateway to Paris. This BREEAM-certified property offers a work environment centered on well-being, featuring a wide range of services and thoughtfully designed communal spaces. The offices boast abundant natural light, excellent air quality, optimal thermal comfort, and efficient connectivity. The building includes a landscaped patio of approximately 1,200 m², three accessible terraces, a dining area operated by FOODLES, a fitness room, and locker facilities. Security is provided 24/7, and technical management is centralized. Its location ensures easy access via Metro Line 13 (15 minutes on foot), RER C, multiple bus lines, and private shuttles. Additionally, enjoy indoor and outdoor parking as well as electric vehicle charging stations for daily convenience. The various amenities and services make this building an ideal setting for your professional activities. Key Features: - Three entry points, including a lobby with a receptionist available from 8:30 AM to 7:00 PM - Ground-floor landscaped patio of approximately 1,200 m² - 24/7 security - Centralized technical management - Café and dining area operated by FOODLES - Fitness room and locker facilities - CASA PADEL nearby - Three accessible terraces measuring 200 m², 230 m², and 270 m² - Two banks of four elevators - Two delivery areas with freight elevators - Taxi drop-off area in front of the building - Indoor and outdoor parking - Electric vehicle charging stations - Bright and flexible office spaces - Maximum capacity per floor: 350 people - Floor plate depth ranging from 12 to 19 meters - Double-glazed windows - Air conditioning system with fan coil units - Ceiling height: 2.65 meters - Mineral fiber suspended ceilings - Indirect lighting via recessed fixtures - Raised floors with a 7 cm plenum - Power distribution via prefabricated conduits Location/Transportation: - Quai de Seine, A86, Porte de Clichy Ring Road - Metro Line 13, Gabriel Péri station (15 minutes on foot) - RER C, Les Grésillons station - Private shuttles to RER C and Metro Line 13 - Bus lines: 177, 175, 138, 366, RIVER Security Deposit: 3 months' rent excluding taxes and charges
- Agency Fee: 15.00% of annual rent
- Security Deposit: 3 months of rent
- Fully Built-Out as Standard Office
- Open Floor Plan Layout
- Fits 350 People
- 350 Workstations
- Finished Ceilings: 6’7”
- Space is in Excellent Condition
- Can be combined with additional space(s) for up to 127,800 SF of adjacent space
- Elevator Access
- Private Restrooms
- Fully Carpeted
- Security System
- Drop Ceilings
- Open-Plan
- Terrace
- Bright
4th Floor
| Size | 15,984 SF |
| Term | 3/6/9 |
|
Rental Rate
|
$19.49 /SF/YR HT-HC |
| Space Use | Office |
| Build-Out | - |
| Available | Now |
- Agency Fee: 15.00% of annual rent
-
Rental Charges: $6.50 /SF/YR $0.54 /SF/MO $103,832 /YR $8,653 /MO
- Security Deposit: 3 months of rent
- Finished Ceilings: 6’7”
- Can be combined with additional space(s) for up to 127,800 SF of adjacent space
4th Floor, Ste Aile Ouest
| Size | 4,908 SF |
| Term | 3/6/9 |
|
Rental Rate
|
$19.49 /SF/YR HT-HC |
| Space Use | Office |
| Build-Out | Full Build-Out |
| Available | Now |
Offices for Rent in Asnières-sur-Seine: Bright, Full-Service, and Wellness-Oriented Discover EDEN RIVER, a modern office building in Asnières-sur-Seine, located at the gateway to Paris. This BREEAM-certified property offers a work environment focused on wellness, featuring a wide range of services and thoughtfully designed communal spaces. The offices boast abundant natural light, excellent air quality, optimal thermal comfort, and efficient connectivity. The building includes a landscaped patio of approximately 1,200 m², three accessible terraces, a dining area operated by FOODLES, a fitness room, and locker facilities. Security is provided 24/7, and technical management is centralized. Its location ensures easy access via Metro Line 13 (15 minutes on foot), RER C, numerous bus lines, and private shuttles. Additionally, enjoy indoor and outdoor parking spaces as well as electric vehicle charging stations for daily convenience. The various amenities and services make this building an ideal setting for your professional activities. Key Features: - Three entry points, including a lobby with a receptionist available from 8:30 AM to 7:00 PM - Ground-floor landscaped patio of approximately 1,200 m² - 24/7 security - Centralized technical management - Café and dining area operated by FOODLES - Fitness room and locker facilities - CASA PADEL nearby - Three accessible terraces measuring 200, 230, and 270 m² - Two sets of four elevators - Two delivery areas with freight elevators - Taxi drop-off area in front of the building - Indoor and outdoor parking spaces - Electric vehicle charging stations - Bright and flexible office spaces - Maximum capacity per floor: 350 people - Floor plate depth between 12 and 19 meters - Double-glazed windows - Air conditioning system with fan coil units - Ceiling height of 2.65 meters - Mineral fiber suspended ceilings - Indirect lighting via recessed fixtures - Raised floors with a 7-centimeter plenum - Power distribution through prefabricated conduits Location/Transportation: - Quai de Seine, A86, Porte de Clichy Ring Road - Metro Line 13, Gabriel Péri station (15 minutes on foot) - RER C, Les Grésillons station - Private shuttles to RER C and Metro Line 13 - Bus lines 177, 175, 138, 366, RIVER Security Deposit: 3 months' rent excluding taxes and charges
- Agency Fee: 15.00% of annual rent
- Security Deposit: 3 months of rent
- Fully Built-Out as Standard Office
- Open Floor Plan Layout
- Fits 350 People
- 350 Workstations
- Finished Ceilings: 6’7”
- Space is in Excellent Condition
- Can be combined with additional space(s) for up to 127,800 SF of adjacent space
- Elevator Access
- Private Restrooms
- Fully Carpeted
- Security System
- Drop Ceilings
- Natural Light
- Open-Plan
- Terrace
- Bright
6th Floor
| Size | 7,804 SF |
| Term | 3/6/9 |
|
Rental Rate
|
$19.49 /SF/YR HT-HC |
| Space Use | Office |
| Build-Out | - |
| Available | Now |
- Agency Fee: 15.00% of annual rent
-
Rental Charges: $6.50 /SF/YR $0.54 /SF/MO $50,692 /YR $4,224 /MO
- Security Deposit: 3 months of rent
- Finished Ceilings: 6’7”
6th Floor, Ste Aile Est
| Size | 9,806 SF |
| Term | 3/6/9 |
|
Rental Rate
|
$19.49 /SF/YR HT-HC |
| Space Use | Office |
| Build-Out | Full Build-Out |
| Available | Now |
Offices for Rent in Asnières-sur-Seine: Bright, Full-Service, and Focused on Well-Being Discover EDEN RIVER, a modern office building in Asnières-sur-Seine, located at the gateway to Paris. This BREEAM-certified property offers a work environment centered on well-being, featuring a wide range of services and thoughtfully designed communal spaces. The offices boast abundant natural light, excellent air quality, optimal thermal comfort, and efficient connectivity. The building includes a landscaped patio of approximately 1,200 m², three accessible terraces, a dining area operated by FOODLES, a fitness room, and locker facilities. Security is provided 24/7, and technical management is centralized. Its location ensures easy access via Metro Line 13 (15 minutes on foot), RER C, numerous bus lines, and private shuttles. Additionally, enjoy indoor and outdoor parking spaces as well as electric vehicle charging stations for daily convenience. The various amenities and services make this building an ideal setting for your professional activities. Key Features: - Three entry points, including a lobby with a receptionist available from 8:30 AM to 7:00 PM - Ground-floor landscaped patio of approximately 1,200 m² - 24/7 security - Centralized technical management - Coffee and dining area operated by FOODLES - Fitness room and locker facilities - CASA PADEL nearby - Three accessible terraces measuring 200, 230, and 270 m² - Two sets of four elevators - Two delivery areas with freight elevators - Taxi drop-off area in front of the building - Indoor and outdoor parking spaces - Electric vehicle charging stations - Bright and flexible office spaces - Maximum capacity per floor: 350 people - Floor plate depth between 12 and 19 meters - Double-glazed windows - Air conditioning system with fan coil units - Ceiling height of 2.65 meters - Mineral fiber suspended ceilings - Indirect lighting via recessed fixtures - Raised floors with a 7 cm plenum - Power distribution via prefabricated conduits Location/Transportation: - Quai de Seine, A86, Porte de Clichy Ring Road - Metro Line 13, Gabriel Péri station (15 minutes on foot) - RER C, Les Grésillons station - Private shuttles to RER C and Metro Line 13 - Bus lines: 177, 175, 138, 366, RIVER Security Deposit: 3 months' rent excluding taxes and charges
- Agency Fee: 15.00% of annual rent
- Security Deposit: 3 months of rent
- Fully Built-Out as Standard Office
- Open Floor Plan Layout
- Fits 350 People
- 350 Workstations
- Finished Ceilings: 6’7”
- Space is in Excellent Condition
- Elevator Access
- Private Restrooms
- Fully Carpeted
- Security System
- Drop Ceilings
- Natural Light
- Open-Plan
- Terrace
- Bright
7th Floor
| Size | 10,753 SF |
| Term | 3/6/9 |
|
Rental Rate
|
$19.49 /SF/YR HT-HC |
| Space Use | Office |
| Build-Out | - |
| Available | Now |
- Agency Fee: 15.00% of annual rent
-
Rental Charges: $6.50 /SF/YR $0.54 /SF/MO $69,850 /YR $5,821 /MO
- Security Deposit: 3 months of rent
- Finished Ceilings: 6’7”
7th Floor, Ste Aile Est
| Size | 9,806 SF |
| Term | 3/6/9 |
|
Rental Rate
|
$19.49 /SF/YR HT-HC |
| Space Use | Office |
| Build-Out | Full Build-Out |
| Available | Now |
Offices for Rent in Asnières-sur-Seine: Bright, Full-Service, and Focused on Well-Being Discover EDEN RIVER, a modern office building in Asnières-sur-Seine, located at the gateway to Paris. This BREEAM-certified property offers a work environment centered on well-being, featuring a wide range of services and thoughtfully designed communal spaces. The offices boast abundant natural light, excellent air quality, optimal thermal comfort, and efficient connectivity. The building includes a landscaped patio of approximately 1,200 m², three accessible terraces, a dining area operated by FOODLES, a fitness room, and locker facilities. Security is provided 24/7, and technical management is centralized. Its location ensures easy access via Metro Line 13 (15 minutes on foot), RER C, multiple bus lines, and private shuttles. Additionally, enjoy indoor and outdoor parking spaces as well as electric vehicle charging stations for daily convenience. The various amenities and services make this building an ideal setting for your professional activities. Key Features: - Three entry points, including a lobby with a receptionist available from 8:30 AM to 7:00 PM - Ground-floor landscaped patio of approximately 1,200 m² - 24/7 security - Centralized technical management - Café and dining area operated by FOODLES - Fitness room and locker facilities - CASA PADEL in close proximity - Three accessible terraces measuring 200, 230, and 270 m² - Two banks of four elevators - Two delivery areas with freight elevators - Taxi drop-off area in front of the building - Indoor and outdoor parking spaces - Electric vehicle charging stations - Bright and flexible office spaces - Maximum capacity per floor: 350 people - Floor plate depth between 12 and 19 meters - Double-glazed windows - Air conditioning system with fan coil units - Ceiling height of 2.65 meters - Mineral fiber suspended ceilings - Indirect lighting via recessed fixtures - Raised floors with a 7-centimeter plenum - Power distribution via prefabricated conduits Location/Transportation: - Quai de Seine, A86, Porte de Clichy Ring Road - Metro Line 13, Gabriel Péri station (15 minutes on foot) - RER C, Les Grésillons station - Private shuttles to RER C and Metro Line 13 - Bus lines: 177, 175, 138, 366, RIVER Security Deposit: 3 months' rent excluding taxes and charges.
- Agency Fee: 15.00% of annual rent
- Security Deposit: 3 months of rent
- Fully Built-Out as Standard Office
- Open Floor Plan Layout
- Fits 350 People
- 350 Workstations
- Finished Ceilings: 6’7”
- Space is in Excellent Condition
- Can be combined with additional space(s) for up to 18,557 SF of adjacent space
- Central Air Conditioning
- Elevator Access
- Private Restrooms
- Fully Carpeted
- Security System
- Drop Ceilings
- Natural Light
- Open-Plan
- Terrace
- Bright
8th Floor, Ste Aile Est
| Size | 9,806 SF |
| Term | 3/6/9 |
|
Rental Rate
|
$19.49 /SF/YR HT-HC |
| Space Use | Office |
| Build-Out | Full Build-Out |
| Available | Now |
Offices for Rent in Asnières-sur-Seine: Bright, Full-Service, and Focused on Well-Being Discover EDEN RIVER, a modern office building in Asnières-sur-Seine, located at the gateway to Paris. This BREEAM-certified property offers a work environment centered on well-being, featuring a wide range of services and thoughtfully designed communal spaces. The offices boast abundant natural light, excellent air quality, optimal thermal comfort, and efficient connectivity. The building includes a landscaped patio of approximately 1,200 m², three accessible terraces, a dining area operated by FOODLES, a fitness room, and locker facilities. Security is provided 24/7, and technical management is centralized. Its location ensures easy access via Metro Line 13 (15 minutes on foot), RER C, numerous bus lines, and private shuttles. Additionally, enjoy indoor and outdoor parking spaces as well as electric vehicle charging stations for daily convenience. The various amenities and services make this building an ideal setting for your professional activities. Key Features: - Three entry points, including a lobby with a receptionist available from 8:30 AM to 7:00 PM - Ground-floor landscaped patio of approximately 1,200 m² - 24/7 security - Centralized technical management - Café and dining area operated by FOODLES - Fitness room and locker facilities - CASA PADEL nearby - Three accessible terraces of 200 m², 230 m², and 270 m² - Two banks of four elevators - Two delivery areas with freight elevators - Taxi drop-off area in front of the building - Indoor and outdoor parking spaces - Electric vehicle charging stations - Bright and flexible office spaces - Maximum capacity per floor: 350 people - Floor plate depth between 12 and 19 meters - Double-glazed windows - Air conditioning system with fan coil units - Ceiling height of 2.65 meters - Mineral fiber suspended ceilings - Indirect lighting via recessed fixtures - Raised floors with a 7 cm plenum - Power distribution via prefabricated conduits Location/Transportation: - Quai de Seine, A86, Porte de Clichy Ring Road - Metro Line 13, Gabriel Péri station (15 minutes on foot) - RER C, Les Grésillons station - Private shuttles to RER C and Metro Line 13 - Bus lines 177, 175, 138, 366, RIVER Security Deposit: 3 months' rent excluding taxes and charges
- Agency Fee: 15.00% of annual rent
- Security Deposit: 3 months of rent
- Fully Built-Out as Standard Office
- Open Floor Plan Layout
- Fits 350 People
- 350 Workstations
- Finished Ceilings: 6’7”
- Space is in Excellent Condition
- Can be combined with additional space(s) for up to 18,557 SF of adjacent space
- Elevator Access
- Private Restrooms
- Fully Carpeted
- Security System
- Drop Ceilings
- Natural Light
- Open-Plan
- Terrace
- Bright
Property Overview
Located at the gateway to Paris in Asnières-sur-Seine, **EDEN RIVER** is an efficient, BREEAM-certified building designed with a "Feel-Good" spirit. It offers a comprehensive range of services, convivial spaces, and bright offices that combine air quality, thermal comfort, and optimal connectivity. ### Key Features: - **Three entrances**, including a grand lobby with a receptionist available from 8:30 AM to 7:00 PM - **Landscaped patio** on the ground floor, approximately 1,200 m² - **24/7 security control room** - Centralized technical management - **Break/Café/Dining area** operated by FOODLES - Fitness center and locker rooms - Proximity to CASA PADEL - **Three accessible terraces** (200, 230, and 270 m²) - Two banks of **4 elevators** - Two delivery areas with freight elevators - Taxi drop-off area in front of the building - Indoor and outdoor parking - Electric vehicle charging stations - Bright, flexible offices allowing for excellent space modularity - Maximum floor capacity: **350 people** - Floorplate depth: **12 to 19 meters** - Double-glazed windows - Air conditioning system with fan coil units - Ceiling height: **2.65 meters** - Mineral fiber suspended ceilings - Indirect lighting with recessed fixtures - Raised floors with a **7 cm plenum** - Power distribution via prefabricated cable trays --- ### Location/Transportation: - **Highways**: Quai de Seine, A86, Périphérique "Porte de Clichy" - **Metro**: Line 13, Gabriel Péri station (15-minute walk) - **RER**: RER C, Les Grésillons station - **Shuttle buses**: Private shuttles connecting RIVER PLAZA to RER C and Metro Line 13 - **Bus lines**: 177, 175, 138, 366, RIVER --- ### Lease Terms: - **Security deposit**: 3 months' rent (excluding taxes and charges)
- Bus Line
- Controlled Access
- Fitness Center
- Food Service
- Restaurant
- Security System
- Signage
- Waterfront
- Wheelchair Accessible
- Accent Lighting
- Reception
- Roof Terrace
- Car Charging Station
- Bicycle Storage
- Central Heating
- Direct Elevator Exposure
- Wi-Fi
- Air Conditioning
- Balcony
- Smoke Detector
- On-Site Security Staff
Property Facts



Presented by
River Plaza | 29 Quai Aulagnier
Hmm, there seems to have been an error sending your message. Please try again.
Thanks! Your message was sent.