Your email has been sent.
29 RUE ECOLE NORMALE - LES PORTES DE CAUDERAN 139 - 5,812 SF Condo Units Offered at $17,443 - $1,319,890 Per Unit in 33200 Bordeaux


Some information has been automatically translated.
Investment Highlights
- Remarkable location close to downtown without the drawbacks.
- Building structure easily allowing reconfiguration into an open space or division into multiple offices.
- One of the rare buildings classified as ERP 3, suitable for accommodating over 300 people. Ideal for a training center, school, or medical facility.
Executive Summary
Located near the boulevards and Parc Bordelais, the building is conveniently situated close to the new "Parc Bordelais – Ecole Normale" station on the Tram-BHNS Line G (Gare St Jean-Victoire – Hôtel de Ville/Palais de Justice – Mériadeck – Parc Bordelais). The location is a major asset. Nestled in the upscale Bordeaux Caudéran neighborhood, it offers remarkable accessibility both by car and via the tram network (service frequency every 6 minutes). For example, it is just 8 minutes from Mériadeck, 11 minutes from Hôtel de Ville/Palais de Justice, and 23 minutes from Gare St Jean. Additionally, within 1 minute, you can access the Velo’c station, which provides self-service bicycles and electric bikes from the city. The building, classified as ERP 3 (able to accommodate 300 to 700 people), is particularly suited for training centers, schools, medical professions, or any business requiring public access. Its structure allows for easy modification of office layouts by adding or removing partitions, enabling the creation of small units or large workspaces. Each office features a fully glazed exterior façade. The offices are individually equipped with brand-new reversible air conditioning systems. Access to the upper floors is facilitated by two elevators. Secure parking is available in the basement, with direct access to the floors.
4 Units Available
- Unit
- Unit Size
- Condo Use
- Price
- NOI
| Sale Type | Investment or Owner User |
| Sale Type | Investment or Owner User |


| Sale Type | Investment or Owner User |
| Sale Type | Investment or Owner User |
17 offices – 1 cafeteria – 1 visitor reception area – 1 video conference meeting room
Sanitary block with 3 restrooms, including 1 for disabled access
New air conditioning
Fiber optic network and RJ45 hub for phone + internet
Good condition, no renovations needed
Laminate flooring or SPC planks
Located on the 1st floor with elevator, private reception hall
Option for 15 covered parking spaces
This flexibility provides a comfortable user area of 350 m² while allowing for future growth by maintaining a reserve of up to 150 m² of office space that generates rental income in the meantime.
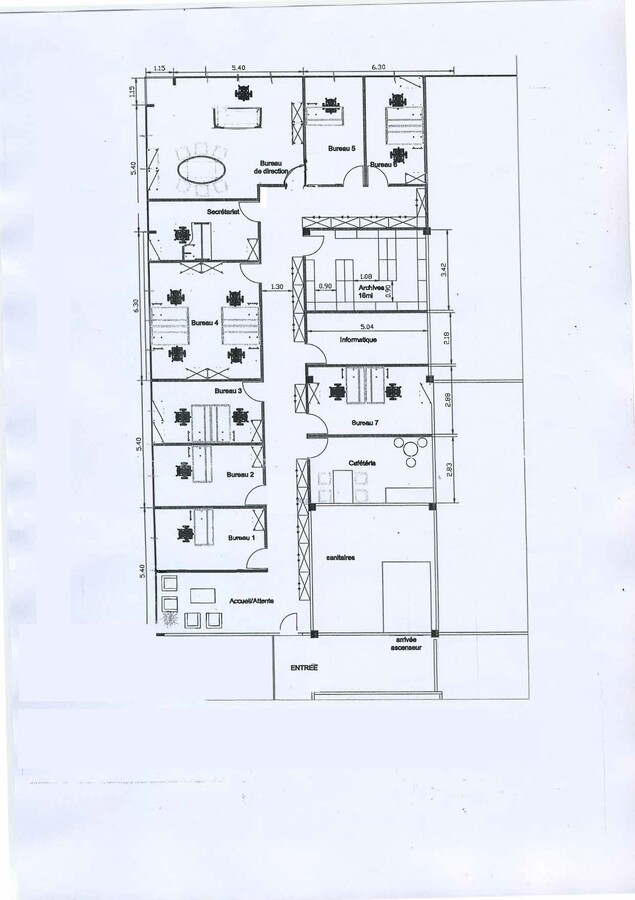

| Sale Type | Investment or Owner User |
| Sale Type | Investment or Owner User |
Sanitary block with 3 restrooms, including 1 accessible for individuals with disabilities
New air conditioning system
Fiber optic network and RJ45 hub for phone + internet
Good condition
Laminate or SPC flooring. Some office floors need repairs, which will be covered by the seller based on the buyer's preference.
Located on the 2nd floor with elevator access and a private reception hall
Option for 6 to 8 covered parking spaces


| Sale Type | Investment or Owner User |
| Sale Type | Investment or Owner User |
4 offices – 1 visitor reception area – 1 archive room
Sanitary block with 3 restrooms on the landing
New air conditioning
Fiber optic network and RJ45 hub for phone + internet
Good condition
Carpeted flooring. Some office floors need repair, which will be covered by the seller based on the buyer's preference.
Located on the 3rd floor with elevator access
Option for 3 to 5 covered parking spaces
| Unit | Unit Size | Condo Use | Price | NOI |
| Unit parking ss | 139 SF | Flex | $17,443 ($125.49/SF) | - |
| Unit 128 | 5,812 SF | Office/Medical | $1,319,890 ($227.10/SF) | - |
| Unit 190 | 3,013 SF | Office/Medical | $680,296 ($225.79/SF) | - |
| Unit 196 | 1,130 SF | Office/Medical | $261,652 ($231.55/SF) | - |
Unit parking ss
| Unit Size |
| 139 SF |
| Condo Use |
| Flex |
| Price |
| $17,443 ($125.49/SF) |
| NOI |
| - |
Unit 128
| Unit Size |
| 5,812 SF |
| Condo Use |
| Office/Medical |
| Price |
| $1,319,890 ($227.10/SF) |
| NOI |
| - |
Unit 190
| Unit Size |
| 3,013 SF |
| Condo Use |
| Office/Medical |
| Price |
| $680,296 ($225.79/SF) |
| NOI |
| - |
Unit 196
| Unit Size |
| 1,130 SF |
| Condo Use |
| Office/Medical |
| Price |
| $261,652 ($231.55/SF) |
| NOI |
| - |
Unit parking ss
| Unit Size | 139 SF |
| Condo Use | Flex |
| Price | $17,443 ($125.49/SF) |
| NOI | - |
| Sale Type | Investment or Owner User |
Unit 128
| Unit Size | 5,812 SF |
| Condo Use | Office/Medical |
| Price | $1,319,890 ($227.10/SF) |
| NOI | - |
| Sale Type | Investment or Owner User |
| Description | |
|
An office space of 540 m². 17 offices – 1 cafeteria – 1 visitor reception area – 1 video conference meeting room Sanitary block with 3 restrooms, including 1 for disabled access New air conditioning Fiber optic network and RJ45 hub for phone + internet Good condition, no renovations needed Laminate flooring or SPC planks Located on the 1st floor with elevator, private reception hall Option for 15 covered parking spaces |
|
| Sale Notes | |
|
The office space is designed to allow for full occupancy or subleasing of various office areas. Currently, it is possible to occupy the entire space except for two units of 26 m² and 31 m², which are currently rented (negotiable departures). It is also possible to occupy less space and offer up to three additional units for lease. This flexibility provides a comfortable user area of 350 m² while allowing for future growth by maintaining a reserve of up to 150 m² of office space that generates rental income in the meantime. |
Unit 190
| Unit Size | 3,013 SF |
| Condo Use | Office/Medical |
| Price | $680,296 ($225.79/SF) |
| NOI | - |
| Sale Type | Investment or Owner User |
| Description | |
|
An office space of 280 m². 9 offices – 1 cafeteria – 1 visitor reception area – 2 archive rooms Sanitary block with 3 restrooms, including 1 accessible for individuals with disabilities New air conditioning system Fiber optic network and RJ45 hub for phone + internet Good condition Laminate or SPC flooring. Some office floors need repairs, which will be covered by the seller based on the buyer's preference. Located on the 2nd floor with elevator access and a private reception hall Option for 6 to 8 covered parking spaces |
Unit 196
| Unit Size | 1,130 SF |
| Condo Use | Office/Medical |
| Price | $261,652 ($231.55/SF) |
| NOI | - |
| Sale Type | Investment or Owner User |
| Description | |
|
An office space of 104.5 m². 4 offices – 1 visitor reception area – 1 archive room Sanitary block with 3 restrooms on the landing New air conditioning Fiber optic network and RJ45 hub for phone + internet Good condition Carpeted flooring. Some office floors need repair, which will be covered by the seller based on the buyer's preference. Located on the 3rd floor with elevator access Option for 3 to 5 covered parking spaces |
Property Facts
Amenities
- Controlled Access
- Signage
- Skylights
- Wheelchair Accessible
- Air Conditioning
- Fiber Optic Internet


Presented by
GROUPE CDL
29 RUE ECOLE NORMALE - LES PORTES DE CAUDERAN
Hmm, there seems to have been an error sending your message. Please try again.
Thanks! Your message was sent.