Your email has been sent.

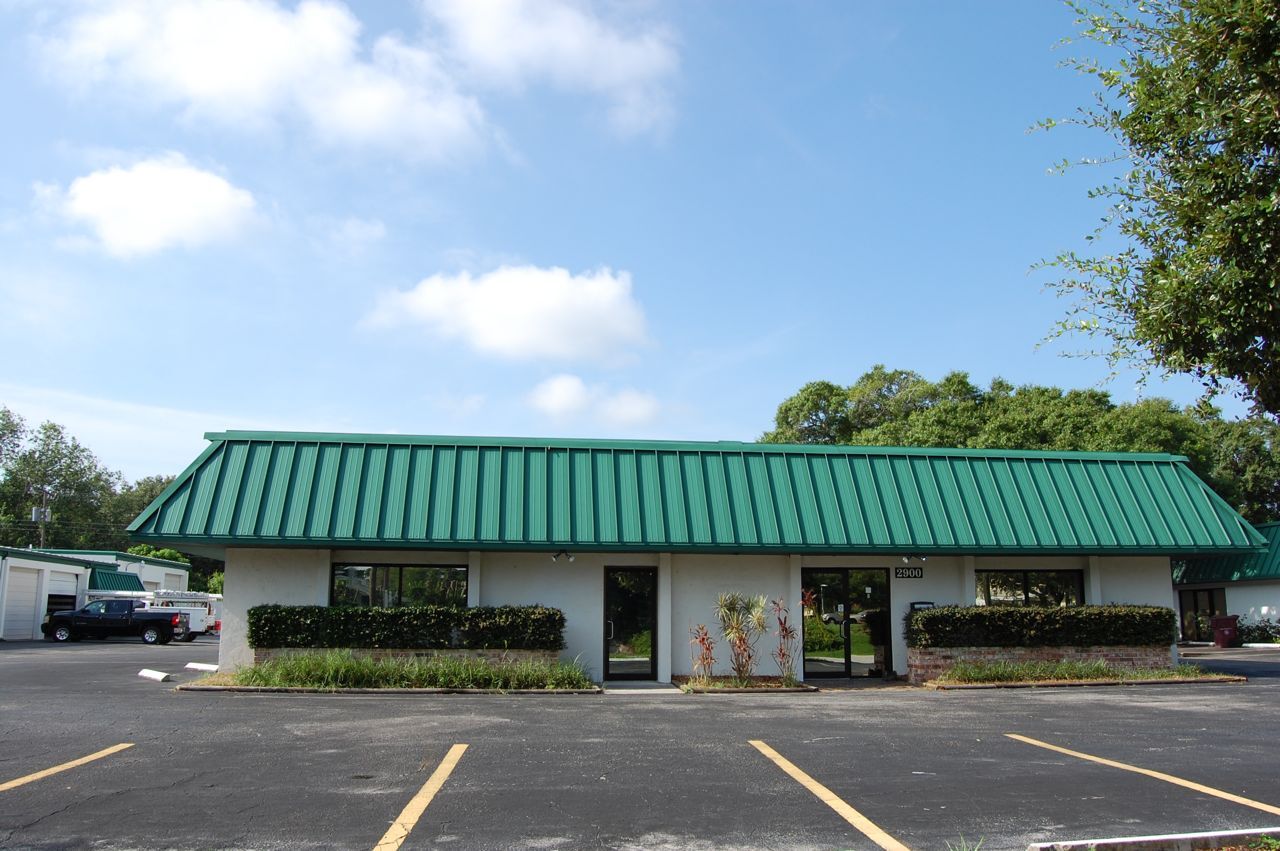
2900-2904 Hyde Park St 1,500 - 3,000 SF of Space Available in Sarasota, FL 34239

Highlights
- 950-3950 +/- SF Available
- Warehouse Unit with Overhead Door
- Easy access to Downtown Sarasota, Fruitville Road, US 41, and I-75
- HVAC Installed in Units
- Amenities in close proximity including restaurants and retail shopping
Features
All Available Spaces(2)
Display Rental Rate as
- Space
- Size
- Term
- Rental Rate
- Space Use
- Build-Out
- Available


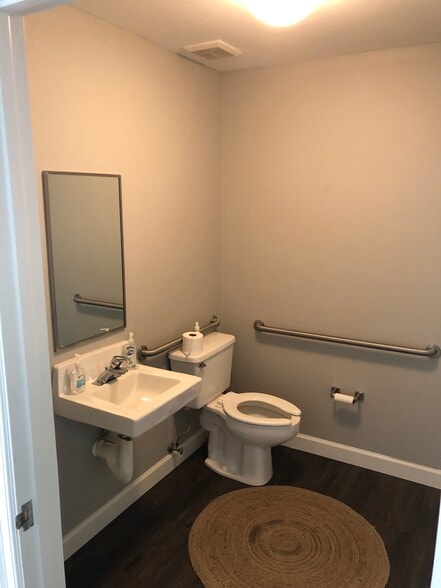
Suite 2900 features a functional combination of finished office space and warehouse capacity, with a presentable reception area and two restrooms — ideal for tenants seeking a professional front-of-house presence alongside operational space.
- Lease rate does not include utilities, property expenses or building services


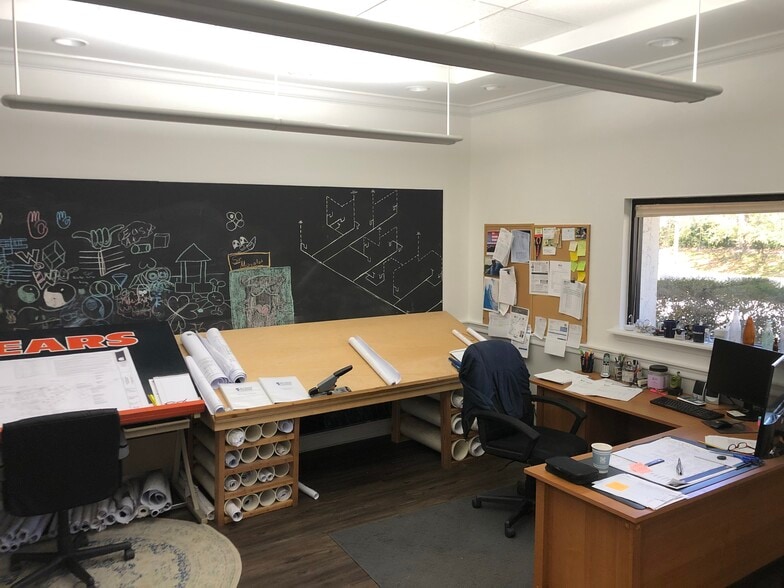
Suite 2904 is built out as finished office space, complete with built-in desks, a dedicated area suitable for a conference room, and a private restroom. Potential exists to expand configuration to include additional warehouse/storage space.
- Lease rate does not include utilities, property expenses or building services
- Central Air Conditioning
- Includes 1,500 SF of dedicated office space
- 1 Conference Room
- Private Restrooms
| Space | Size | Term | Rental Rate | Space Use | Build-Out | Available |
| 1st Floor - 2900 | 1,500 SF | 2-5 Years | $15.23 /SF/YR $1.27 /SF/MO $22,845 /YR $1,904 /MO | Flex | - | Now |
| 1st Floor, Ste 2904 | 1,500 SF | 2-5 Years | $14.23 /SF/YR $1.19 /SF/MO $21,345 /YR $1,779 /MO | Office | Full Build-Out | Now |
1st Floor - 2900
| Size |
| 1,500 SF |
| Term |
| 2-5 Years |
| Rental Rate |
| $15.23 /SF/YR $1.27 /SF/MO $22,845 /YR $1,904 /MO |
| Space Use |
| Flex |
| Build-Out |
| - |
| Available |
| Now |
1st Floor, Ste 2904
| Size |
| 1,500 SF |
| Term |
| 2-5 Years |
| Rental Rate |
| $14.23 /SF/YR $1.19 /SF/MO $21,345 /YR $1,779 /MO |
| Space Use |
| Office |
| Build-Out |
| Full Build-Out |
| Available |
| Now |
1st Floor - 2900
| Size | 1,500 SF |
| Term | 2-5 Years |
| Rental Rate | $15.23 /SF/YR |
| Space Use | Flex |
| Build-Out | - |
| Available | Now |
Suite 2900 features a functional combination of finished office space and warehouse capacity, with a presentable reception area and two restrooms — ideal for tenants seeking a professional front-of-house presence alongside operational space.
- Lease rate does not include utilities, property expenses or building services
1st Floor, Ste 2904
| Size | 1,500 SF |
| Term | 2-5 Years |
| Rental Rate | $14.23 /SF/YR |
| Space Use | Office |
| Build-Out | Full Build-Out |
| Available | Now |
Suite 2904 is built out as finished office space, complete with built-in desks, a dedicated area suitable for a conference room, and a private restroom. Potential exists to expand configuration to include additional warehouse/storage space.
- Lease rate does not include utilities, property expenses or building services
- 1 Conference Room
- Central Air Conditioning
- Private Restrooms
- Includes 1,500 SF of dedicated office space
Property Overview
This property offers a range of versatile, purpose-built spaces — from flex office/warehouse combinations to warehouse-only or full office configurations — well suited to a wide range of service- based, professional, and light industrial users. Individual spaces feature functional combinations of finished office space and warehouse capacity, with options that include reception areas, private restrooms, and overhead door access depending on configuration. Suite sizes and layouts vary across the property, with availabilities evolving to accommodate a range of space requirements — from smaller, office-forward layouts to warehouse-oriented footprints. Prospective tenants can select the configuration that best fits their operational needs.
Warehouse Facility Facts