Your email has been sent.

6142-6162 Clark Center Ave 2,200 - 7,200 SF of Space Available in Sarasota, FL 34238


Features
Display Rental Rate as
- Space
- Size
- Term
- Rental Rate
- Space Use
- Build-Out
- Available
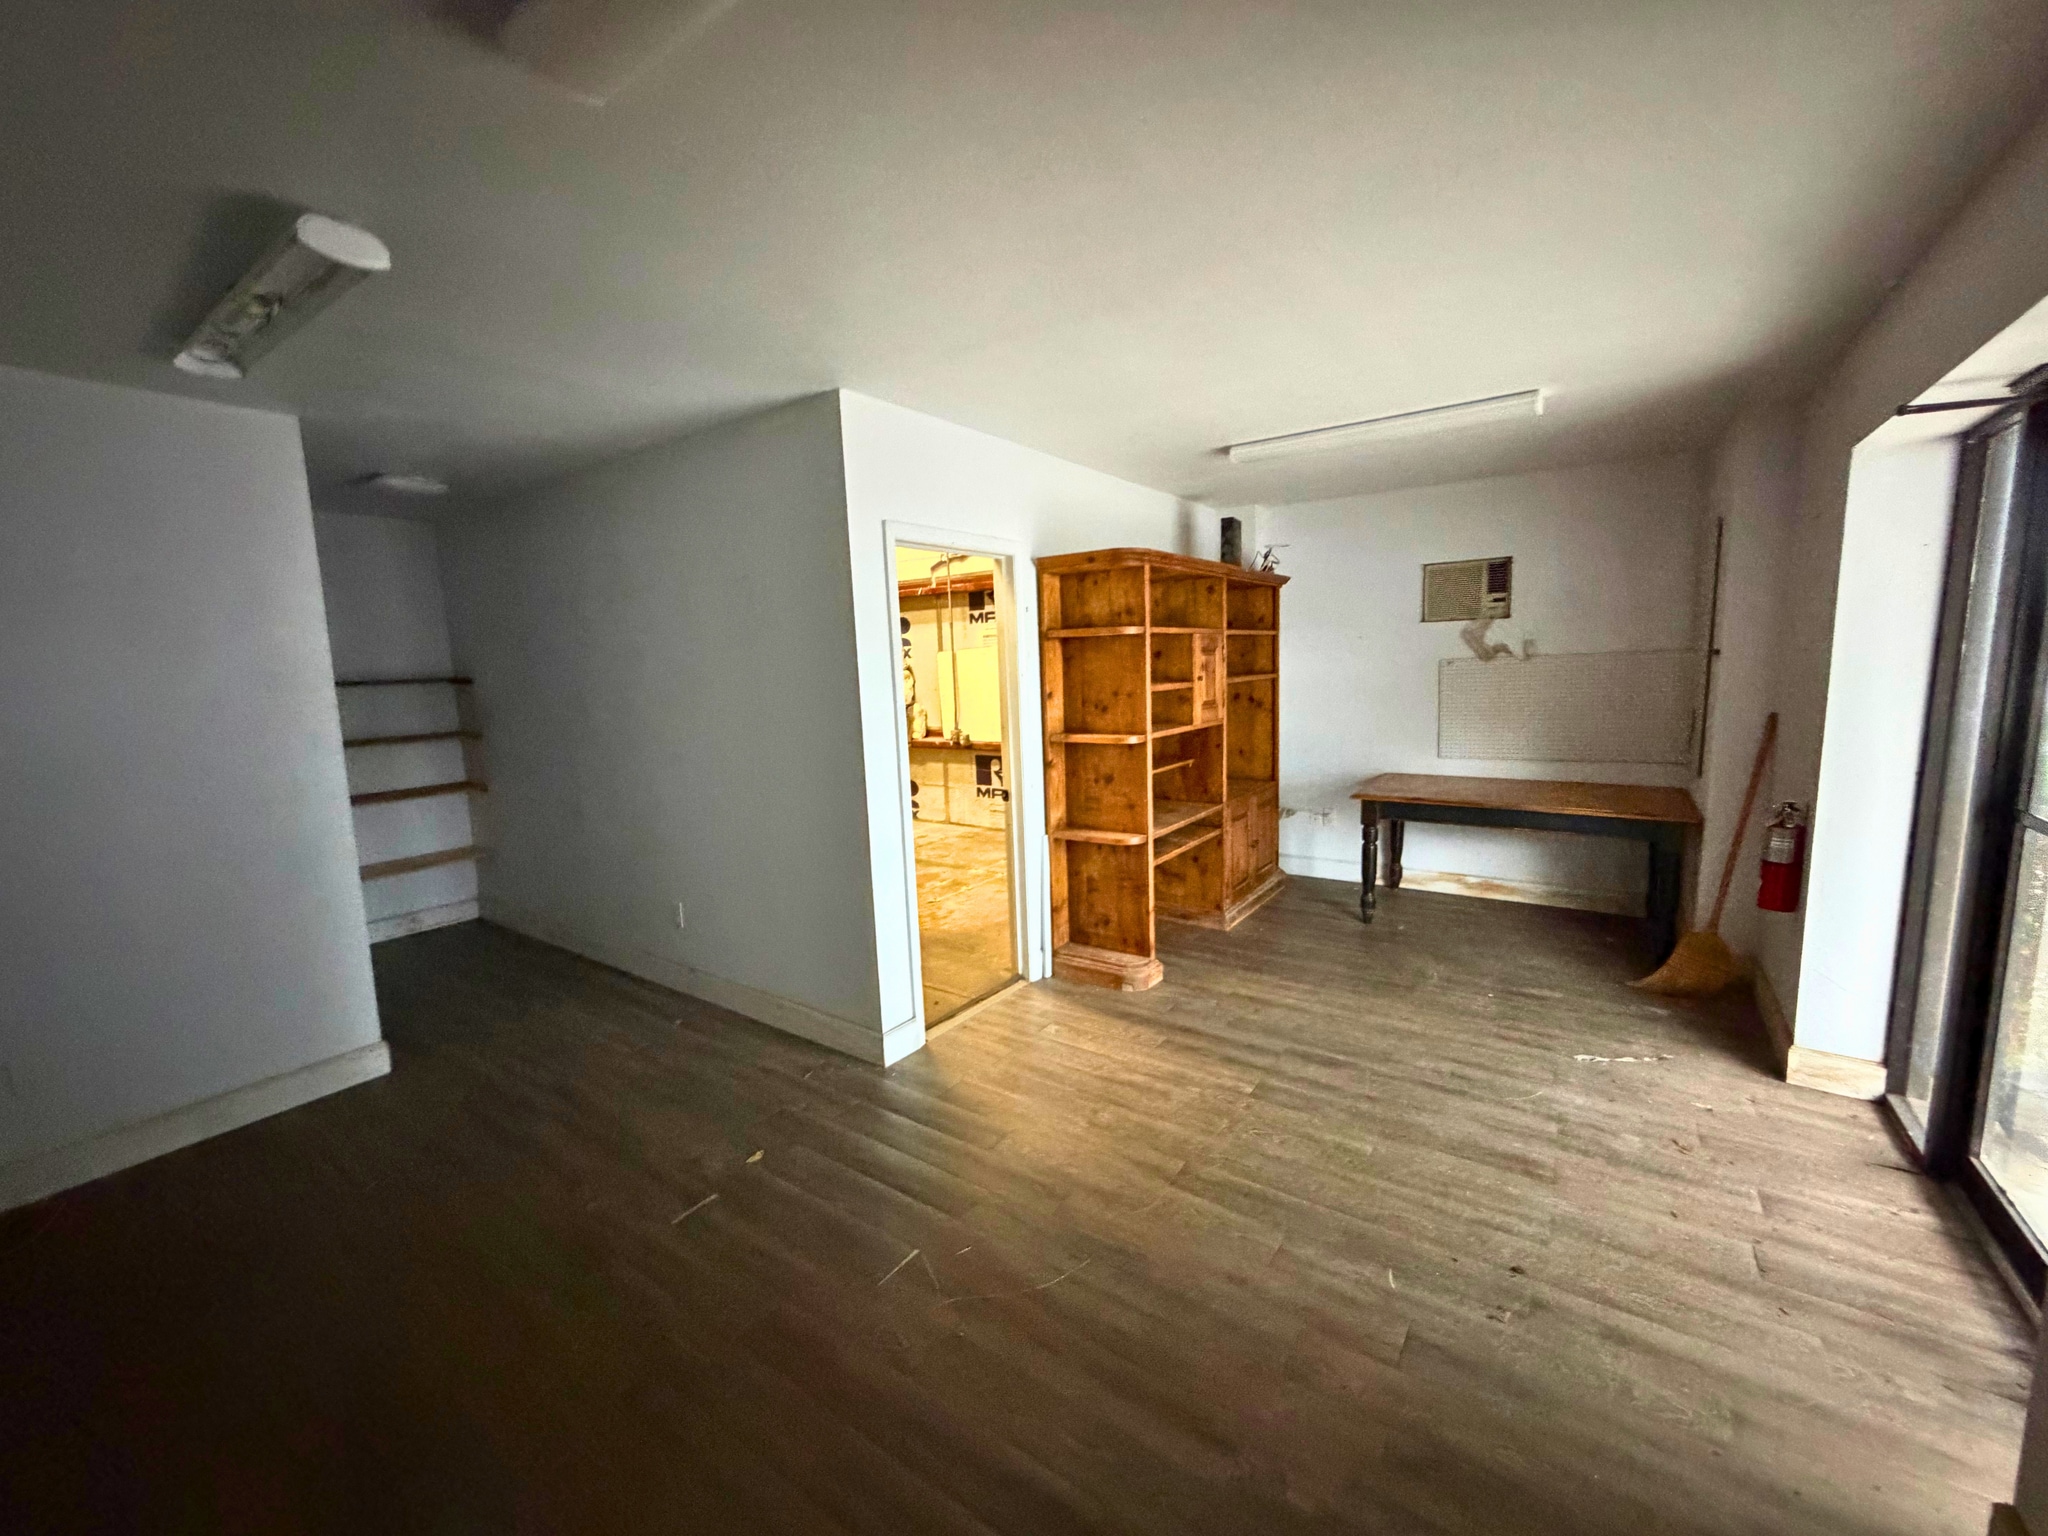


Unit 6162 leads with an open reception area and bathroom at the front, transitioning into a wide-open warehouse area served by a large roll-up door for straightforward loading and drive-in access. A mezzanine level above the front area adds extra square footage for storage or overflow use without disrupting the open warehouse floor below. The simple, efficient layout suits a tenant who wants minimal build-out and maximum usable warehouse space. The property sits within easy reach of Sarasota's core commercial corridors, with straightforward access to major roadways for commuting staff, clients, and delivery traffic alike. 1400 ft.² ground floor warehouse plus an additional 400 square-foot loft area.
- Lease rate does not include utilities, property expenses or building services
- Central Air Conditioning
- Includes 400 SF of dedicated office space
| Space | Size | Term | Rental Rate | Space Use | Build-Out | Available |
| 1st Floor - 6162 | 2,200 SF | Negotiable | $15.23 /SF/YR $1.27 /SF/MO $33,506 /YR $2,792 /MO | Industrial | - | Now |
1st Floor - 6162
| Size |
| 2,200 SF |
| Term |
| Negotiable |
| Rental Rate |
| $15.23 /SF/YR $1.27 /SF/MO $33,506 /YR $2,792 /MO |
| Space Use |
| Industrial |
| Build-Out |
| - |
| Available |
| Now |
- Space
- Size
- Term
- Rental Rate
- Space Use
- Build-Out
- Available


Unit 6150 opens to a reception area backed by three private offices, ideal for a tenant who needs a staffed front-of-house presence alongside dedicated space for management or admin staff. Beyond the office area, the unit opens into a warehouse space served by a large roll-up door for easy loading and vehicle access. A 500-square-foot mezzanine sits above, giving the tenant flexible bonus space for storage, overflow inventory, or a secondary work area. The property sits within easy reach of Sarasota's core commercial corridors, with straightforward access to major roadways for commuting staff, clients, and delivery traffic alike.
- Lease rate does not include utilities, property expenses or building services


Unit 6156 stands apart as a fully air-conditioned warehouse space, finished with a level of polish. Durable epoxy flooring, a tiled restroom, and a bar-style reception area that gives the front entry a showroom feel. The wide-open floor plan runs under a tall ceiling, well suited to a tenant who wants a clean, climate-controlled environment for product display, light assembly, or studio-style use rather than traditional warehousing. A mezzanine sits above the reception area, adding bonus square footage for storage or office use without cutting into the open warehouse floor. The property sits within easy reach of Sarasota's core commercial corridors, with straightforward access to major roadways for commuting staff, clients, and delivery traffic alike.
- Lease rate does not include utilities, property expenses or building services
Unit 6162 leads with an open reception area and bathroom at the front, transitioning into a wide-open warehouse area served by a large roll-up door for straightforward loading and drive-in access. A mezzanine level above the front area adds extra square footage for storage or overflow use without disrupting the open warehouse floor below. The simple, efficient layout suits a tenant who wants minimal build-out and maximum usable warehouse space. The property sits within easy reach of Sarasota's core commercial corridors, with straightforward access to major roadways for commuting staff, clients, and delivery traffic alike. 1400 ft.² ground floor warehouse plus an additional 400 square-foot loft area.
- Lease rate does not include utilities, property expenses or building services
- Central Air Conditioning
- Includes 400 SF of dedicated office space
| Space | Size | Term | Rental Rate | Space Use | Build-Out | Available |
| 1st Floor - 6150 | 2,500 SF | Negotiable | $14.30 /SF/YR $1.19 /SF/MO $35,750 /YR $2,979 /MO | Flex | - | Now |
| 1st Floor - 6156 | 2,500 SF | Negotiable | $17.00 /SF/YR $1.42 /SF/MO $42,500 /YR $3,542 /MO | Flex | - | Now |
| 1st Floor - 6162 | 2,200 SF | Negotiable | $15.23 /SF/YR $1.27 /SF/MO $33,506 /YR $2,792 /MO | Industrial | - | Now |
1st Floor - 6150
| Size |
| 2,500 SF |
| Term |
| Negotiable |
| Rental Rate |
| $14.30 /SF/YR $1.19 /SF/MO $35,750 /YR $2,979 /MO |
| Space Use |
| Flex |
| Build-Out |
| - |
| Available |
| Now |
1st Floor - 6156
| Size |
| 2,500 SF |
| Term |
| Negotiable |
| Rental Rate |
| $17.00 /SF/YR $1.42 /SF/MO $42,500 /YR $3,542 /MO |
| Space Use |
| Flex |
| Build-Out |
| - |
| Available |
| Now |
1st Floor - 6162
| Size |
| 2,200 SF |
| Term |
| Negotiable |
| Rental Rate |
| $15.23 /SF/YR $1.27 /SF/MO $33,506 /YR $2,792 /MO |
| Space Use |
| Industrial |
| Build-Out |
| - |
| Available |
| Now |
1st Floor - 6150
| Size | 2,500 SF |
| Term | Negotiable |
| Rental Rate | $14.30 /SF/YR |
| Space Use | Flex |
| Build-Out | - |
| Available | Now |
Unit 6150 opens to a reception area backed by three private offices, ideal for a tenant who needs a staffed front-of-house presence alongside dedicated space for management or admin staff. Beyond the office area, the unit opens into a warehouse space served by a large roll-up door for easy loading and vehicle access. A 500-square-foot mezzanine sits above, giving the tenant flexible bonus space for storage, overflow inventory, or a secondary work area. The property sits within easy reach of Sarasota's core commercial corridors, with straightforward access to major roadways for commuting staff, clients, and delivery traffic alike.
- Lease rate does not include utilities, property expenses or building services
1st Floor - 6156
| Size | 2,500 SF |
| Term | Negotiable |
| Rental Rate | $17.00 /SF/YR |
| Space Use | Flex |
| Build-Out | - |
| Available | Now |
Unit 6156 stands apart as a fully air-conditioned warehouse space, finished with a level of polish. Durable epoxy flooring, a tiled restroom, and a bar-style reception area that gives the front entry a showroom feel. The wide-open floor plan runs under a tall ceiling, well suited to a tenant who wants a clean, climate-controlled environment for product display, light assembly, or studio-style use rather than traditional warehousing. A mezzanine sits above the reception area, adding bonus square footage for storage or office use without cutting into the open warehouse floor. The property sits within easy reach of Sarasota's core commercial corridors, with straightforward access to major roadways for commuting staff, clients, and delivery traffic alike.
- Lease rate does not include utilities, property expenses or building services
1st Floor - 6162
| Size | 2,200 SF |
| Term | Negotiable |
| Rental Rate | $15.23 /SF/YR |
| Space Use | Industrial |
| Build-Out | - |
| Available | Now |
Unit 6162 leads with an open reception area and bathroom at the front, transitioning into a wide-open warehouse area served by a large roll-up door for straightforward loading and drive-in access. A mezzanine level above the front area adds extra square footage for storage or overflow use without disrupting the open warehouse floor below. The simple, efficient layout suits a tenant who wants minimal build-out and maximum usable warehouse space. The property sits within easy reach of Sarasota's core commercial corridors, with straightforward access to major roadways for commuting staff, clients, and delivery traffic alike. 1400 ft.² ground floor warehouse plus an additional 400 square-foot loft area.
- Lease rate does not include utilities, property expenses or building services
- Includes 400 SF of dedicated office space
- Central Air Conditioning
Property Overview
Clark Center Ave is a multi-tenant commercial building offering a mix of office and flex warehouse space, giving investors and prospective tenants flexibility across use types within a single asset. The building includes three office suites (6142, 6144, and 6146) ranging from 1,300 to 1,392 square feet, each with direct frontage on Clark Center Ave, two-floor layouts, multiple private offices, and a restroom — well suited to professional services users and small business tenants who want street-facing visibility. Alongside the office suites, the building offers three 2,500-square-foot flex warehouse units (6150, 6156, and 6162), each combining 2,000 square feet of ground-floor space with a 500-square-foot mezzanine, large roll-up doors, and front-of-house areas ranging from simple reception space to fully finished, air-conditioned build-outs — accommodating everything from light industrial and distribution users to showroom-style or studio operations. The property sits within easy reach of Sarasota's core commercial corridors, with straightforward access to major roadways for commuting staff, clients, and delivery traffic alike, making it a well-positioned option for a range of business types.
Warehouse Facility Facts