Log In/Sign Up
Your email has been sent.

2930 S Michigan Ave 1,667 SF of Office Space Available in Chicago, IL 60616
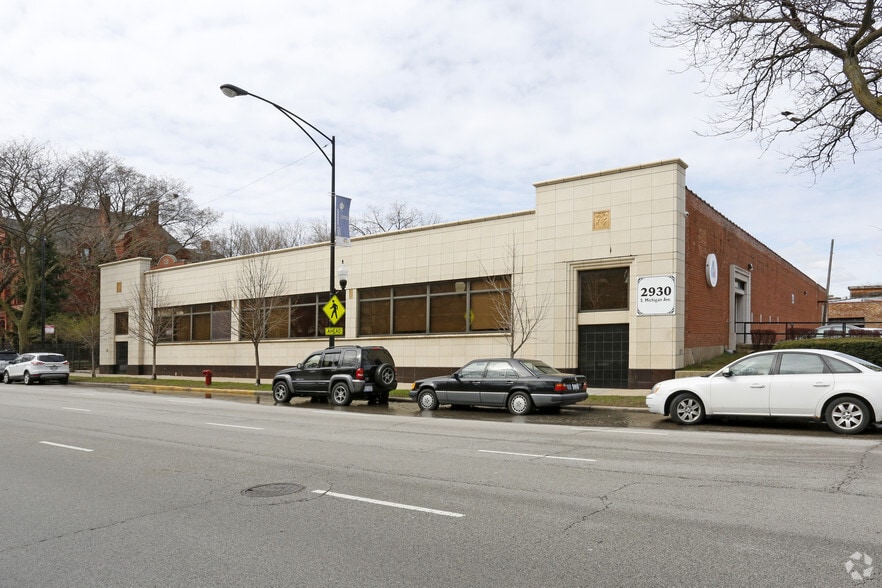


Highlights
- Prominent location along South Michigan Avenue with strong visibility and consistent traffic exposure.
- Convenient connectivity to major roadways and regional transportation infrastructure.
- Close proximity to downtown Chicago and the South Loop, offering access to major employment centers.
- Walkable, amenitized urban location with access to dining, retail, and lakefront attractions.
All Available Space(1)
Display Rental Rate as
- Space
- Size
- Term
- Rental Rate
- Space Use
- Build-Out
- Available
Office Space for lease encompassing 1,667 SF of a multi-tenant office property.
- Lease rate does not include utilities, property expenses or building services
- Full Build-out maybe available
| Space | Size | Term | Rental Rate | Space Use | Build-Out | Available |
| 1st Floor, Ste 106 | 1,667 SF | Negotiable | $22.00 /SF/YR $1.83 /SF/MO $36,674 /YR $3,056 /MO | Office | Full Build-Out | Now |
1st Floor, Ste 106
| Size |
| 1,667 SF |
| Term |
| Negotiable |
| Rental Rate |
| $22.00 /SF/YR $1.83 /SF/MO $36,674 /YR $3,056 /MO |
| Space Use |
| Office |
| Build-Out |
| Full Build-Out |
| Available |
| Now |
1st Floor, Ste 106
| Size | 1,667 SF |
| Term | Negotiable |
| Rental Rate | $22.00 /SF/YR |
| Space Use | Office |
| Build-Out | Full Build-Out |
| Available | Now |
Office Space for lease encompassing 1,667 SF of a multi-tenant office property.
- Lease rate does not include utilities, property expenses or building services
- Full Build-out maybe available
Property Overview
Given its urban infill location, the asset is well-suited for a range of potential uses depending on configuration and zoning, including multifamily, mixed-use, or adaptive reuse opportunities. The combination of strong neighborhood fundamentals, continued investment activity, and proximity to downtown positions 2930 S Michigan Ave as a compelling opportunity for investors or owner-users seeking exposure to a growth-oriented Chicago submarket.
Property Facts
Building Type
Office
Year Built
1945
Building Height
1 Story
Building Size
15,699 SF
Building Class
C
Typical Floor Size
15,699 SF
Column Spacing
18’ x 28’
Parking
59 Surface Parking Spaces
Select Tenants
- Floor
- Tenant Name
- Industry
- 1st
- Chicago Black Gay Men’s Caucus
- Services
- 1st
- Chicago Reader
- Information
- 1st
- H.E.L.P
- Health Care and Social Assistance
- 1st
- Haran & Associates Ltd
- Professional, Scientific, and Technical Services
- 1st
- Rush Physical Therapy
- Health Care and Social Assistance
1 1
Moderately walkable
70/100
Exceptionally drivable
100/100
Strong public transit
80/100
Moderately bikeable
70/100

1 of 4
Videos
Matterport 3D Exterior
Matterport 3D Tour
Photos
Street View
Street
Map
1 of 1
