Your email has been sent.

3 Rue Eugène Hénaff 37,308 SF of Industrial Space Available in 69200 Vénissieux


Some information has been automatically translated.
Features
All Available Space(1)
Display Rental Rate as
- Space
- Size
- Term
-
Rental Rate
- Space Use
- Build-Out
- Available
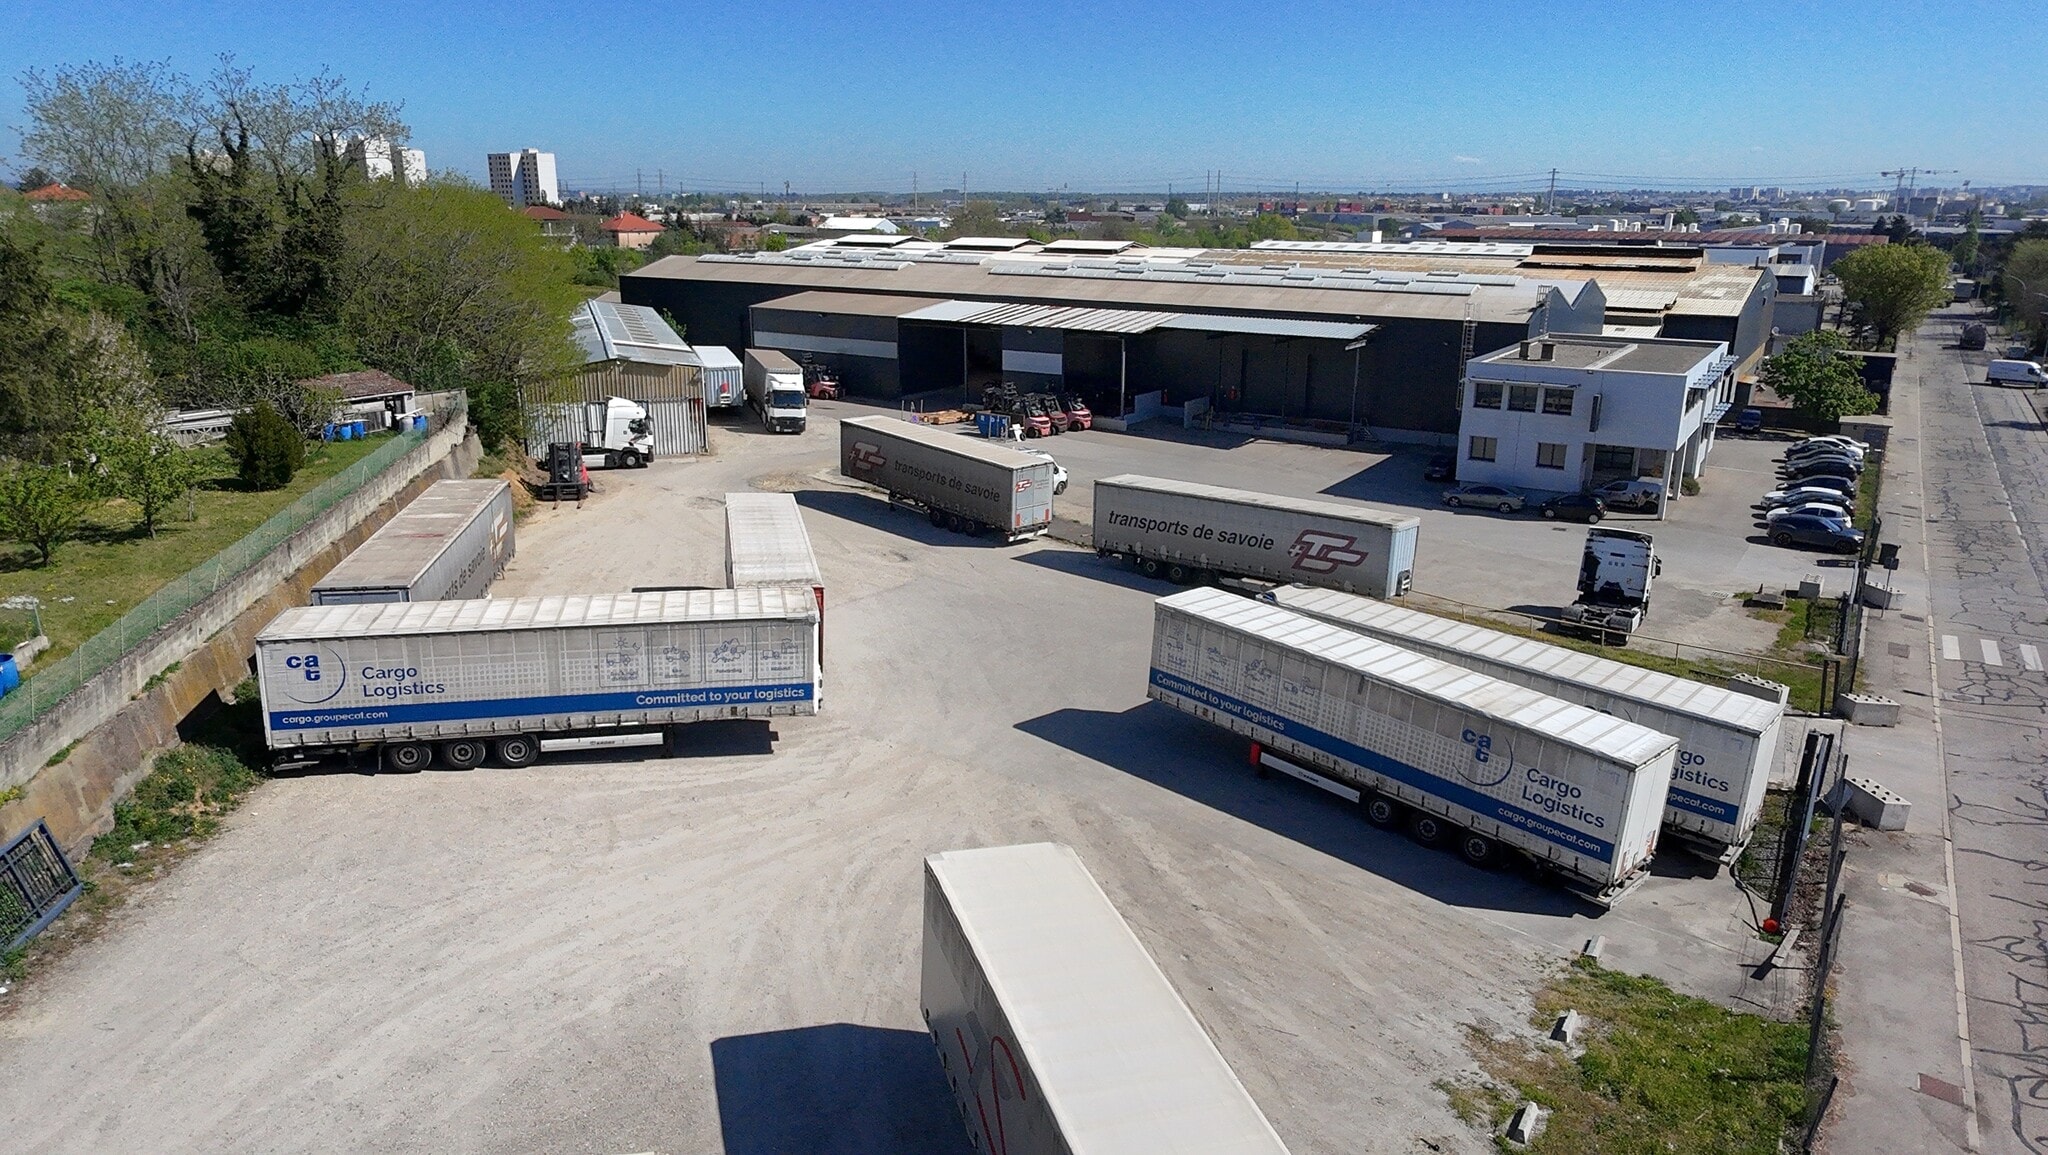


Core Group offers you a building of 3,466 m². Exterior features: Outdoor storage area of approximately 5,300 m² • 2 motorized sliding gates for site access (8 meters wide) • Approximately 25 parking spaces • 500 m² hangar (single skin)
- Agency Fee: 15.00% of annual rent
- Security Deposit: 3 months of rent
| Space | Size | Term | Rental Rate | Space Use | Build-Out | Available |
| Ground | 37,308 SF | 3/6/9 | $8.64 /SF/YR HT-HC $0.72 /SF/MO HT-HC $322,447 /YR HT-HC $26,871 /MO HT-HC | Industrial | - | October 01, 2026 |
Ground
| Size |
| 37,308 SF |
| Term |
| 3/6/9 |
|
Rental Rate
|
| $8.64 /SF/YR HT-HC $0.72 /SF/MO HT-HC $322,447 /YR HT-HC $26,871 /MO HT-HC |
| Space Use |
| Industrial |
| Build-Out |
| - |
| Available |
| October 01, 2026 |
Ground
| Size | 37,308 SF |
| Term | 3/6/9 |
|
Rental Rate
|
$8.64 /SF/YR HT-HC |
| Space Use | Industrial |
| Build-Out | - |
| Available | October 01, 2026 |
Core Group offers you a building of 3,466 m². Exterior features: Outdoor storage area of approximately 5,300 m² • 2 motorized sliding gates for site access (8 meters wide) • Approximately 25 parking spaces • 500 m² hangar (single skin)
- Agency Fee: 15.00% of annual rent
- Security Deposit: 3 months of rent
Property Overview
Core Group offers you a building of 3,466 m². Activity Features: • Double-skin insulated building • Roof, cladding, and insulation: renovated in 2021 • 3 ground-level access points (5x4.5m) • 1 continuous loading dock of 10m • 6 overhead cranes with a capacity of 5 tons (3 cranes per bay) • Gas radiant heating • 16 m² washing area Office Features: • North Offices: Newly fitted out in 2021 • South Offices: Unfinished, ready for customization, with new joinery (2021) • Reversible air conditioning • LED lighting panels • Full-height glass partitions • PVC flooring • Cafeteria • Restrooms • Shower and locker room
Manufacturing Facility Facts


Presented by
3 Rue Eugène Hénaff
Hmm, there seems to have been an error sending your message. Please try again.
Thanks! Your message was sent.