Your email has been sent.
Bldg A 30 Robert W Boyden Rd 3,100 - 22,000 SF of Industrial Space Available in Taunton, MA 02780
Highlights

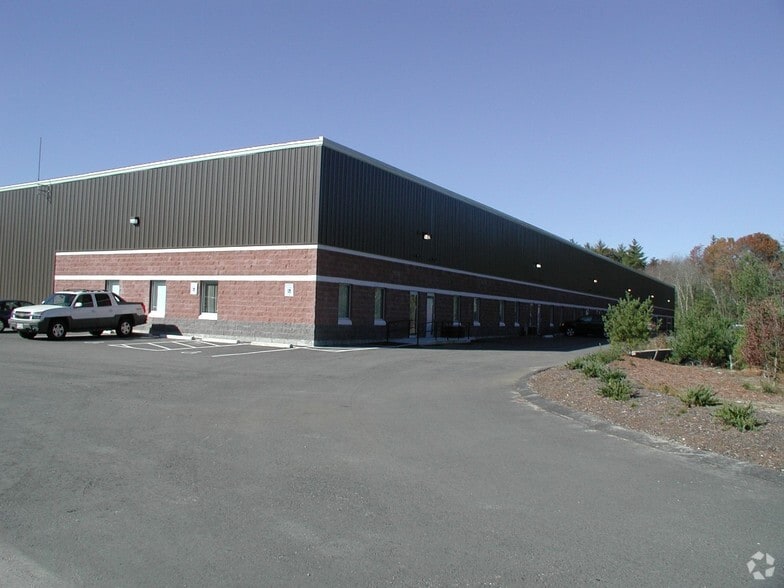
- Located in the highly regarded Myles Standish Industrial Park.
- Includes office buildout within warehouse space, providing administrative and operational functionality.
- Strategic southeastern Massachusetts location with access to I-495, Route 24, and regional transportation networks.
- Flexible warehouse, light manufacturing, contractor, and distribution space.
- Surface parking available for employees and visitors.
- Positioned within an established industrial corridor surrounded by major warehouse, manufacturing, and distribution users.
Features
All Available Spaces(3)
Display Rental Rate as
- Space
- Size
- Term
- Rental Rate
- Space Use
- Build-Out
- Available
- 1st Floor - A1100-A1200
- 7,500 SF
- 3 Years
- Upon Request Upon Request Upon Request Upon Request
- Industrial
- -
- November 01, 2026
11,400 SF of industrial space with approximately 1,500 SF of office space, 2 loading dock, 1 drive-in door, with a private restroom, reception desk, and kitchenette.
- Lease rate does not include utilities, property expenses or building services
- 1 Drive Bay
- Central Air and Heating
- Reception Area
- Security System
- Controlled access, building signage opportunities,
- Includes 1,500 SF of dedicated office space
- 2 Loading Docks
- Partitioned Offices
- Private Restrooms
- Ample parking on site
3,100 SF of industrial space with approximately 500 SF of office space, 1 loading dock, with a private restroom, reception desk, and kitchenette.
- Lease rate does not include utilities, property expenses or building services
- Space is in Excellent Condition
- Central Air and Heating
- Reception Area
- Wheelchair Accessible
- Ample parking on site
- Includes 500 SF of dedicated office space
- 1 Loading Dock
- Partitioned Offices
- Private Restrooms
- Controlled access, building signage opportunities,
| Space | Size | Term | Rental Rate | Space Use | Build-Out | Available |
| 1st Floor - A1100-A1200 | 7,500 SF | 3 Years | Upon Request Upon Request Upon Request Upon Request | Industrial | - | November 01, 2026 |
| 1st Floor - A300, A400, & A500 | 11,400 SF | 3-10 Years | Upon Request Upon Request Upon Request Upon Request | Industrial | Full Build-Out | Now |
| 1st Floor - B900 | 3,100 SF | 3-10 Years | Upon Request Upon Request Upon Request Upon Request | Industrial | Full Build-Out | Now |
1st Floor - A1100-A1200
| Size |
| 7,500 SF |
| Term |
| 3 Years |
| Rental Rate |
| Upon Request Upon Request Upon Request Upon Request |
| Space Use |
| Industrial |
| Build-Out |
| - |
| Available |
| November 01, 2026 |
1st Floor - A300, A400, & A500
| Size |
| 11,400 SF |
| Term |
| 3-10 Years |
| Rental Rate |
| Upon Request Upon Request Upon Request Upon Request |
| Space Use |
| Industrial |
| Build-Out |
| Full Build-Out |
| Available |
| Now |
1st Floor - B900
| Size |
| 3,100 SF |
| Term |
| 3-10 Years |
| Rental Rate |
| Upon Request Upon Request Upon Request Upon Request |
| Space Use |
| Industrial |
| Build-Out |
| Full Build-Out |
| Available |
| Now |
1st Floor - A300, A400, & A500
| Size | 11,400 SF |
| Term | 3-10 Years |
| Rental Rate | Upon Request |
| Space Use | Industrial |
| Build-Out | Full Build-Out |
| Available | Now |
11,400 SF of industrial space with approximately 1,500 SF of office space, 2 loading dock, 1 drive-in door, with a private restroom, reception desk, and kitchenette.
- Lease rate does not include utilities, property expenses or building services
- Includes 1,500 SF of dedicated office space
- 1 Drive Bay
- 2 Loading Docks
- Central Air and Heating
- Partitioned Offices
- Reception Area
- Private Restrooms
- Security System
- Ample parking on site
- Controlled access, building signage opportunities,
1st Floor - B900
| Size | 3,100 SF |
| Term | 3-10 Years |
| Rental Rate | Upon Request |
| Space Use | Industrial |
| Build-Out | Full Build-Out |
| Available | Now |
3,100 SF of industrial space with approximately 500 SF of office space, 1 loading dock, with a private restroom, reception desk, and kitchenette.
- Lease rate does not include utilities, property expenses or building services
- Includes 500 SF of dedicated office space
- Space is in Excellent Condition
- 1 Loading Dock
- Central Air and Heating
- Partitioned Offices
- Reception Area
- Private Restrooms
- Wheelchair Accessible
- Controlled access, building signage opportunities,
- Ample parking on site
Property Overview
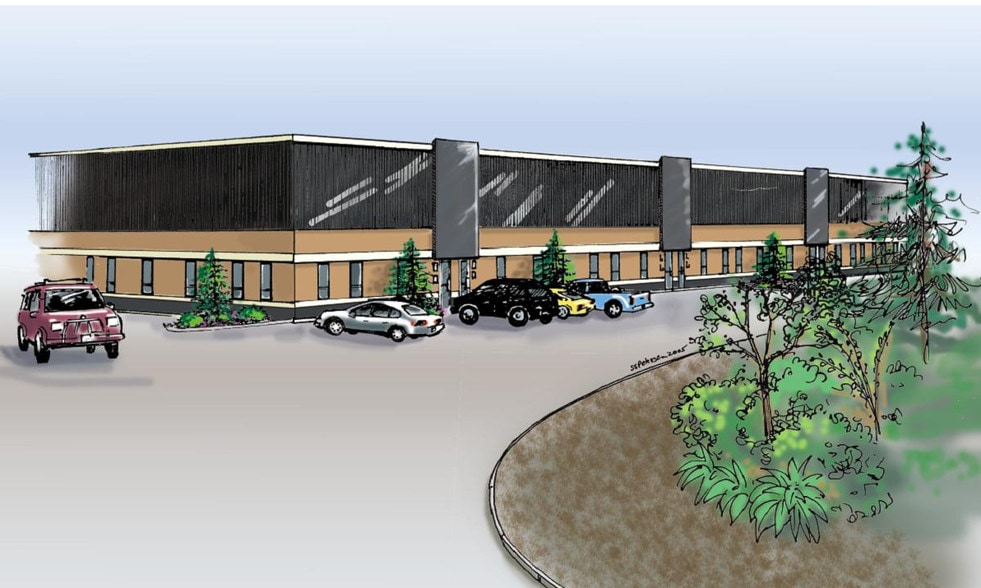

30 Robert W. Boyden Road is a modern flex industrial and warehouse property located within the Myles Standish Industrial Park, one of southeastern Massachusetts' premier business and distribution hubs. The property contains approximately 40,530 square feet of industrial space and is part of a larger multi-tenant warehouse facility totaling approximately 48,000 square feet. Constructed in 2006, the building offers a combination of warehouse, light industrial, office, and distribution functionality, making it well-suited for manufacturing, contractor, logistics, storage, and service-oriented businesses. Its location provides convenient access to I-495, Route 24, and Greater Boston, as well as the Rhode Island market.
Warehouse Facility Facts


Contact the Leasing Agent
Bldg A | 30 Robert W Boyden Rd