Your email has been sent.


300 Mission St 14,485 - 72,371 SF of 4-Star Office Space Available in San Francisco, CA 94105


Highlights
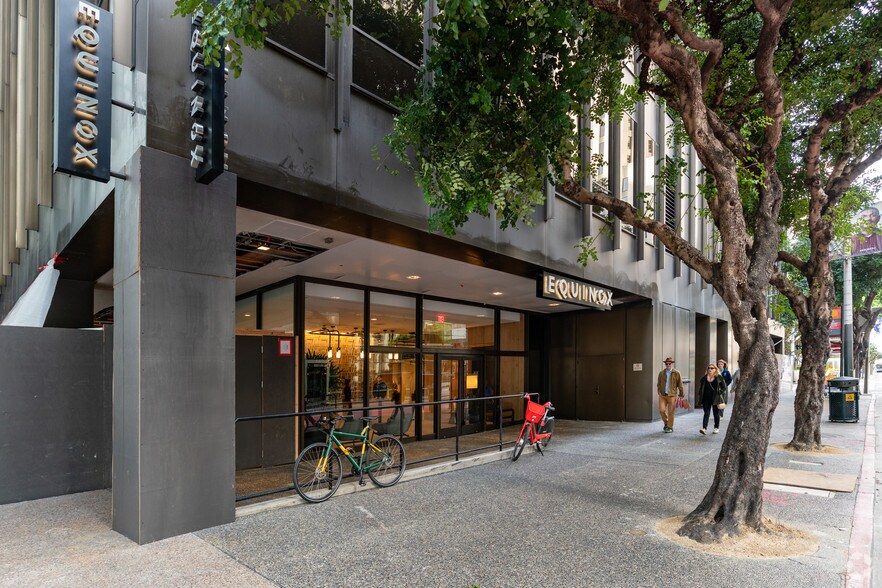
- Newly renovated lobby and ground-floor retail featuring Equinox and Mendocino Farms.
- Secured subterranean parking and landscaped outdoor plaza.
- Prime South Financial District location steps from Transbay Terminal, Salesforce Park, and BART.
- Large, efficient ±29,000 RSF floor plates with column-free layouts.
- On-site management and 24/7 security with ENERGY STAR and Fitwel certifications.
All Available Spaces(3)
Display Rental Rate as
- Space
- Size
- Term
- Rental Rate
- Space Use
- Build-Out
- Available


Available now, 1 large boardroom, open space for ~140 workstations, 9 medium meeting rooms, kitchenette, 8 phone rooms and a storage room.
- Fully Built-Out as Standard Office
- 9 Private Offices
- Finished Ceilings: 9’
- Secure Storage
- Mostly Open Floor Plan Layout
- 140 Workstations
- Can be combined with additional space(s) for up to 72,371 SF of adjacent space
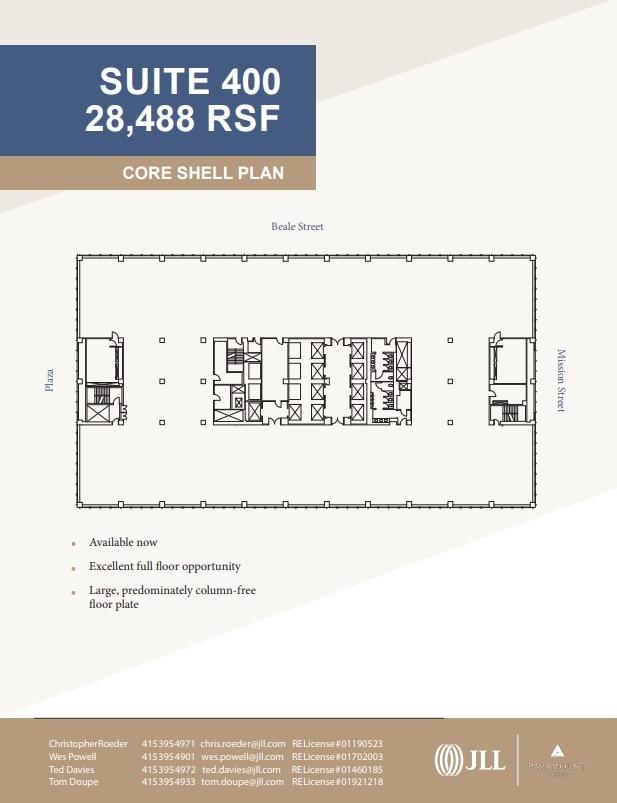
Available now. Excellent full floor opportunity. Large, predominately column-free floor plate.
- Mostly Open Floor Plan Layout
- Space is in Excellent Condition
- Finished Ceilings: 9’
- Can be combined with additional space(s) for up to 72,371 SF of adjacent space

Available now. Excellent full floor opportunity. Large, predominately column-free floor plate.
- Mostly Open Floor Plan Layout
- Space is in Excellent Condition
- Finished Ceilings: 9’
- Can be combined with additional space(s) for up to 72,371 SF of adjacent space
| Space | Size | Term | Rental Rate | Space Use | Build-Out | Available |
| 3rd Floor, Ste 300 | 14,485 SF | Negotiable | Upon Request Upon Request Upon Request Upon Request | Office | Full Build-Out | Now |
| 4th Floor, Ste 400 | 28,488 SF | Negotiable | Upon Request Upon Request Upon Request Upon Request | Office | Shell Space | Now |
| 5th Floor, Ste 500 | 29,398 SF | Negotiable | Upon Request Upon Request Upon Request Upon Request | Office | Shell Space | Now |
3rd Floor, Ste 300
| Size |
| 14,485 SF |
| Term |
| Negotiable |
| Rental Rate |
| Upon Request Upon Request Upon Request Upon Request |
| Space Use |
| Office |
| Build-Out |
| Full Build-Out |
| Available |
| Now |
4th Floor, Ste 400
| Size |
| 28,488 SF |
| Term |
| Negotiable |
| Rental Rate |
| Upon Request Upon Request Upon Request Upon Request |
| Space Use |
| Office |
| Build-Out |
| Shell Space |
| Available |
| Now |
5th Floor, Ste 500
| Size |
| 29,398 SF |
| Term |
| Negotiable |
| Rental Rate |
| Upon Request Upon Request Upon Request Upon Request |
| Space Use |
| Office |
| Build-Out |
| Shell Space |
| Available |
| Now |
3rd Floor, Ste 300
| Size | 14,485 SF |
| Term | Negotiable |
| Rental Rate | Upon Request |
| Space Use | Office |
| Build-Out | Full Build-Out |
| Available | Now |
Available now, 1 large boardroom, open space for ~140 workstations, 9 medium meeting rooms, kitchenette, 8 phone rooms and a storage room.
- Fully Built-Out as Standard Office
- Mostly Open Floor Plan Layout
- 9 Private Offices
- 140 Workstations
- Finished Ceilings: 9’
- Can be combined with additional space(s) for up to 72,371 SF of adjacent space
- Secure Storage
4th Floor, Ste 400
| Size | 28,488 SF |
| Term | Negotiable |
| Rental Rate | Upon Request |
| Space Use | Office |
| Build-Out | Shell Space |
| Available | Now |
Available now. Excellent full floor opportunity. Large, predominately column-free floor plate.
- Mostly Open Floor Plan Layout
- Finished Ceilings: 9’
- Space is in Excellent Condition
- Can be combined with additional space(s) for up to 72,371 SF of adjacent space
5th Floor, Ste 500
| Size | 29,398 SF |
| Term | Negotiable |
| Rental Rate | Upon Request |
| Space Use | Office |
| Build-Out | Shell Space |
| Available | Now |
Available now. Excellent full floor opportunity. Large, predominately column-free floor plate.
- Mostly Open Floor Plan Layout
- Finished Ceilings: 9’
- Space is in Excellent Condition
- Can be combined with additional space(s) for up to 72,371 SF of adjacent space
Property Overview
300 Mission Street offers a premier office environment in San Francisco’s South Financial District. This 23-story tower features expansive ±29,000 RSF floor plates with a highly efficient 13% load factor, secured subterranean parking, and a landscaped outdoor plaza. Recent upgrades include a brand-new lobby renovation, ground-floor retail anchored by Equinox and Mendocino Farms, and modern bike, shower, and locker facilities. Tenants benefit from on-site property management, 24/7 security, and flexible layouts designed to accommodate a variety of workstyles. Positioned adjacent to the Transbay Terminal and Salesforce Park, the building provides unmatched connectivity with immediate access to BART, MUNI, and I-80, surrounded by top-tier dining, shopping, and hospitality options.
- 24 Hour Access
- Fitness Center
- Property Manager on Site
- Security System
- Energy Star Labeled
Property Facts
Select Tenants
- Floor
- Tenant Name
- Industry
- Multiple
- Autodesk
- Professional, Scientific, and Technical Services
- 13th
- Blue Cross California
- Finance and Insurance
- Multiple
- Equinox
- -
- Multiple
- Glassdoor, Inc.
- Information
- Multiple
- Instacart
- Transportation and Warehousing
- Multiple
- KQED
- Information
- 9th
- Mapbox
- Information
- 7th
- Narvar, Inc.
- Retailer
- 8th
- On24
- Information
- 12th
- San Francisco Health Plan
- Finance and Insurance
Sustainability

Sustainability
LEED Certification Developed by the U.S. Green Building Council (USGBC), the Leadership in Energy and Environmental Design (LEED) is a green building certification program focused on the design, construction, operation, and maintenance of green buildings, homes, and neighborhoods, which aims to help building owners and operators be environmentally responsible and use resources efficiently. LEED certification is a globally recognized symbol of sustainability achievement and leadership. To achieve LEED certification, a project earns points by adhering to prerequisites and credits that address carbon, energy, water, waste, transportation, materials, health and indoor environmental quality. Projects go through a verification and review process and are awarded points that correspond to a level of LEED certification: Platinum (80+ points) Gold (60-79 points) Silver (50-59 points) Certified (40-49 points)