Your email has been sent.

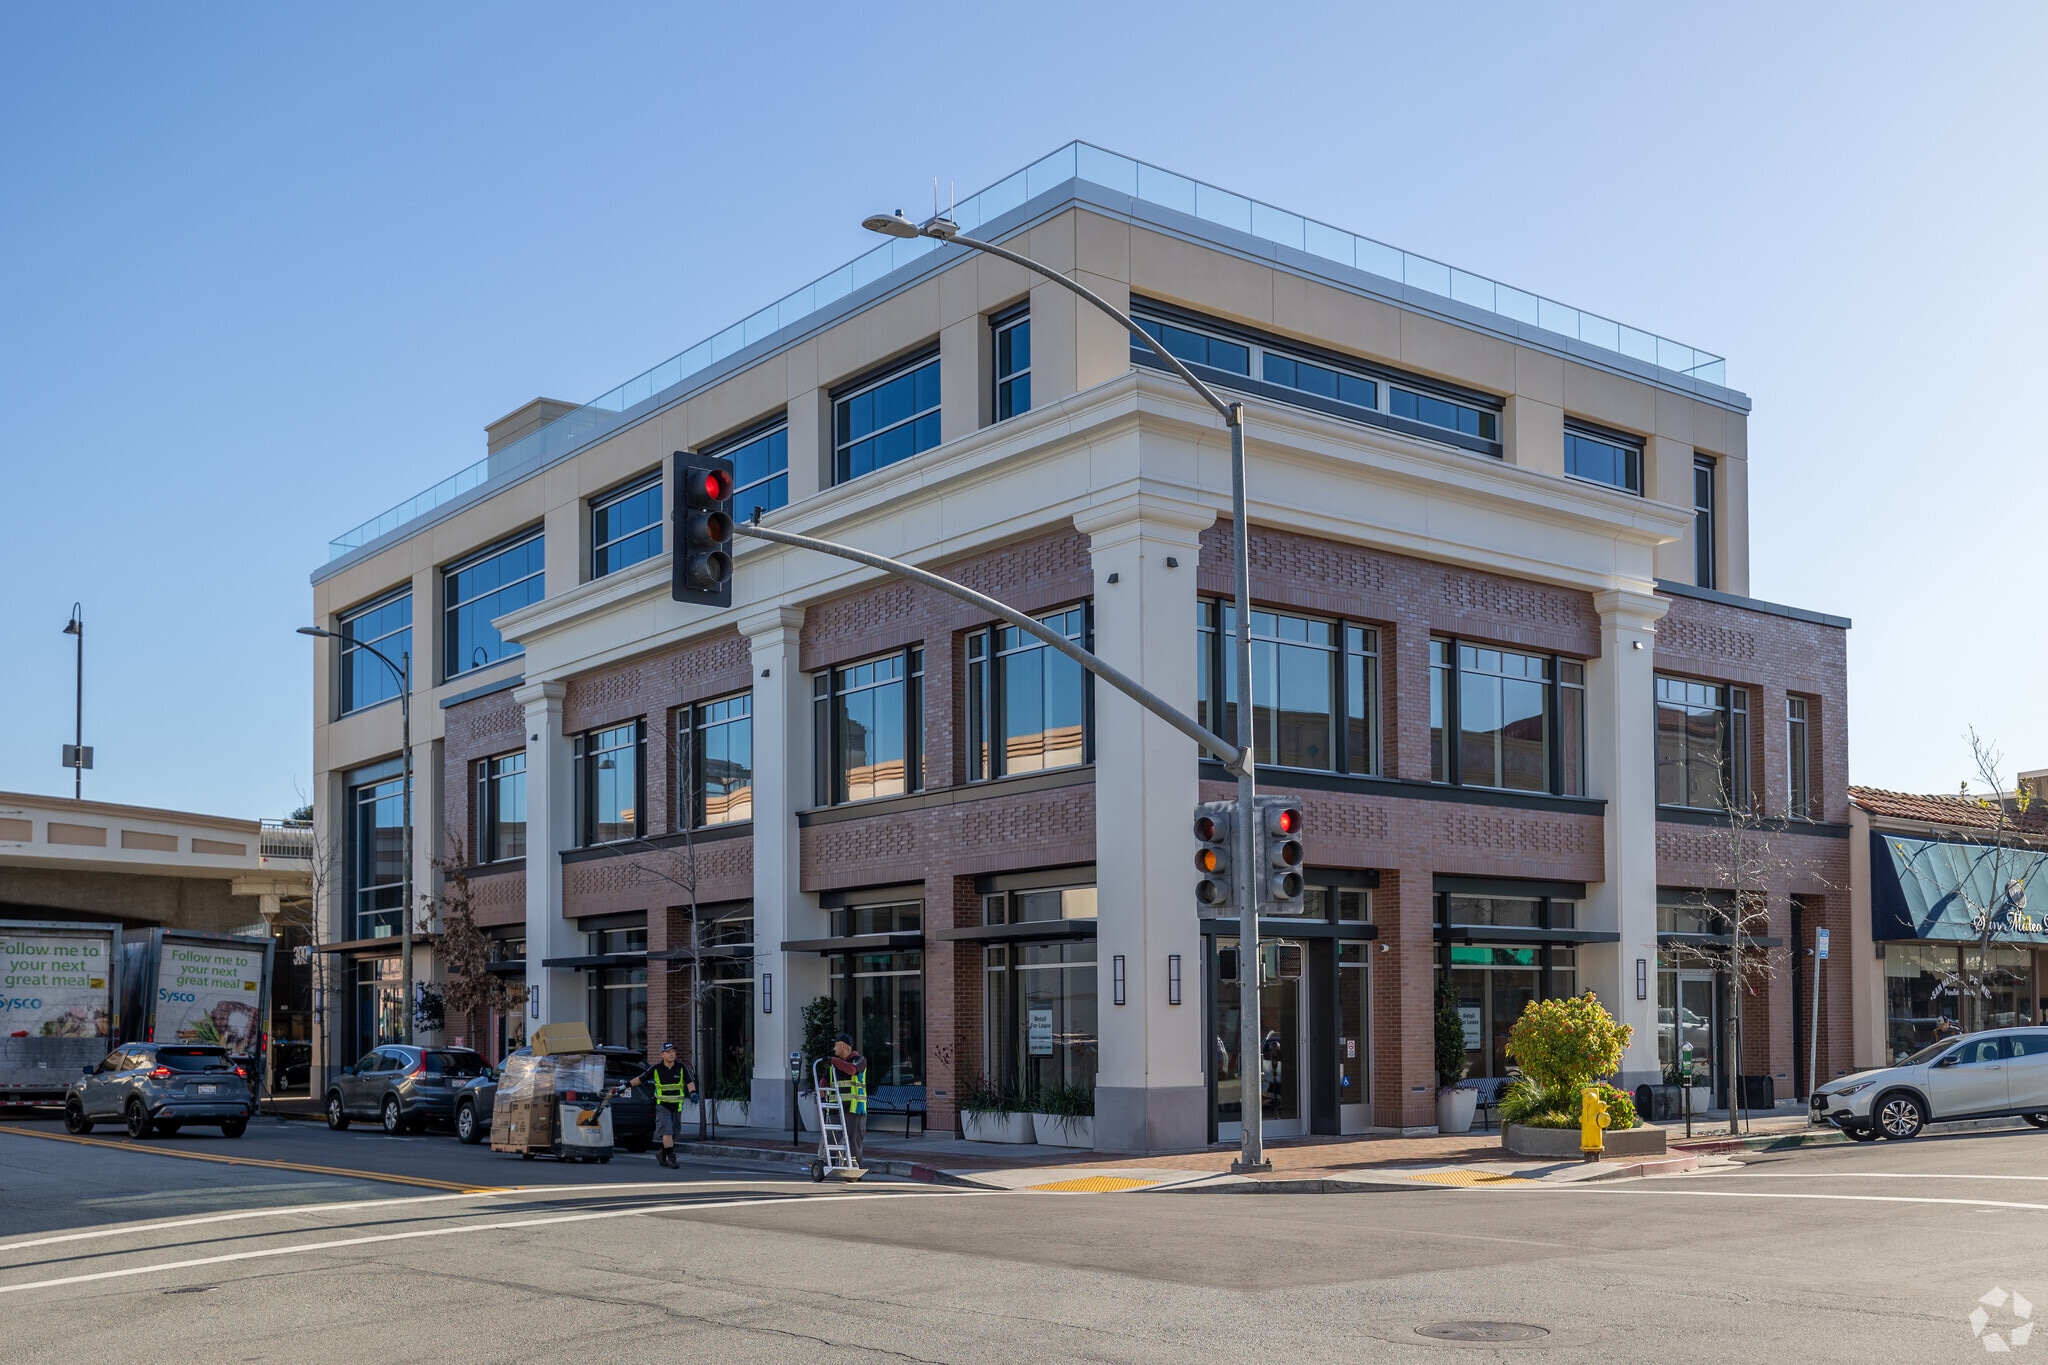

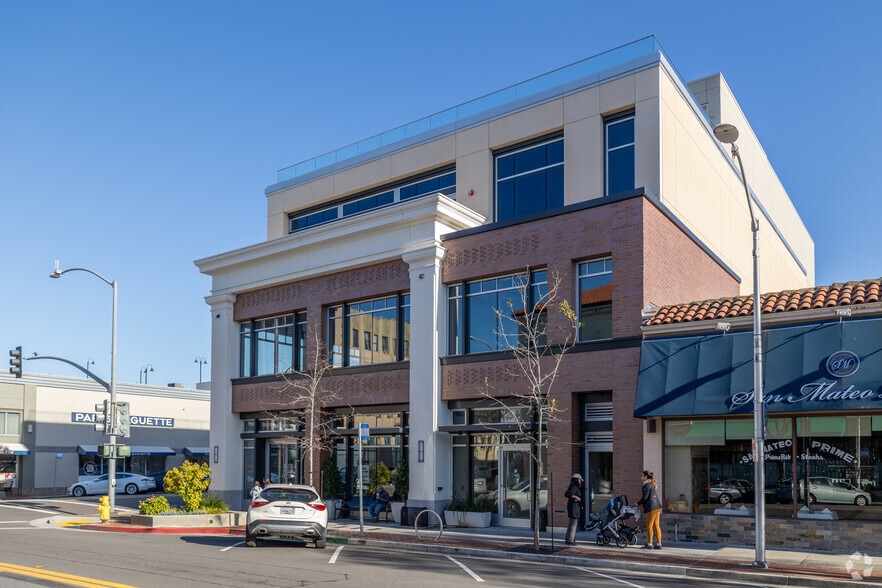
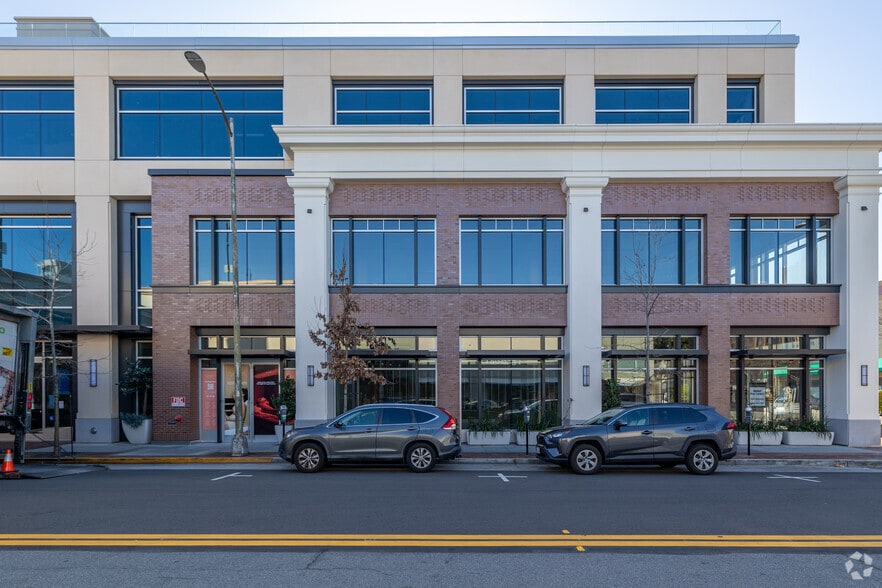
300 S Ellsworth Ave 8,842 SF of Office Space Available in San Mateo, CA 94401
Highlights
- 3 Blocks to Caltrain Bullet Stop
- 1:1 /1000 Parking
- Designed to LEED Certified Standards with Rooftop Solar in Pl
- High Identity Corner in the Heart of Downtown San Mateo
- Adjacent to Central City Parking Garage (395 Parking Stalls)
- Third Floor Terrace Overlooking 3rd Avenue
All Available Space(1)
Display Rental Rate as
- Space
- Size
- Term
- Rental Rate
- Space Use
- Build-Out
- Available
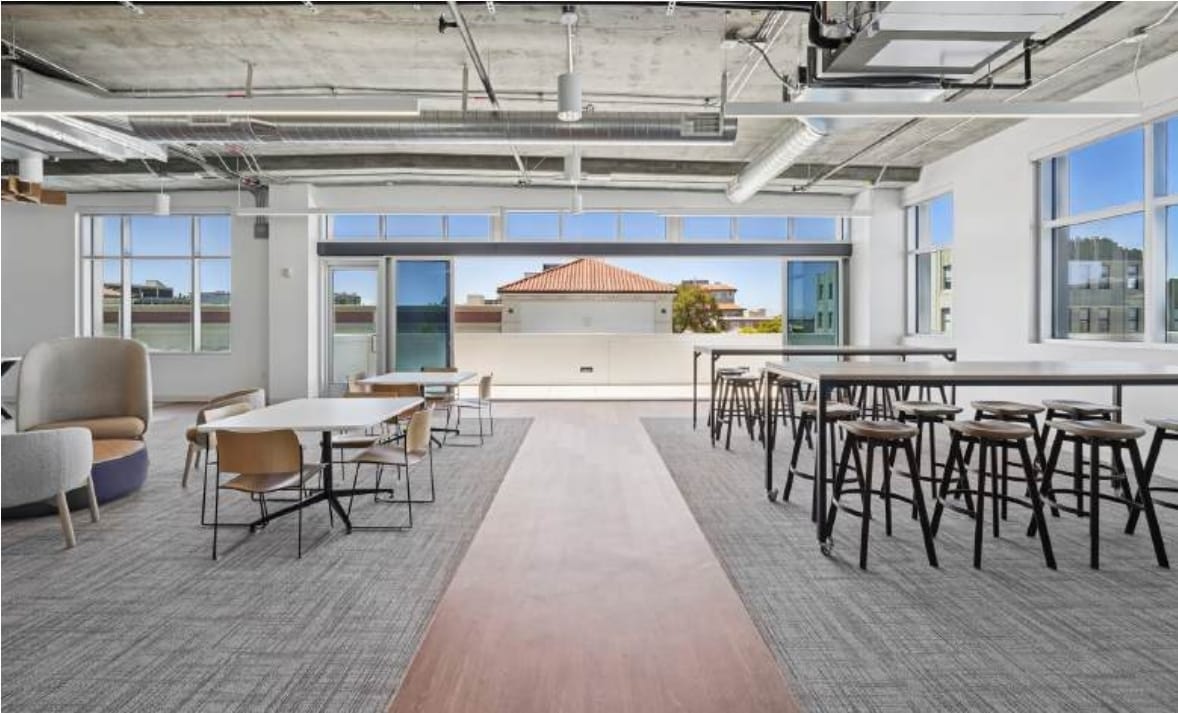


- 15’ Ceiling - Nano Walls to Open Balcony Overlooking 3rd Avenue - Open Office
- Lease rate does not include utilities, property expenses or building services
- Open Floor Plan Layout
- 55 Workstations
- Balcony
- Phone Booths
- Fully Built-Out as Standard Office
- 2 Conference Rooms
- Finished Ceilings: 12’
- Private Restrooms
| Space | Size | Term | Rental Rate | Space Use | Build-Out | Available |
| 3rd Floor | 8,842 SF | Negotiable | $97.80 /SF/YR $8.15 /SF/MO $864,748 /YR $72,062 /MO | Office | Full Build-Out | 30 Days |
3rd Floor
| Size |
| 8,842 SF |
| Term |
| Negotiable |
| Rental Rate |
| $97.80 /SF/YR $8.15 /SF/MO $864,748 /YR $72,062 /MO |
| Space Use |
| Office |
| Build-Out |
| Full Build-Out |
| Available |
| 30 Days |
3rd Floor
| Size | 8,842 SF |
| Term | Negotiable |
| Rental Rate | $97.80 /SF/YR |
| Space Use | Office |
| Build-Out | Full Build-Out |
| Available | 30 Days |
- 15’ Ceiling - Nano Walls to Open Balcony Overlooking 3rd Avenue - Open Office
- Lease rate does not include utilities, property expenses or building services
- Fully Built-Out as Standard Office
- Open Floor Plan Layout
- 2 Conference Rooms
- 55 Workstations
- Finished Ceilings: 12’
- Balcony
- Private Restrooms
- Phone Booths
Property Overview
Class A Brand New Construction, Market Ready, Fully Plug and Play Construction on 3rd floor complete Q2 and construction on all floors complete by Q3 Fully built out OpEx: ±$1.65 to gross Size: ±26,500 SF Building 10 Conference Rooms, 146 Workstations, 11 Focus Rooms, Ideal Lab Area 100% Plug & play Brand New Construction completed Wrap around roof deck (shared access) 3rd floor has cantina doors opening to an outside terrace overlooking 3rd Ave 15ft+ ceiling height 8-9k sf floor plates Adjacent to a 395 stall parking garage 1:1/1000 Parking 3 blocks to San Mateo Caltrain bullet station Secure bike storage & showers
Property Facts