Your email has been sent.

300 W Hubbard St 6,782 SF of Office Space Available in Chicago, IL 60654
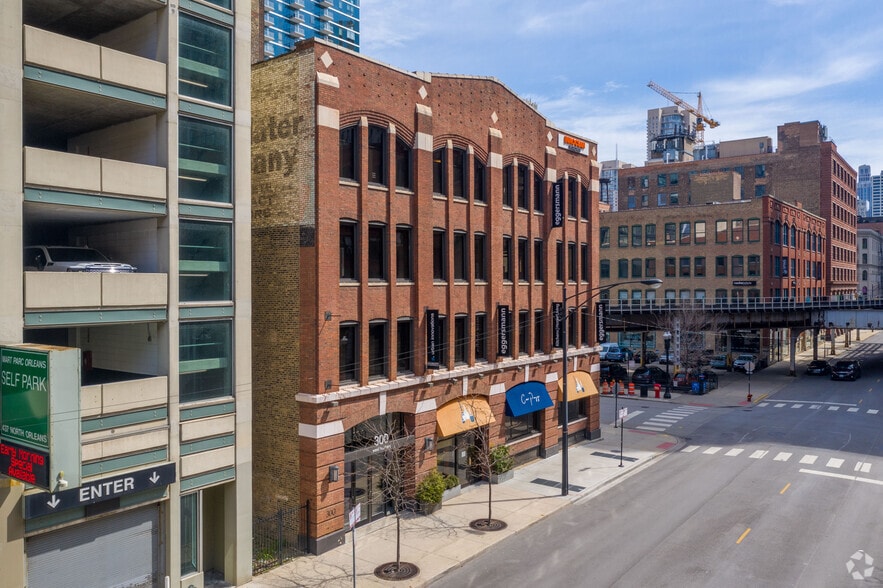


All Available Space(1)
Display Rental Rate as
- Space
- Size
- Term
- Rental Rate
- Space Use
- Build-Out
- Available


– 6,782 RSF available on the top floor – Sublease term through December 31, 2035 (negotiable) – Brand new office buildout featuring: Five (5) conference/meeting rooms, One (1) private office, open workstation area, dedicated storage/IT room, kitchen/break area and two (2) in-suite private restrooms
- Sublease space available from current tenant
- Mostly Open Floor Plan Layout
- 5 Conference Rooms
- Plug & Play
- Open-Plan
- Fully Built-Out as Standard Office
- 1 Private Office
- Space is in Excellent Condition
- Natural Light
| Space | Size | Term | Rental Rate | Space Use | Build-Out | Available |
| 4th Floor | 6,782 SF | Negotiable | Upon Request Upon Request Upon Request Upon Request | Office | Full Build-Out | 60 Days |
4th Floor
| Size |
| 6,782 SF |
| Term |
| Negotiable |
| Rental Rate |
| Upon Request Upon Request Upon Request Upon Request |
| Space Use |
| Office |
| Build-Out |
| Full Build-Out |
| Available |
| 60 Days |
4th Floor
| Size | 6,782 SF |
| Term | Negotiable |
| Rental Rate | Upon Request |
| Space Use | Office |
| Build-Out | Full Build-Out |
| Available | 60 Days |
– 6,782 RSF available on the top floor – Sublease term through December 31, 2035 (negotiable) – Brand new office buildout featuring: Five (5) conference/meeting rooms, One (1) private office, open workstation area, dedicated storage/IT room, kitchen/break area and two (2) in-suite private restrooms
- Sublease space available from current tenant
- Fully Built-Out as Standard Office
- Mostly Open Floor Plan Layout
- 1 Private Office
- 5 Conference Rooms
- Space is in Excellent Condition
- Plug & Play
- Natural Light
- Open-Plan
Features and Amenities
- Bus Line
- Commuter Rail
- Food Service
- Restaurant
- Signage
Property Facts
Select Tenants
- Floor
- Tenant Name
- Industry
- 1st
- Coco Pazzo
- Accommodation and Food Services
- 4th
- Engtal
- Administrative and Support Services
- 2nd
- Lamb Insurance Services
- Finance and Insurance
- 3rd
- Making Science
- Professional, Scientific, and Technical Services
- 3rd
- Nansen
- Professional, Scientific, and Technical Services


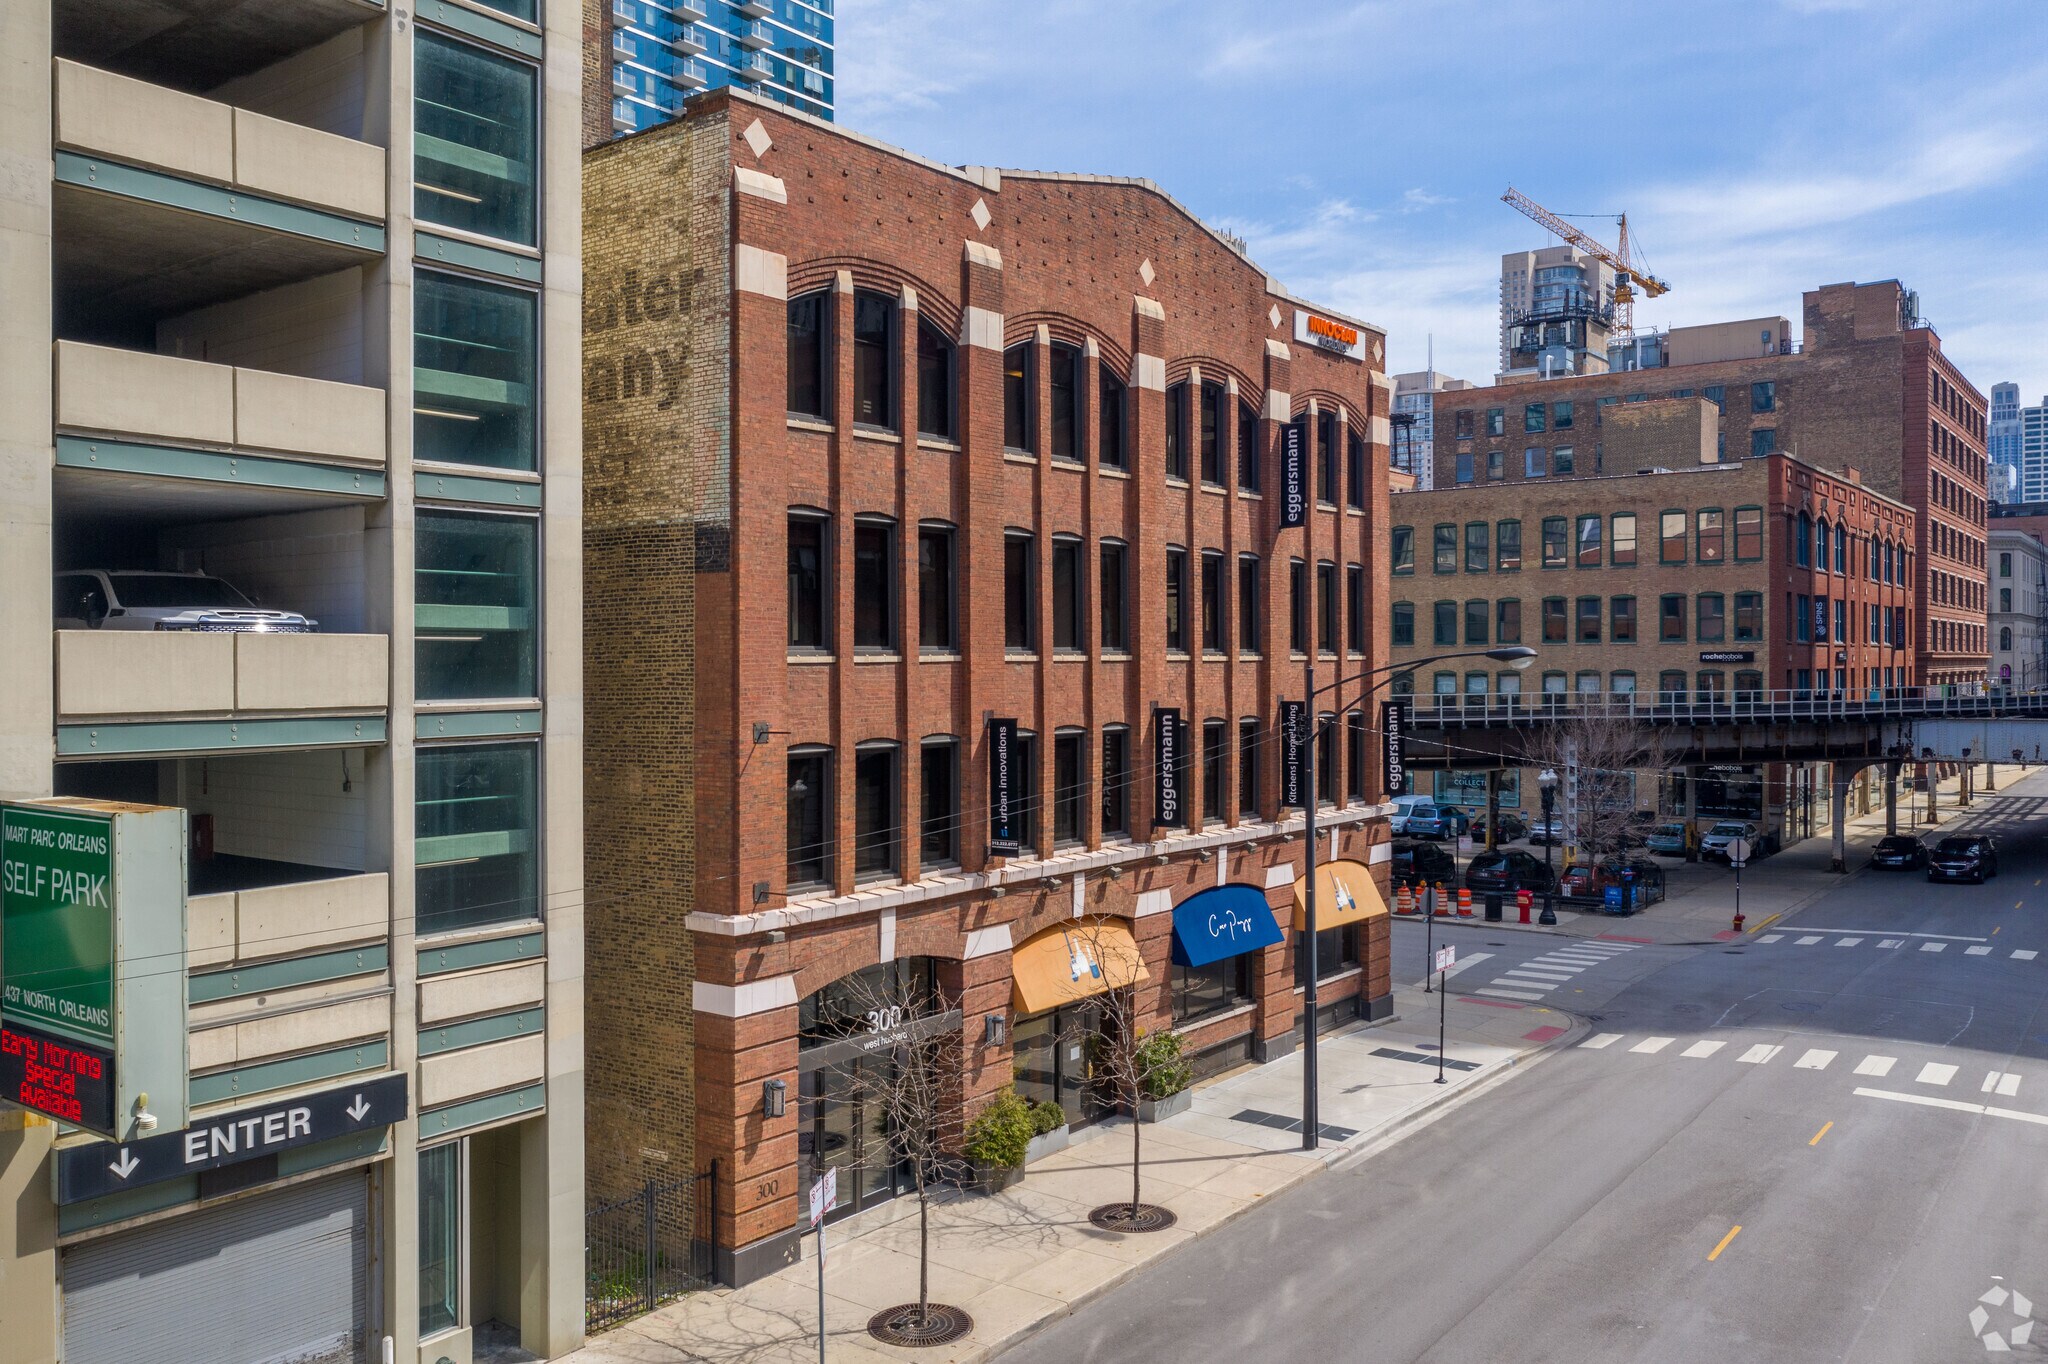

Presented by
300 W Hubbard St
Hmm, there seems to have been an error sending your message. Please try again.
Thanks! Your message was sent.