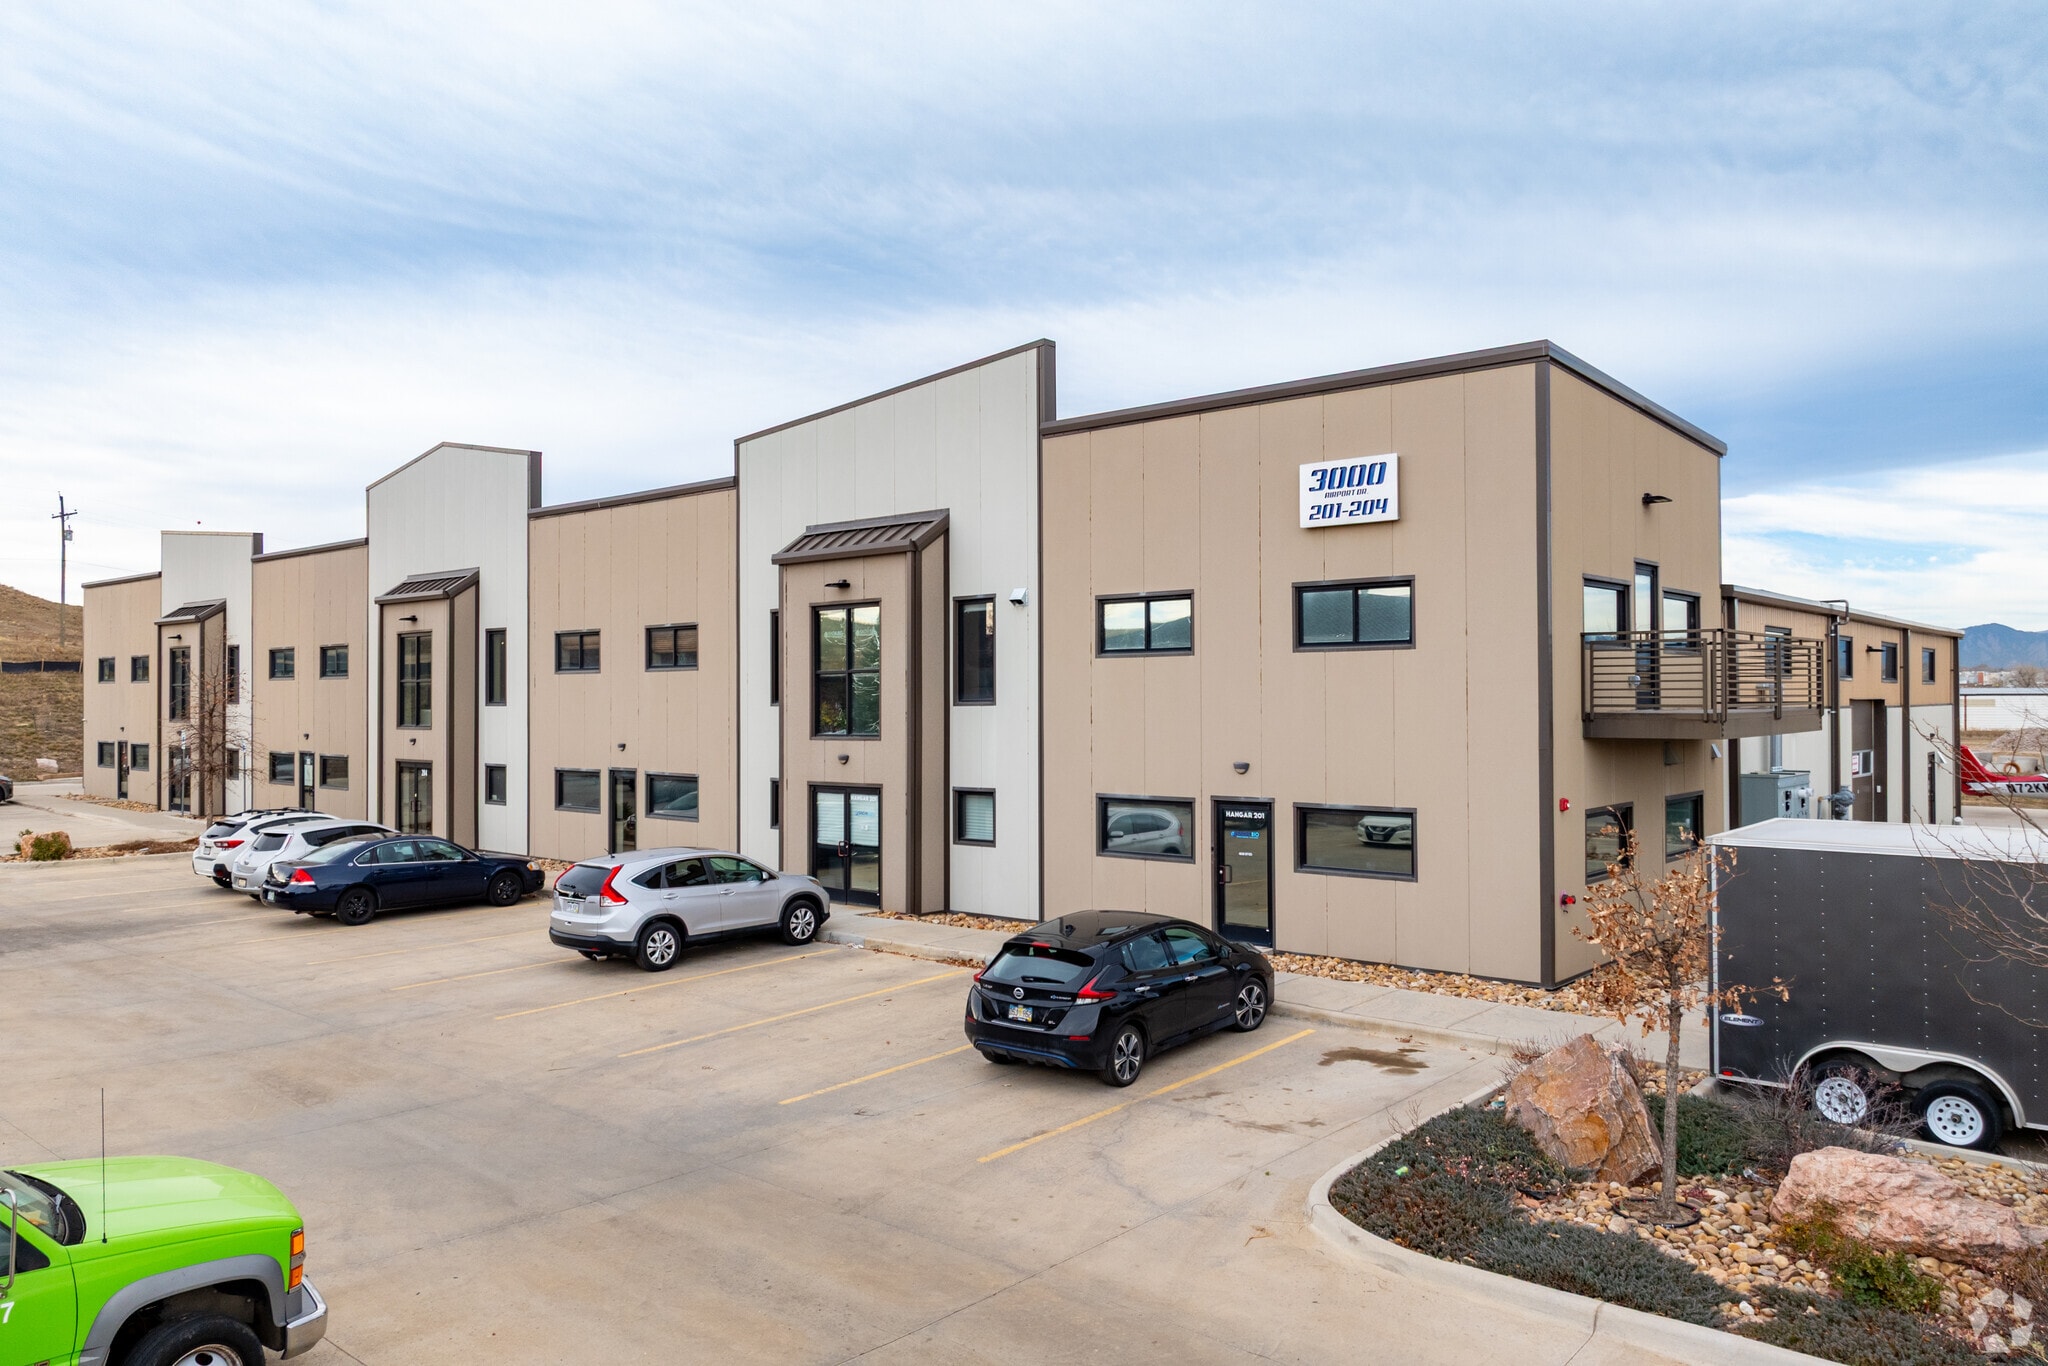
3000 Airport Dr
Erie, CO 80516
Flight Park · Flex Property For Sale
Investment Highlights
- Flexible Ownership and Leasing Opportunities
- Ample Parking and Truck Access
- High End Industrial Condominiums with Modern Design
- New Class A Construction
- Fiber, Natural Gas, Water & Sewer
- Located within the Erie Air Park Business Community
Executive Summary
Flight Business Park presents three brand-new Class A small-bay flex units now under construction at the gateway of Erie Air Park, delivering September 2026. Each 6,250 SF unit pairs a two-story glass office front (lobby, restroom, and mezzanine office) with a clear-span PEMB warehouse featuring 18.5 to 24 foot clear height and a 16 by 35 foot overhead door at the rear. Units are offered for sale fee-simple at $285 per SF or for lease at $16.00 per SF NNN. Each 6,250 SF unit and adjacent units can be combined for up to 18,750 SF of contiguous space, ideal for owner-users, contractors, light manufacturers, distributors, and investors. Positioned three miles from I-25 on Colorado Highway 7, the property is within 20 minutes of Boulder, 30 minutes of downtown Denver, and 35 minutes of Denver International Airport, in one of the fastest-growing submarkets in Colorado. An optional airside connection to the adjacent Erie Municipal Airport runway is available on select pads. BUILDING / UNIT SPECIFICATIONS Unit size: 6,250 SF total (5,000 SF ground floor + 1,250 SF mezzanine) Footprint: 50' x 100' per unit Office: two-story, 25' x 50', all-glass storefront, lobby, restroom, mezzanine Warehouse: 75' x 50' clear-span pre-engineered metal building Clear height: 18.5' – 24' Overhead door: one 16' x 35' sectional door per unit (rear wall) Power: 3-phase 480V Mechanical: high-efficiency HVAC in office; suspended unit heaters in bay; LED high-bay; fire sprinklers per code Utilities: water/sewer (Town of Erie), electric/gas (Xcel), fiber available Construction: PEMB on slab-on-grade with thickened pads Zoning: Erie Air Park PUD — flex industrial uses by right
Property Facts
Amenities
- 24 Hour Access
- Controlled Access
- Mezzanine
- Signage
- Wheelchair Accessible
- Roof Terrace
- Storage Space
- Car Charging Station
- Monument Signage
- Air Conditioning
- Balcony
- Fiber Optic Internet
- Smoke Detector
- Breakroom
- Shower Facilities
Utilities
- Lighting - Fluorescent
- Gas - Natural
- Water - City
- Sewer - City
- Heating - Gas