Your email has been sent.



Lakeview Business Center Phoenix, AZ 85034 1,103 - 12,185 SF of Industrial Space Available


Park Highlights
- Located approximately one mile from Phoenix Sky Harbor International Airport.
- Positioned within the established Southbank Business Park along University Drive.
- Grade-level loading available throughout the business park.
- Immediate access to I-10, I-17, SR-51, SR-143, and Downtown Phoenix.
- Mix of office, flex, warehouse, and light industrial configurations.
- Building signage opportunities with strong frontage and visibility.
Park Facts
| Total Space Available | 12,185 SF | Features | Signage |
| Park Type | Industrial Park |
| Total Space Available | 12,185 SF |
| Park Type | Industrial Park |
| Features | Signage |
Features and Amenities
- Signage
All Available Spaces(6)
Display Rental Rate as
- Space
- Size
- Term
- Rental Rate
- Space Use
- Build-Out
- Available

Reception, 5 Offices, Conference Room, Bull Pen, 2 Restrooms, Warehouse, 50% Office, 17' Clear Height, (1) Grade Level Door
- Listed rate may not include certain utilities, building services and property expenses
- 1 Drive Bay
- Reception Area
- 100% HVAC
- Includes 1,650 SF of dedicated office space
- Central Air Conditioning
- Private Restrooms
Reception, 1 Office, Conference Room, Bull Pen, Break Room, 2 Restrooms, (1) Grade Level Loading Door 100% A/C Cooled, Drop Ceiling
- Listed rate may not include certain utilities, building services and property expenses
- Space is in Excellent Condition
- Private Restrooms
- 1 Drive Bay
- Central Air Conditioning
- Drop Ceilings
| Space | Size | Term | Rental Rate | Space Use | Build-Out | Available |
| 1st Floor - A14 | 3,300 SF | Negotiable | $18.60 /SF/YR $1.55 /SF/MO $61,380 /YR $5,115 /MO | Industrial | Partial Build-Out | Now |
| 1st Floor - A15 | 4,116 SF | Negotiable | $18.60 /SF/YR $1.55 /SF/MO $76,558 /YR $6,380 /MO | Industrial | Partial Build-Out | Now |
2850 S 36th St - 1st Floor - A14
2850 S 36th St - 1st Floor - A15
- Space
- Size
- Term
- Rental Rate
- Space Use
- Build-Out
- Available
Available 10/01/26, Reception, 2 Offices, Bull Pen, Restroom, 35% Office
- Listed rate may not include certain utilities, building services and property expenses
- 1 Drive Bay
- Includes 465 SF of dedicated office space
- Reception Area
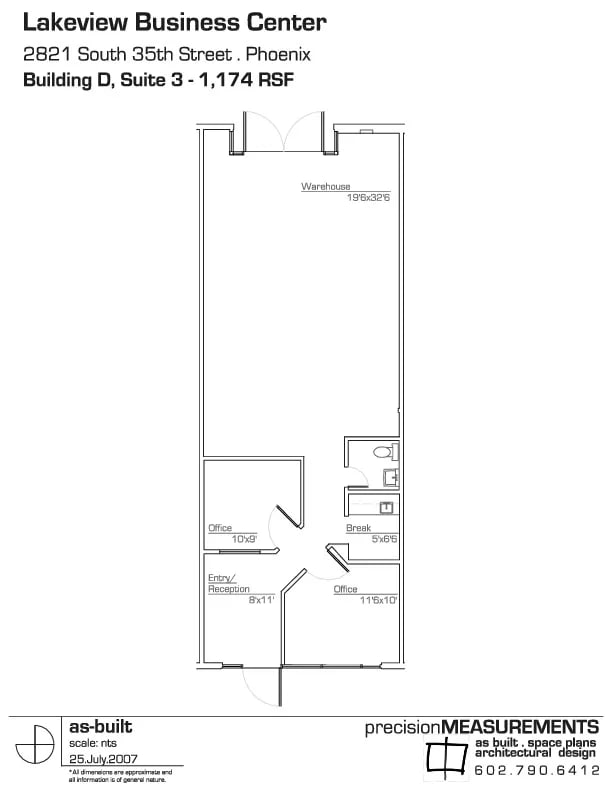


Reception, 1 Offices, Restroom, 100% A/C, Double Door Loading
- Listed rate may not include certain utilities, building services and property expenses
- Central Air Conditioning
- 1 Drive Bay
- Reception Area


Reception, 2 Offices, Conference Room, Restroom, 40% Office.
- Listed rate may not include certain utilities, building services and property expenses
- Includes 582 SF of dedicated office space
| Space | Size | Term | Rental Rate | Space Use | Build-Out | Available |
| 1st Floor - D1 | 1,328 SF | Negotiable | $18.60 /SF/YR $1.55 /SF/MO $24,701 /YR $2,058 /MO | Industrial | Partial Build-Out | October 01, 2026 |
| 1st Floor - D3 | 1,174 SF | Negotiable | $18.00 /SF/YR $1.50 /SF/MO $21,132 /YR $1,761 /MO | Industrial | Partial Build-Out | Now |
| 1st Floor - D4 | 1,164 SF | Negotiable | $18.00 /SF/YR $1.50 /SF/MO $20,952 /YR $1,746 /MO | Industrial | - | Now |
2821 S 35th St - 1st Floor - D1
2821 S 35th St - 1st Floor - D3
2821 S 35th St - 1st Floor - D4
- Space
- Size
- Term
- Rental Rate
- Space Use
- Build-Out
- Available
Reception, 2 Offices, Bull Pen, Restroom
- Listed rate may not include certain utilities, building services and property expenses
- Reception Area
- 1 Drive Bay
| Space | Size | Term | Rental Rate | Space Use | Build-Out | Available |
| 1st Floor - E7 | 1,103 SF | Negotiable | $18.00 /SF/YR $1.50 /SF/MO $19,854 /YR $1,655 /MO | Industrial | Partial Build-Out | Now |
2840 S 36th St - 1st Floor - E7
2850 S 36th St - 1st Floor - A14
| Size | 3,300 SF |
| Term | Negotiable |
| Rental Rate | $18.60 /SF/YR |
| Space Use | Industrial |
| Build-Out | Partial Build-Out |
| Available | Now |
Reception, 5 Offices, Conference Room, Bull Pen, 2 Restrooms, Warehouse, 50% Office, 17' Clear Height, (1) Grade Level Door
- Listed rate may not include certain utilities, building services and property expenses
- Includes 1,650 SF of dedicated office space
- 1 Drive Bay
- Central Air Conditioning
- Reception Area
- Private Restrooms
- 100% HVAC
2850 S 36th St - 1st Floor - A15
| Size | 4,116 SF |
| Term | Negotiable |
| Rental Rate | $18.60 /SF/YR |
| Space Use | Industrial |
| Build-Out | Partial Build-Out |
| Available | Now |
Reception, 1 Office, Conference Room, Bull Pen, Break Room, 2 Restrooms, (1) Grade Level Loading Door 100% A/C Cooled, Drop Ceiling
- Listed rate may not include certain utilities, building services and property expenses
- 1 Drive Bay
- Space is in Excellent Condition
- Central Air Conditioning
- Private Restrooms
- Drop Ceilings
2821 S 35th St - 1st Floor - D1
| Size | 1,328 SF |
| Term | Negotiable |
| Rental Rate | $18.60 /SF/YR |
| Space Use | Industrial |
| Build-Out | Partial Build-Out |
| Available | October 01, 2026 |
Available 10/01/26, Reception, 2 Offices, Bull Pen, Restroom, 35% Office
- Listed rate may not include certain utilities, building services and property expenses
- Includes 465 SF of dedicated office space
- 1 Drive Bay
- Reception Area
2821 S 35th St - 1st Floor - D3
| Size | 1,174 SF |
| Term | Negotiable |
| Rental Rate | $18.00 /SF/YR |
| Space Use | Industrial |
| Build-Out | Partial Build-Out |
| Available | Now |
Reception, 1 Offices, Restroom, 100% A/C, Double Door Loading
- Listed rate may not include certain utilities, building services and property expenses
- 1 Drive Bay
- Central Air Conditioning
- Reception Area
2821 S 35th St - 1st Floor - D4
| Size | 1,164 SF |
| Term | Negotiable |
| Rental Rate | $18.00 /SF/YR |
| Space Use | Industrial |
| Build-Out | - |
| Available | Now |
Reception, 2 Offices, Conference Room, Restroom, 40% Office.
- Listed rate may not include certain utilities, building services and property expenses
- Includes 582 SF of dedicated office space
2840 S 36th St - 1st Floor - E7
| Size | 1,103 SF |
| Term | Negotiable |
| Rental Rate | $18.00 /SF/YR |
| Space Use | Industrial |
| Build-Out | Partial Build-Out |
| Available | Now |
Reception, 2 Offices, Bull Pen, Restroom
- Listed rate may not include certain utilities, building services and property expenses
- 1 Drive Bay
- Reception Area
Site Plan

Park Overview
Lakeview Business Center is a multi-building office and flex industrial business park located at 2850 S. 36th Street and 2821 S. 35th Street in Phoenix, Arizona. The approximately 112,790-square-foot project is situated within Southbank Business Park along University Drive, offering convenient access to Interstate 10, Interstate 17, State Route 51, State Route 143, Downtown Phoenix, and Phoenix Sky Harbor International Airport. The park features a mix of office, flex, warehouse, and light industrial spaces with grade-level loading, building signage opportunities, and A-1/A-2 zoning. Its central Phoenix location places tenants near hotels, restaurants, business services, and major employment centers, making it well-suited for office, service, distribution, and light manufacturing users.