Your email has been sent.

Alhambra Professional Bldg 301-317 W Main St 450 - 21,062 SF of 4-Star Space Available in Alhambra, CA 91801


Highlights
- Heavy foot traffic
- Flexible Floor Plans
- Centrally Located Professional Office Building
- Modern Interior Improvements
- Move-In Ready Suites
All Available Spaces(9)
Display Rental Rate as
- Space
- Size
- Term
- Rental Rate
- Space Use
- Build-Out
- Available
First-floor space available in a high-traffic downtown location. Ideal for office or retail use, with excellent visibility and convenient access to local amenities, restaurants, and public parking.
- Rate includes utilities, building services and property expenses
- Office intensive layout
- Central Air Conditioning
- Fully Built-Out as Standard Office
- Space is in Excellent Condition
- Security System
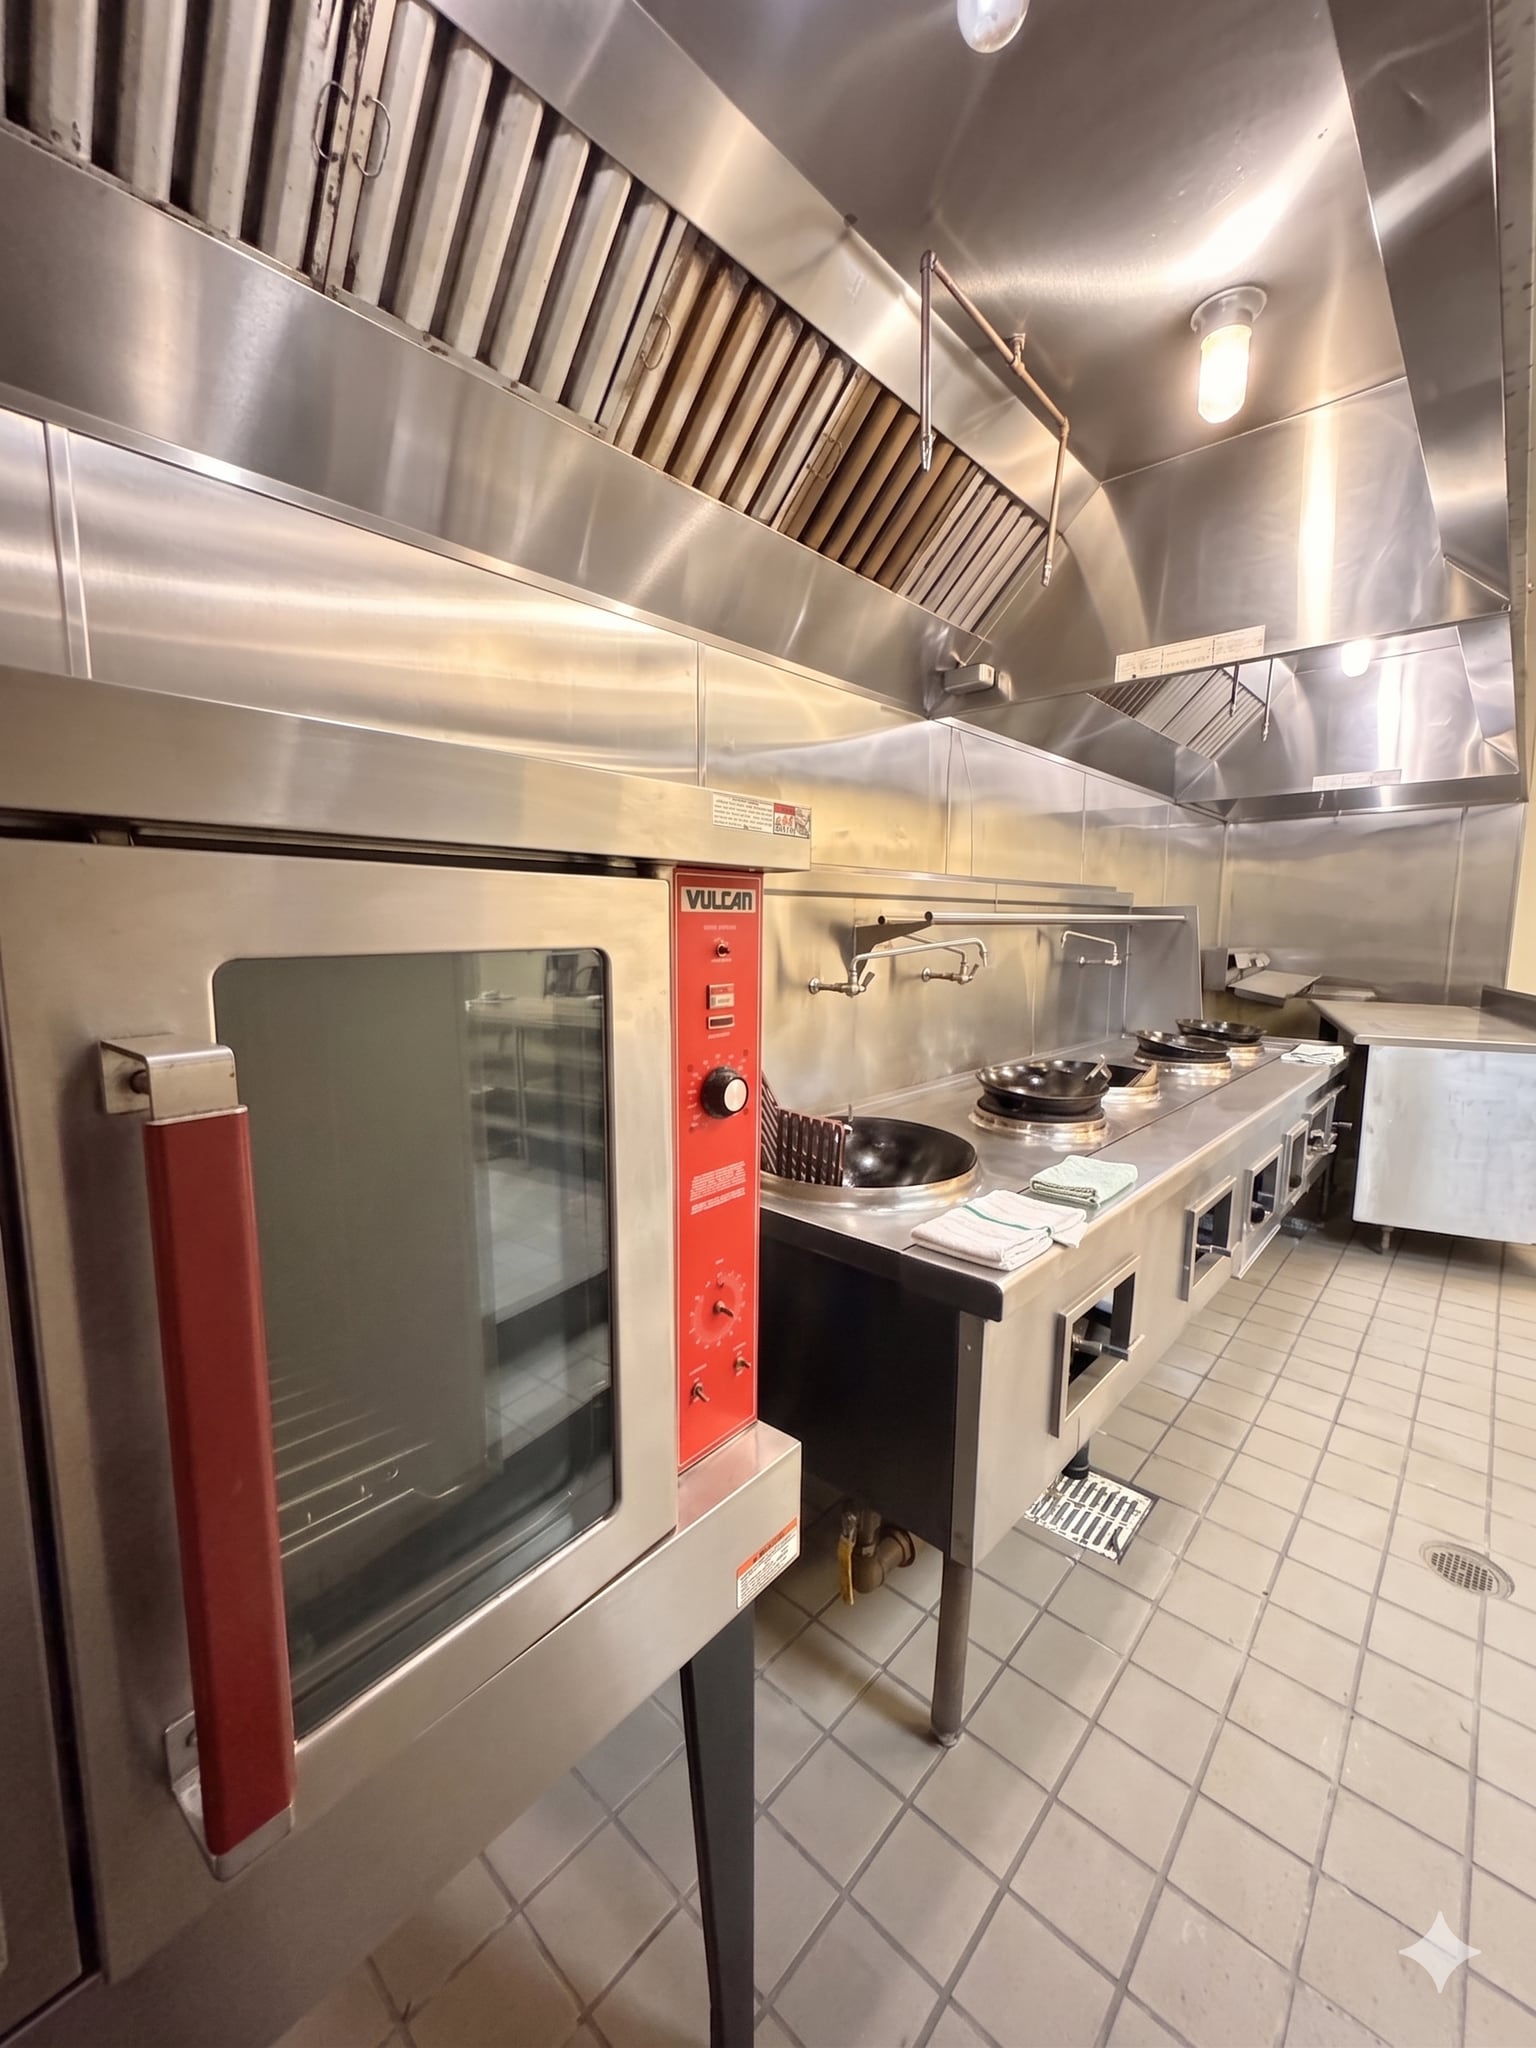


Approximately 1,500 SF ghost kitchen space ideal for delivery-based food operators, catering companies, commissary use, meal-prep businesses, or emerging food concepts. The space offers a functional layout designed to support food preparation and back-of-house operations without the expense of a traditional dine-in restaurant. An additional 1,000 SF retail space is also available and may be leased together with the kitchen space. Conveniently located with easy access to surrounding communities and major transportation routes.
- Listed rate may not include certain utilities, building services and property expenses
- Central Air and Heating
- Flexible kitchen and retail configuration
- Excellent visibility and accessibility
- Fully Built-Out as a Restaurant or Café Space
- Freezer Space
- Opportunity for customer-facing operations
- Suitable for catering and high-volume preparation


Approximately 1,000 SF retail space offering an excellent opportunity for a customer-facing food, beverage, or specialty retail concept. The space may be leased separately or combined with the adjacent 1,500 SF ghost kitchen, creating a flexible setup for businesses seeking both storefront visibility and dedicated food-production space.
- Listed rate may not include certain utilities, building services and property expenses
- Central Air and Heating
- Flexible open-concept space
- Supports walk-in sales and customer pickup
- Heavy day time foot traffic
- Partially Built-Out as a Restaurant or Café Space
- Display Window
- Opportunity for a storefront or showroom
- Adjacent commercial kitchen available
Newly renovated Suite 201 features approximately 510 SF. Each suite may be leased individually, combined with adjacent suites for a larger footprint, or an entire floor may be made available to accommodate a full-floor user.
- Rate includes utilities, building services and property expenses
- 1 Private Office
- Central Air and Heating
- Open Floor Plan
- Fully Built-Out as Standard Office
- Space is in Excellent Condition
- Open-Plan
The second-floor features 21 newly renovated office suites with a variety of suite sizes to accommodate small businesses, startups, and professional users. The updated spaces provide a clean, modern office environment with flexible leasing opportunities. Each suite may be leased individually, combined with adjacent suites for a larger footprint, or an entire floor may be made available to accommodate a full-floor user.
- Rate includes utilities, building services and property expenses
- 21 Private Offices
- Space is in Excellent Condition
- Private Restrooms
- Natural Light
- Flexible Floor Plans
- Fully Built-Out as Standard Office
- Conference Rooms
- Can be combined with additional space(s) for up to 12,984 SF of adjacent space
- Corner Space
- Move-In Ready Suites

The third floor includes 19 newly renovated office suites designed for professional office use. Tenants can take advantage of updated interiors, flexible floor plans, and a professional business atmosphere suitable for a wide range of office users.
- Rate includes utilities, building services and property expenses
- 19 Private Offices
- 19 Workstations
- Central Air and Heating
- Natural Light
- Flexible Floor Plans
- Fully Built-Out as Standard Office
- Conference Rooms
- Space In Need of Renovation
- Private Restrooms
- Move-In Ready Suites
Newly renovated Suite 301 features approximately 510 SF. Each suite may be leased individually, combined with adjacent suites for a larger footprint, or an entire floor may be made available to accommodate a full-floor user.
- Rate includes utilities, building services and property expenses
- 1 Private Office
- Open-Plan
- Move-in Ready
- Fully Built-Out as Standard Office
- Central Air and Heating
- Open Floor Plan


The fourth floor offers 14 newly renovated office suites with modern improvements and efficient layouts. These upgraded spaces provide a professional setting ideal for executive offices, creative teams, and growing businesses.
- Rate includes utilities, building services and property expenses
- 14 Private Offices
- Can be combined with additional space(s) for up to 12,984 SF of adjacent space
- Hardwood Floors
- Flexible Floor Plans
- Fully Built-Out as Standard Office
- Space is in Excellent Condition
- Central Air and Heating
- Move-In Ready Suites

Newly renovated Suite 426 features approximately 450 SF. Each suite may be leased individually, combined with adjacent suites for a larger footprint, or an entire floor may be made available to accommodate a full-floor user.
- Rate includes utilities, building services and property expenses
- Office intensive layout
- Move-in ready
- Fully Built-Out as Standard Office
- Space is in Excellent Condition
- Corner Office
| Space | Size | Term | Rental Rate | Space Use | Build-Out | Available |
| 1st Floor | 615 SF | 3-10 Years | $30.00 /SF/YR $2.50 /SF/MO $18,450 /YR $1,538 /MO | Office | Full Build-Out | Now |
| 1st Floor, Ste 307 | 1,500 SF | Negotiable | $30.00 /SF/YR $2.50 /SF/MO $45,000 /YR $3,750 /MO | Retail | Full Build-Out | Now |
| 1st Floor, Ste 317 | 1,000 SF | Negotiable | $30.00 /SF/YR $2.50 /SF/MO $30,000 /YR $2,500 /MO | Retail | Partial Build-Out | Now |
| 2nd Floor, Ste 201 | 510 SF | 3-10 Years | $30.00 /SF/YR $2.50 /SF/MO $15,300 /YR $1,275 /MO | Office | Full Build-Out | Now |
| 2nd Floor, Ste 202-227 (20 Suites) | 6,492 SF | 3-10 Years | $30.00 /SF/YR $2.50 /SF/MO $194,760 /YR $16,230 /MO | Office | Full Build-Out | Now |
| 3rd Floor | 3,493 SF | 3-10 Years | $30.00 /SF/YR $2.50 /SF/MO $104,790 /YR $8,733 /MO | Office | Full Build-Out | Now |
| 3rd Floor, Ste 301 | 510 SF | 3-10 Years | $30.00 /SF/YR $2.50 /SF/MO $15,300 /YR $1,275 /MO | Office | Full Build-Out | Now |
| 4th Floor, Ste 401-426(14 Suites) | 6,492 SF | 3-10 Years | $30.00 /SF/YR $2.50 /SF/MO $194,760 /YR $16,230 /MO | Office | Full Build-Out | Now |
| 4th Floor, Ste 426 | 450 SF | Negotiable | $30.00 /SF/YR $2.50 /SF/MO $13,500 /YR $1,125 /MO | Office | Full Build-Out | Now |
1st Floor
| Size |
| 615 SF |
| Term |
| 3-10 Years |
| Rental Rate |
| $30.00 /SF/YR $2.50 /SF/MO $18,450 /YR $1,538 /MO |
| Space Use |
| Office |
| Build-Out |
| Full Build-Out |
| Available |
| Now |
1st Floor, Ste 307
| Size |
| 1,500 SF |
| Term |
| Negotiable |
| Rental Rate |
| $30.00 /SF/YR $2.50 /SF/MO $45,000 /YR $3,750 /MO |
| Space Use |
| Retail |
| Build-Out |
| Full Build-Out |
| Available |
| Now |
1st Floor, Ste 317
| Size |
| 1,000 SF |
| Term |
| Negotiable |
| Rental Rate |
| $30.00 /SF/YR $2.50 /SF/MO $30,000 /YR $2,500 /MO |
| Space Use |
| Retail |
| Build-Out |
| Partial Build-Out |
| Available |
| Now |
2nd Floor, Ste 201
| Size |
| 510 SF |
| Term |
| 3-10 Years |
| Rental Rate |
| $30.00 /SF/YR $2.50 /SF/MO $15,300 /YR $1,275 /MO |
| Space Use |
| Office |
| Build-Out |
| Full Build-Out |
| Available |
| Now |
2nd Floor, Ste 202-227 (20 Suites)
| Size |
| 6,492 SF |
| Term |
| 3-10 Years |
| Rental Rate |
| $30.00 /SF/YR $2.50 /SF/MO $194,760 /YR $16,230 /MO |
| Space Use |
| Office |
| Build-Out |
| Full Build-Out |
| Available |
| Now |
3rd Floor
| Size |
| 3,493 SF |
| Term |
| 3-10 Years |
| Rental Rate |
| $30.00 /SF/YR $2.50 /SF/MO $104,790 /YR $8,733 /MO |
| Space Use |
| Office |
| Build-Out |
| Full Build-Out |
| Available |
| Now |
3rd Floor, Ste 301
| Size |
| 510 SF |
| Term |
| 3-10 Years |
| Rental Rate |
| $30.00 /SF/YR $2.50 /SF/MO $15,300 /YR $1,275 /MO |
| Space Use |
| Office |
| Build-Out |
| Full Build-Out |
| Available |
| Now |
4th Floor, Ste 401-426(14 Suites)
| Size |
| 6,492 SF |
| Term |
| 3-10 Years |
| Rental Rate |
| $30.00 /SF/YR $2.50 /SF/MO $194,760 /YR $16,230 /MO |
| Space Use |
| Office |
| Build-Out |
| Full Build-Out |
| Available |
| Now |
4th Floor, Ste 426
| Size |
| 450 SF |
| Term |
| Negotiable |
| Rental Rate |
| $30.00 /SF/YR $2.50 /SF/MO $13,500 /YR $1,125 /MO |
| Space Use |
| Office |
| Build-Out |
| Full Build-Out |
| Available |
| Now |
1st Floor
| Size | 615 SF |
| Term | 3-10 Years |
| Rental Rate | $30.00 /SF/YR |
| Space Use | Office |
| Build-Out | Full Build-Out |
| Available | Now |
First-floor space available in a high-traffic downtown location. Ideal for office or retail use, with excellent visibility and convenient access to local amenities, restaurants, and public parking.
- Rate includes utilities, building services and property expenses
- Fully Built-Out as Standard Office
- Office intensive layout
- Space is in Excellent Condition
- Central Air Conditioning
- Security System
1st Floor, Ste 307
| Size | 1,500 SF |
| Term | Negotiable |
| Rental Rate | $30.00 /SF/YR |
| Space Use | Retail |
| Build-Out | Full Build-Out |
| Available | Now |
Approximately 1,500 SF ghost kitchen space ideal for delivery-based food operators, catering companies, commissary use, meal-prep businesses, or emerging food concepts. The space offers a functional layout designed to support food preparation and back-of-house operations without the expense of a traditional dine-in restaurant. An additional 1,000 SF retail space is also available and may be leased together with the kitchen space. Conveniently located with easy access to surrounding communities and major transportation routes.
- Listed rate may not include certain utilities, building services and property expenses
- Fully Built-Out as a Restaurant or Café Space
- Central Air and Heating
- Freezer Space
- Flexible kitchen and retail configuration
- Opportunity for customer-facing operations
- Excellent visibility and accessibility
- Suitable for catering and high-volume preparation
1st Floor, Ste 317
| Size | 1,000 SF |
| Term | Negotiable |
| Rental Rate | $30.00 /SF/YR |
| Space Use | Retail |
| Build-Out | Partial Build-Out |
| Available | Now |
Approximately 1,000 SF retail space offering an excellent opportunity for a customer-facing food, beverage, or specialty retail concept. The space may be leased separately or combined with the adjacent 1,500 SF ghost kitchen, creating a flexible setup for businesses seeking both storefront visibility and dedicated food-production space.
- Listed rate may not include certain utilities, building services and property expenses
- Partially Built-Out as a Restaurant or Café Space
- Central Air and Heating
- Display Window
- Flexible open-concept space
- Opportunity for a storefront or showroom
- Supports walk-in sales and customer pickup
- Adjacent commercial kitchen available
- Heavy day time foot traffic
2nd Floor, Ste 201
| Size | 510 SF |
| Term | 3-10 Years |
| Rental Rate | $30.00 /SF/YR |
| Space Use | Office |
| Build-Out | Full Build-Out |
| Available | Now |
Newly renovated Suite 201 features approximately 510 SF. Each suite may be leased individually, combined with adjacent suites for a larger footprint, or an entire floor may be made available to accommodate a full-floor user.
- Rate includes utilities, building services and property expenses
- Fully Built-Out as Standard Office
- 1 Private Office
- Space is in Excellent Condition
- Central Air and Heating
- Open-Plan
- Open Floor Plan
2nd Floor, Ste 202-227 (20 Suites)
| Size | 6,492 SF |
| Term | 3-10 Years |
| Rental Rate | $30.00 /SF/YR |
| Space Use | Office |
| Build-Out | Full Build-Out |
| Available | Now |
The second-floor features 21 newly renovated office suites with a variety of suite sizes to accommodate small businesses, startups, and professional users. The updated spaces provide a clean, modern office environment with flexible leasing opportunities. Each suite may be leased individually, combined with adjacent suites for a larger footprint, or an entire floor may be made available to accommodate a full-floor user.
- Rate includes utilities, building services and property expenses
- Fully Built-Out as Standard Office
- 21 Private Offices
- Conference Rooms
- Space is in Excellent Condition
- Can be combined with additional space(s) for up to 12,984 SF of adjacent space
- Private Restrooms
- Corner Space
- Natural Light
- Move-In Ready Suites
- Flexible Floor Plans
3rd Floor
| Size | 3,493 SF |
| Term | 3-10 Years |
| Rental Rate | $30.00 /SF/YR |
| Space Use | Office |
| Build-Out | Full Build-Out |
| Available | Now |
The third floor includes 19 newly renovated office suites designed for professional office use. Tenants can take advantage of updated interiors, flexible floor plans, and a professional business atmosphere suitable for a wide range of office users.
- Rate includes utilities, building services and property expenses
- Fully Built-Out as Standard Office
- 19 Private Offices
- Conference Rooms
- 19 Workstations
- Space In Need of Renovation
- Central Air and Heating
- Private Restrooms
- Natural Light
- Move-In Ready Suites
- Flexible Floor Plans
3rd Floor, Ste 301
| Size | 510 SF |
| Term | 3-10 Years |
| Rental Rate | $30.00 /SF/YR |
| Space Use | Office |
| Build-Out | Full Build-Out |
| Available | Now |
Newly renovated Suite 301 features approximately 510 SF. Each suite may be leased individually, combined with adjacent suites for a larger footprint, or an entire floor may be made available to accommodate a full-floor user.
- Rate includes utilities, building services and property expenses
- Fully Built-Out as Standard Office
- 1 Private Office
- Central Air and Heating
- Open-Plan
- Open Floor Plan
- Move-in Ready
4th Floor, Ste 401-426(14 Suites)
| Size | 6,492 SF |
| Term | 3-10 Years |
| Rental Rate | $30.00 /SF/YR |
| Space Use | Office |
| Build-Out | Full Build-Out |
| Available | Now |
The fourth floor offers 14 newly renovated office suites with modern improvements and efficient layouts. These upgraded spaces provide a professional setting ideal for executive offices, creative teams, and growing businesses.
- Rate includes utilities, building services and property expenses
- Fully Built-Out as Standard Office
- 14 Private Offices
- Space is in Excellent Condition
- Can be combined with additional space(s) for up to 12,984 SF of adjacent space
- Central Air and Heating
- Hardwood Floors
- Move-In Ready Suites
- Flexible Floor Plans
4th Floor, Ste 426
| Size | 450 SF |
| Term | Negotiable |
| Rental Rate | $30.00 /SF/YR |
| Space Use | Office |
| Build-Out | Full Build-Out |
| Available | Now |
Newly renovated Suite 426 features approximately 450 SF. Each suite may be leased individually, combined with adjacent suites for a larger footprint, or an entire floor may be made available to accommodate a full-floor user.
- Rate includes utilities, building services and property expenses
- Fully Built-Out as Standard Office
- Office intensive layout
- Space is in Excellent Condition
- Move-in ready
- Corner Office
Property Overview
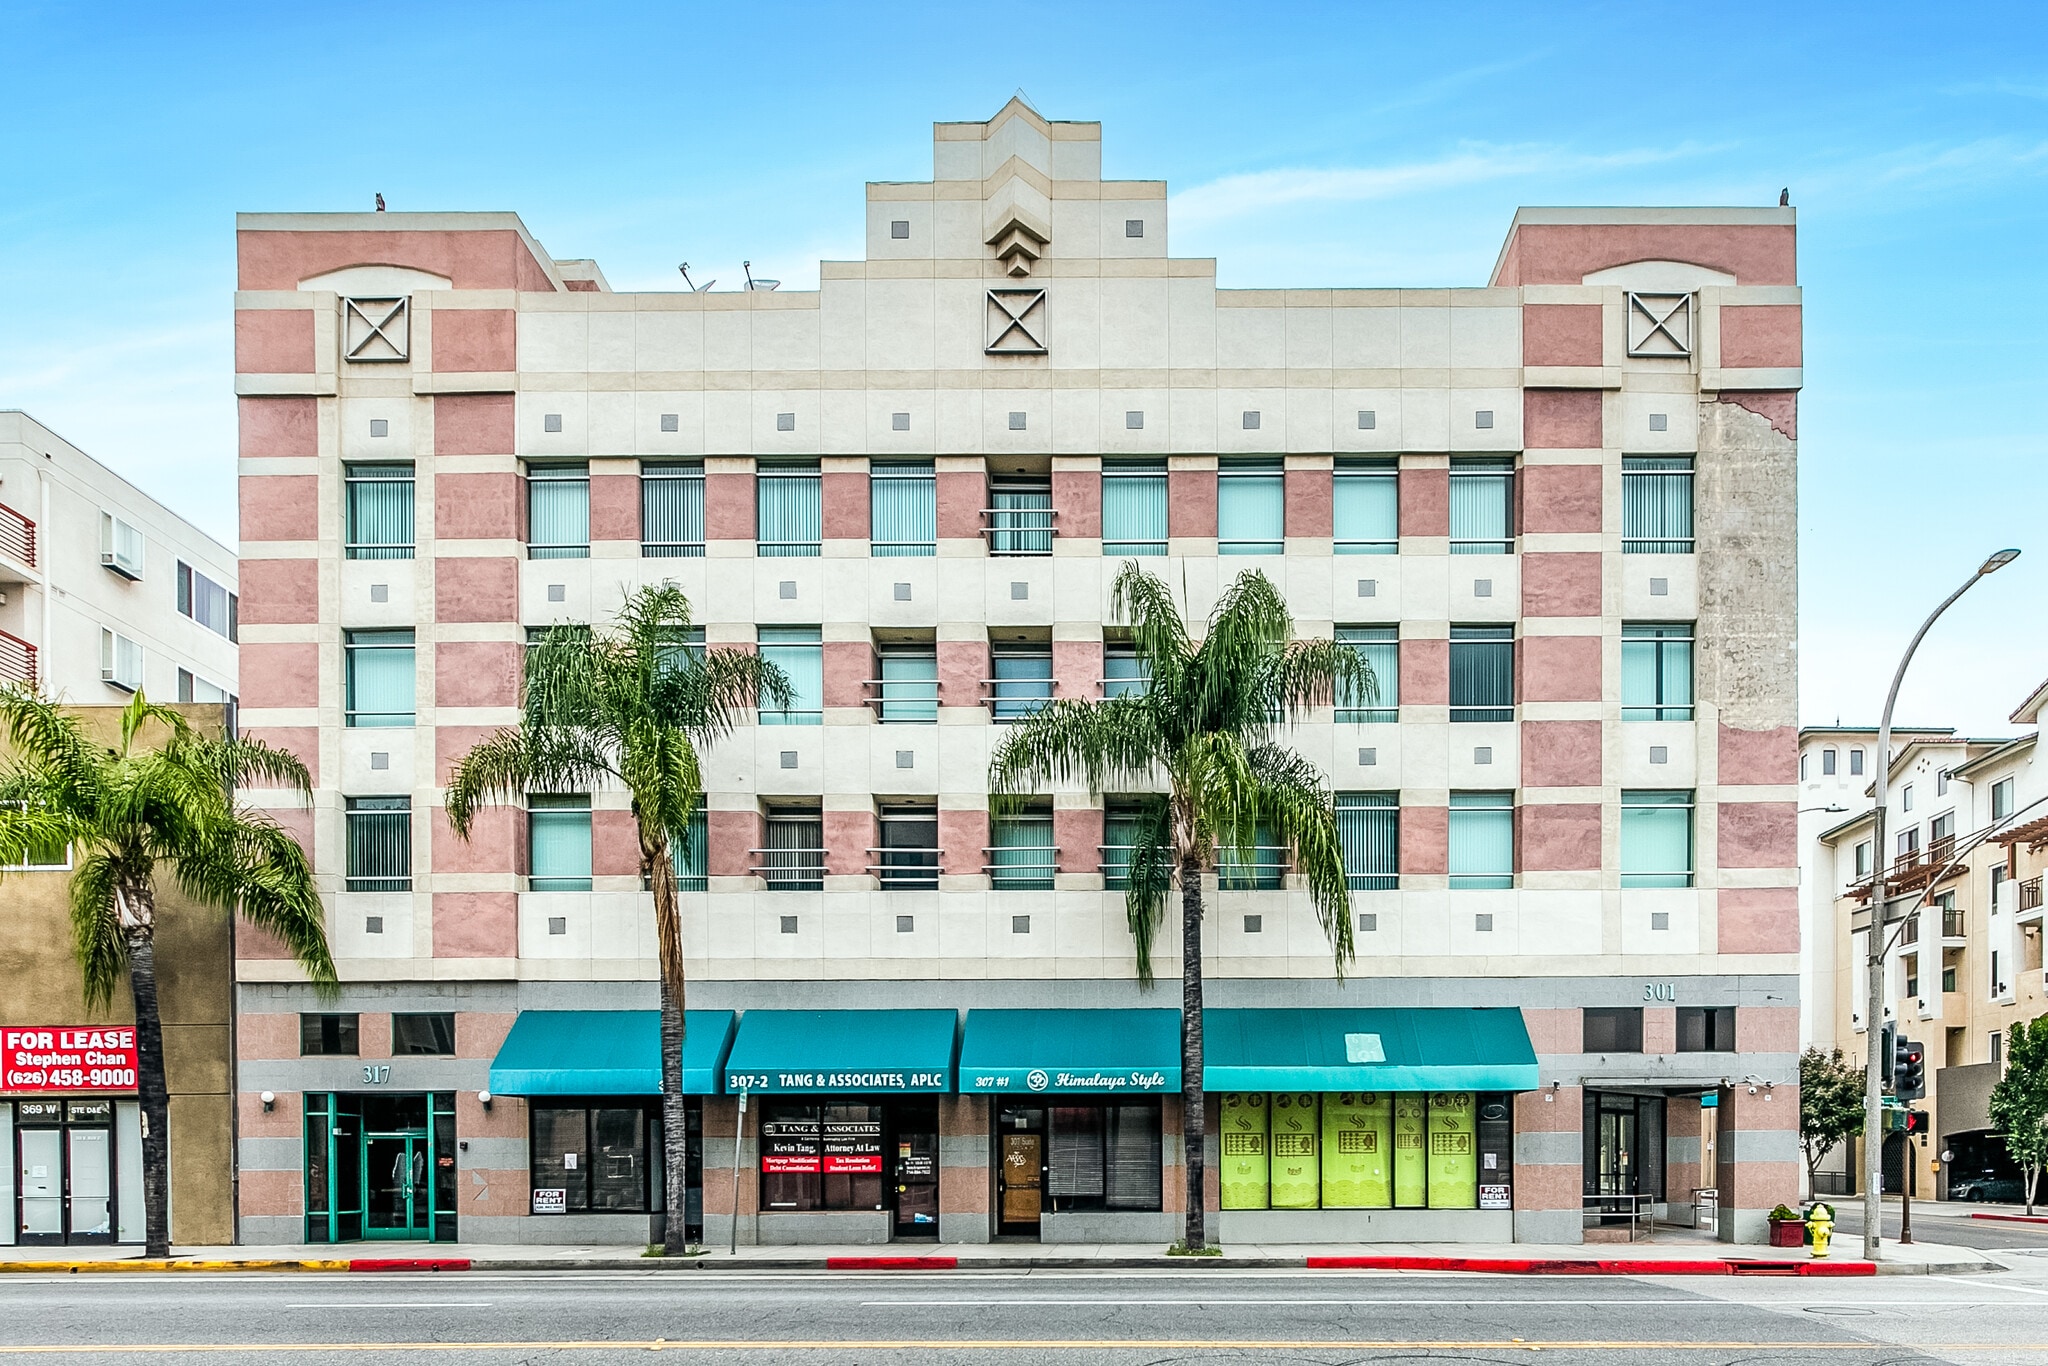

Located at the high-visibility corner of Main and 3rd Streets, this expansive 36,241 SF building on a 14,781 SF lot offers versatile mixed-use space in the heart of Alhambra’s vibrant downtown. The 2nd through 4th floors features 54 office units, ideal for multiple tenants or a single user, while the ground floor retail space - full kitchen and freezer build out. Available for lease at $2.50 per square foot, this property benefits from excellent foot traffic, strong signage opportunities, and close proximity to shopping, dining, and public transportation. Ample street and public parking ensure convenient access for employees and customers. Don’t miss this rare leasing opportunity in one of the San Gabriel Valley’s most sought-after commercial corridors.
- 24 Hour Access
- Restaurant
- Air Conditioning
Property Facts