Your email has been sent.

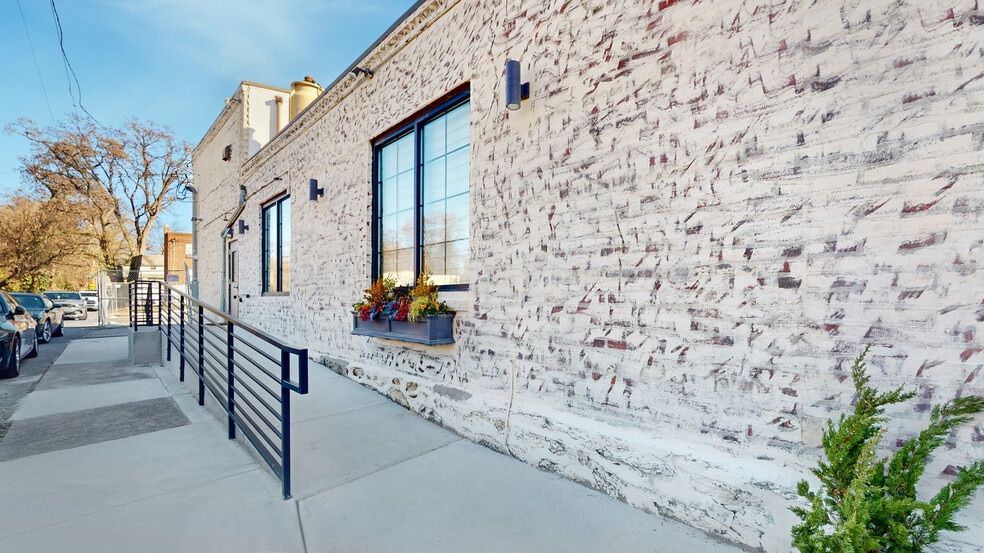
301 E Godfrey Ave 450 - 2,650 SF of Retail Space Available in Philadelphia, PA 19120
All Available Spaces(2)
Display Rental Rate as
- Space
- Size
- Term
- Rental Rate
- Space Use
- Build-Out
- Available
The event venue is available for Monday through Friday daytime and evening use only. Weekend availability is not offered, as the space is reserved for private events and venue operations. Now available for weekday occupancy, this versatile main-level event and meeting space is well suited for corporate meetings, training sessions, workshops, educational programs, community gatherings, and recurring business events. The open layout accommodates a variety of seating configurations and presentation needs, while high ceilings, modern finishes, and adaptable lighting create a professional and welcoming environment. Convenient access to major roadways, ample on-site parking, and nearby dining, retail, and lodging options support ease of use for attendees and organizers. Flexible lease terms provide an efficient solution for businesses, organizations, and event professionals seeking a well-located venue for ongoing weekday operations and scheduled programming. Important Use Restrictions The event venue and commercial kitchen are leased separately and are not available together as a single space. Restaurant concepts, dine-in restaurants, and businesses requiring customer seating or public food service will not be considered. The commercial kitchen is best suited for catering operations, food production, meal preparation, bakery production, educational culinary programs, and other compatible commercial uses.
- Fully Built-Out as Specialty Space
- Fits 6 - 18 People
- Location near retail and hospitality amenities
- Can be combined with additional space(s) for up to 2,650 SF of adjacent space
- Adaptable layout for conferences or social events.
- Flexible lease terms tailored to your event needs
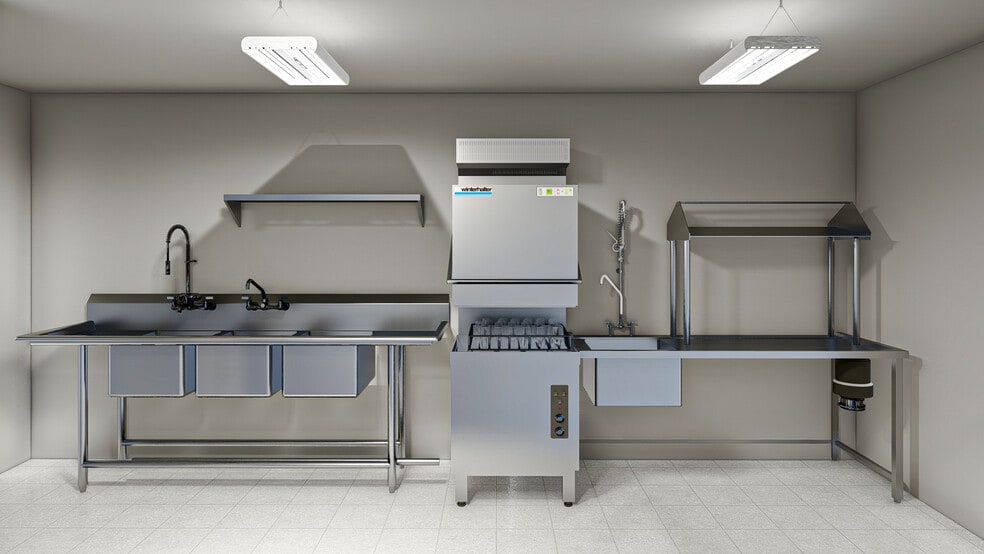
Commercial Kitchen Our fully equipped commercial kitchen is available for lease to food entrepreneurs, caterers, meal prep companies, bakers, ghost kitchens, and other approved culinary businesses. Contact us to learn more about kitchen rental options and availability. This space will be available for long-term lease beginning Spring 2026.
- Fully Built-Out as a Restaurant or Café Space
- Turnkey commercial kitchen
- Ideal for catering, meal prep, food production
- Can be combined with additional space(s) for up to 2,650 SF of adjacent space
- Strategic location near retail and service hubs
- Flexible lease terms to support business growth
| Space | Size | Term | Rental Rate | Space Use | Build-Out | Available |
| 1st Floor, Ste Event Space | 2,200 SF | Negotiable | $17.73 /SF/YR $1.48 /SF/MO $39,006 /YR $3,251 /MO | Retail | Full Build-Out | Now |
| 1st Floor, Ste Kitchen | 450 SF | 5-10 Years | $88.00 /SF/YR $7.33 /SF/MO $39,600 /YR $3,300 /MO | Retail | Full Build-Out | Now |
1st Floor, Ste Event Space
| Size |
| 2,200 SF |
| Term |
| Negotiable |
| Rental Rate |
| $17.73 /SF/YR $1.48 /SF/MO $39,006 /YR $3,251 /MO |
| Space Use |
| Retail |
| Build-Out |
| Full Build-Out |
| Available |
| Now |
1st Floor, Ste Kitchen
| Size |
| 450 SF |
| Term |
| 5-10 Years |
| Rental Rate |
| $88.00 /SF/YR $7.33 /SF/MO $39,600 /YR $3,300 /MO |
| Space Use |
| Retail |
| Build-Out |
| Full Build-Out |
| Available |
| Now |
1st Floor, Ste Event Space
| Size | 2,200 SF |
| Term | Negotiable |
| Rental Rate | $17.73 /SF/YR |
| Space Use | Retail |
| Build-Out | Full Build-Out |
| Available | Now |
The event venue is available for Monday through Friday daytime and evening use only. Weekend availability is not offered, as the space is reserved for private events and venue operations. Now available for weekday occupancy, this versatile main-level event and meeting space is well suited for corporate meetings, training sessions, workshops, educational programs, community gatherings, and recurring business events. The open layout accommodates a variety of seating configurations and presentation needs, while high ceilings, modern finishes, and adaptable lighting create a professional and welcoming environment. Convenient access to major roadways, ample on-site parking, and nearby dining, retail, and lodging options support ease of use for attendees and organizers. Flexible lease terms provide an efficient solution for businesses, organizations, and event professionals seeking a well-located venue for ongoing weekday operations and scheduled programming. Important Use Restrictions The event venue and commercial kitchen are leased separately and are not available together as a single space. Restaurant concepts, dine-in restaurants, and businesses requiring customer seating or public food service will not be considered. The commercial kitchen is best suited for catering operations, food production, meal preparation, bakery production, educational culinary programs, and other compatible commercial uses.
- Fully Built-Out as Specialty Space
- Can be combined with additional space(s) for up to 2,650 SF of adjacent space
- Fits 6 - 18 People
- Adaptable layout for conferences or social events.
- Location near retail and hospitality amenities
- Flexible lease terms tailored to your event needs
1st Floor, Ste Kitchen
| Size | 450 SF |
| Term | 5-10 Years |
| Rental Rate | $88.00 /SF/YR |
| Space Use | Retail |
| Build-Out | Full Build-Out |
| Available | Now |
Commercial Kitchen Our fully equipped commercial kitchen is available for lease to food entrepreneurs, caterers, meal prep companies, bakers, ghost kitchens, and other approved culinary businesses. Contact us to learn more about kitchen rental options and availability. This space will be available for long-term lease beginning Spring 2026.
- Fully Built-Out as a Restaurant or Café Space
- Can be combined with additional space(s) for up to 2,650 SF of adjacent space
- Turnkey commercial kitchen
- Strategic location near retail and service hubs
- Ideal for catering, meal prep, food production
- Flexible lease terms to support business growth
Property Facts
| Total Space Available | 2,650 SF | Building Size | 3,420 SF |
| Property Type | Specialty | Year Built | 1950 |
| Property Subtype | Lodge/Meeting Hall |
| Total Space Available | 2,650 SF |
| Property Type | Specialty |
| Property Subtype | Lodge/Meeting Hall |
| Building Size | 3,420 SF |
| Year Built | 1950 |
Features and Amenities
- Air Conditioning
- Smoke Detector
Nearby Major Retailers












Presented by
301 E Godfrey Ave
Hmm, there seems to have been an error sending your message. Please try again.
Thanks! Your message was sent.