Your email has been sent.

301 S Tubb St 2,400 SF of Office Space Available in Oakland, FL 34760


Highlights
- Historic Oakland location adjacent to Downtown Winter Garden
- Convenient access to Winter Garden, Clermont, Ocoee & Windermere
- Growing West Orange County business corridor
- Minutes from SR-50, FL Turnpike, SR-429 & SR-408
- Surrounded by restaurants, retail & everyday amenities
- Excellent accessibility for clients and employees
All Available Space(1)
Display Rental Rate as
- Space
- Size
- Term
- Rental Rate
- Space Use
- Build-Out
- Available
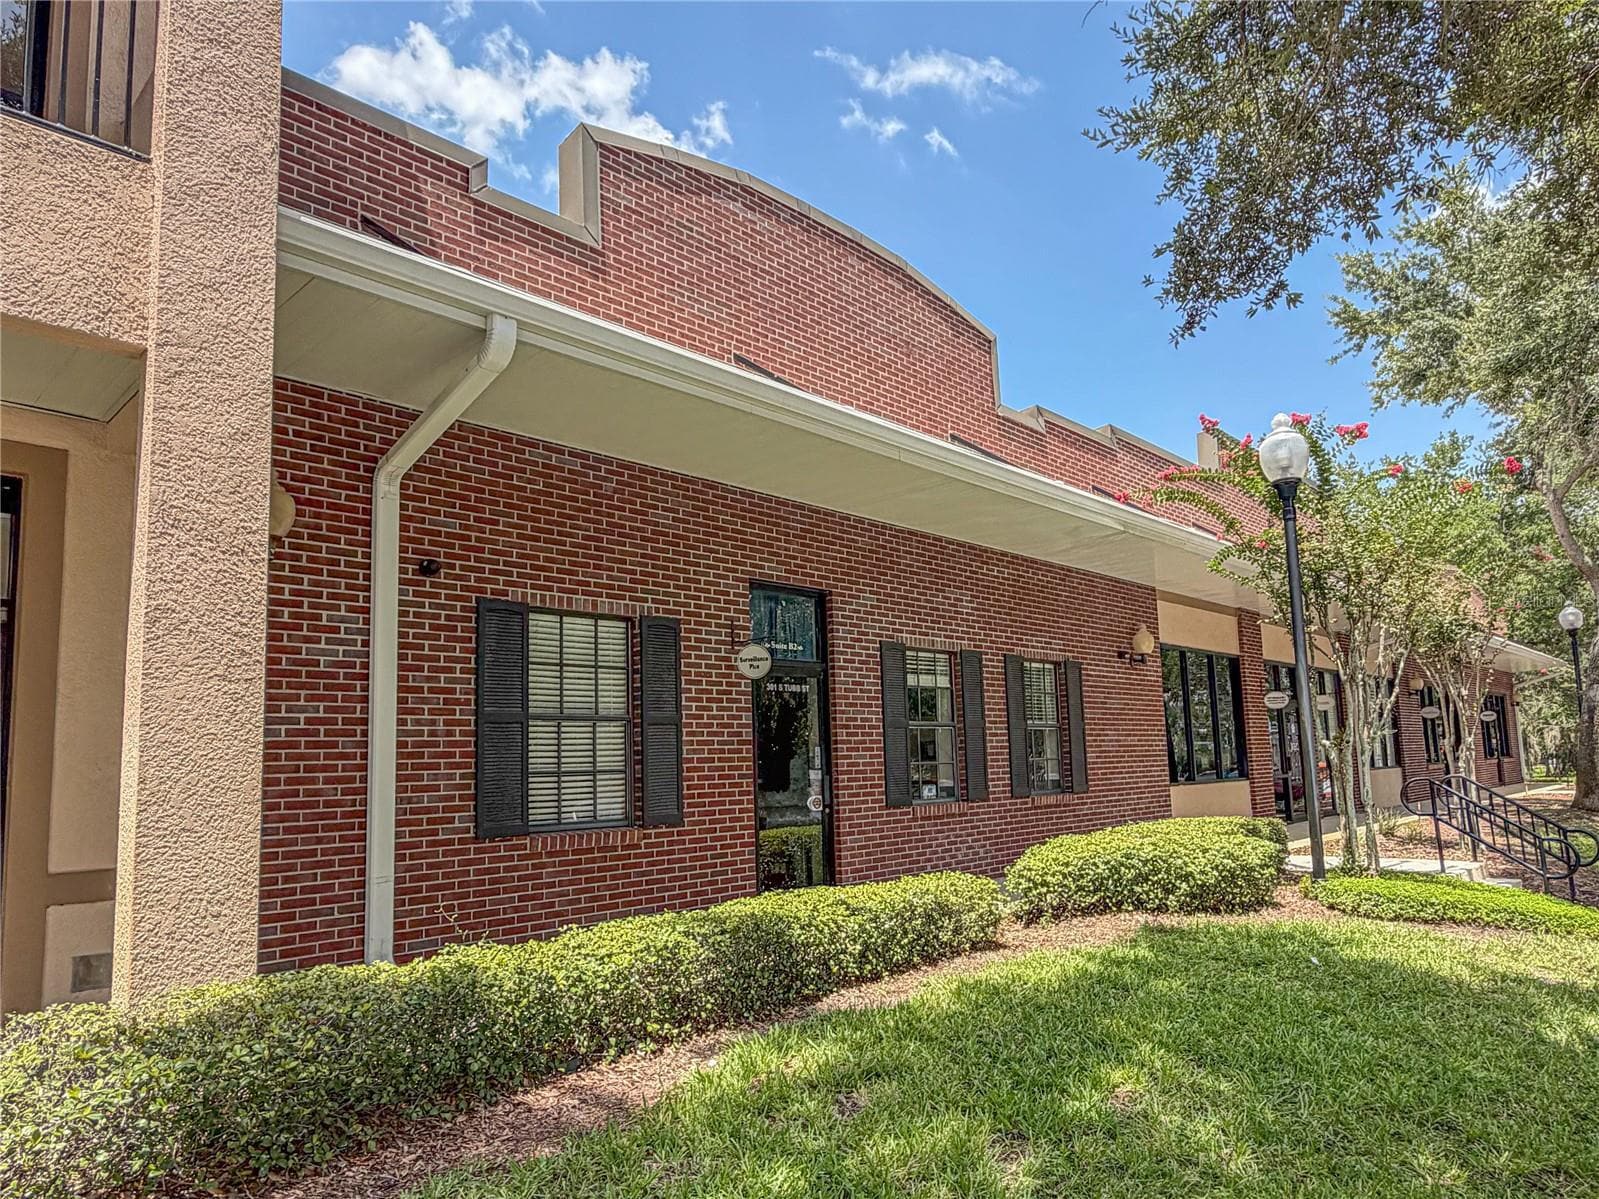


Excellent opportunity to lease approximately 2,400± SF of flexible office/retail space in the heart of Oakland. NO CAM OR NNN FEES - & WATER IS INCLUDED! This predominantly open floor plan offers a versatile layout suitable for a variety of professional office, medical, retail, showroom, wellness, or service-oriented businesses. The main area is open and adaptable, while the left side of the suite features two private offices, one of which includes a sink and refrigerator, making it ideal for use as a private office, break room, or kitchenette. The space also includes two private restrooms, abundant built-in storage with cabinetry in both restrooms and storage closets in each office, providing excellent functionality while keeping the main workspace open and efficient. Conveniently located just minutes from Historic Downtown Winter Garden with excellent access to SR-50, SR-429, and Florida's Turnpike. Ample parking and strong surrounding residential growth make this an excellent location for businesses seeking accessibility, visibility, and convenience.
- Listed rate may not include certain utilities, building services and property expenses
- 2 Private Offices
- High Ceilings
- Natural Light
- Flexible, open floor plan
- Ample on-site surface parking for employees and vi
- Kitchenette
- Fits 6 - 20 People
- Central Air Conditioning
- Drop Ceilings
- Open-Plan
- Two private restrooms.
- Two office / Conference Rooms
| Space | Size | Term | Rental Rate | Space Use | Build-Out | Available |
| 1st Floor, Ste B2 | 2,400 SF | 3 Years | $28.00 /SF/YR $2.33 /SF/MO $67,200 /YR $5,600 /MO | Office | - | Now |
1st Floor, Ste B2
| Size |
| 2,400 SF |
| Term |
| 3 Years |
| Rental Rate |
| $28.00 /SF/YR $2.33 /SF/MO $67,200 /YR $5,600 /MO |
| Space Use |
| Office |
| Build-Out |
| - |
| Available |
| Now |
1st Floor, Ste B2
| Size | 2,400 SF |
| Term | 3 Years |
| Rental Rate | $28.00 /SF/YR |
| Space Use | Office |
| Build-Out | - |
| Available | Now |
Excellent opportunity to lease approximately 2,400± SF of flexible office/retail space in the heart of Oakland. NO CAM OR NNN FEES - & WATER IS INCLUDED! This predominantly open floor plan offers a versatile layout suitable for a variety of professional office, medical, retail, showroom, wellness, or service-oriented businesses. The main area is open and adaptable, while the left side of the suite features two private offices, one of which includes a sink and refrigerator, making it ideal for use as a private office, break room, or kitchenette. The space also includes two private restrooms, abundant built-in storage with cabinetry in both restrooms and storage closets in each office, providing excellent functionality while keeping the main workspace open and efficient. Conveniently located just minutes from Historic Downtown Winter Garden with excellent access to SR-50, SR-429, and Florida's Turnpike. Ample parking and strong surrounding residential growth make this an excellent location for businesses seeking accessibility, visibility, and convenience.
- Listed rate may not include certain utilities, building services and property expenses
- Fits 6 - 20 People
- 2 Private Offices
- Central Air Conditioning
- High Ceilings
- Drop Ceilings
- Natural Light
- Open-Plan
- Flexible, open floor plan
- Two private restrooms.
- Ample on-site surface parking for employees and vi
- Two office / Conference Rooms
- Kitchenette
Property Overview
Excellent opportunity to lease approximately 2,400± SF of flexible office/retail space in the heart of Oakland. NO CAM OR NNN FEES - & WATER IS INCLUDED! This predominantly open floor plan offers a versatile layout suitable for a variety of professional office, medical, retail, showroom, wellness, or service-oriented businesses. The main area is open and adaptable, while the left side of the suite features two private offices, one of which includes a sink and refrigerator, making it ideal for use as a private office, break room, or kitchenette. The space also includes two private restrooms, abundant built-in storage with cabinetry in both restrooms and storage closets in each office, providing excellent functionality while keeping the main workspace open and efficient. Conveniently located just minutes from Historic Downtown Winter Garden with excellent access to SR-50, SR-429, and Florida's Turnpike. Ample parking and strong surrounding residential growth make this an excellent location for businesses seeking accessibility, visibility, and convenience.
Property Facts
Select Tenants
- Floor
- Tenant Name
- Industry
- 2nd
- Ample Insurance
- Finance and Insurance
- 1st
- Center For Dance & Performing Arts
- Arts, Entertainment, and Recreation
- 1st
- CKO Consulting
- -
- 1st
- Cut Ups Hair Salon
- Services
- 1st
- Edward Jones
- Finance and Insurance
- 2nd
- Ernst Construction and Development LLC
- Construction
- 1st
- Kelley Law Group PA
- Professional, Scientific, and Technical Services
- 1st
- Reformation Chiropractic
- -
- 2nd
- Veggi Fruit
- -
- 1st
- Yount Psychology
- Administrative and Support Services