Your email has been sent.

Expressway Corporate Center Tempe, AZ 85282 5,768 - 12,863 SF of Industrial Space Available


Park Highlights
- Six-building business park on more than five acres in Tempe with 12 flexible industrial units.
- Upgraded monument and building signage to enhance visibility and tenant branding.
- Close to Phoenix Sky Harbor International Airport and major employment centers.
- Undergoing BKM Capital Partners’ signature capital improvement plan with updated HVAC, roofs, and refreshed exterior finishes.
- Easy access to Interstate 10, US 60, and Loop 202 for convenient regional and local connectivity.
- Surrounded by retail, hospitality, and service amenities within minutes.
Park Facts
| Total Space Available | 12,863 SF | Park Type | Industrial Park |
| Total Space Available | 12,863 SF |
| Park Type | Industrial Park |
All Available Spaces(2)
Display Rental Rate as
- Space
- Size
- Term
- Rental Rate
- Space Use
- Build-Out
- Available
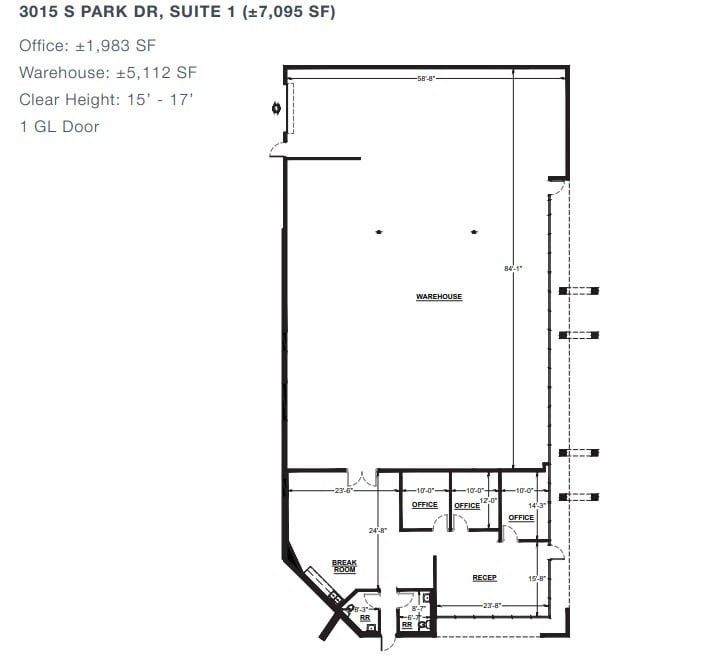


Reception, Conference Room, 2 Offices, Garage Door, 28% Office, 100% A/C Warehouse, Ready Spec Suite
- Lease rate does not include utilities, property expenses or building services
- 1 Drive Bay
- Private Restrooms
- 1 Break room
- Includes 1,987 SF of dedicated office space
- Central Air Conditioning
- Bullpen
- 2 restrooms
| Space | Size | Term | Rental Rate | Space Use | Build-Out | Available |
| 1st Floor - 1 | 7,095 SF | Negotiable | $15.00 /SF/YR $1.25 /SF/MO $106,425 /YR $8,869 /MO | Industrial | Partial Build-Out | Now |
3015 S Park Dr - 1st Floor - 1
- Space
- Size
- Term
- Rental Rate
- Space Use
- Build-Out
- Available
Available 11/1/2026, Reception, 2 Offices, 1 Conference Room, 1 Bull Pen, 1 Break Room, 2 Restrooms.
- Lease rate does not include utilities, property expenses or building services
- 3 Drive Ins
- 1 Conference Room
- Includes 1,442 SF of dedicated office space
- Private Restrooms
| Space | Size | Term | Rental Rate | Space Use | Build-Out | Available |
| 1st Floor - 7 | 5,768 SF | Negotiable | $15.00 /SF/YR $1.25 /SF/MO $86,520 /YR $7,210 /MO | Industrial | Partial Build-Out | October 01, 2026 |
3121 S Park Dr - 1st Floor - 7
3015 S Park Dr - 1st Floor - 1
| Size | 7,095 SF |
| Term | Negotiable |
| Rental Rate | $15.00 /SF/YR |
| Space Use | Industrial |
| Build-Out | Partial Build-Out |
| Available | Now |
Reception, Conference Room, 2 Offices, Garage Door, 28% Office, 100% A/C Warehouse, Ready Spec Suite
- Lease rate does not include utilities, property expenses or building services
- Includes 1,987 SF of dedicated office space
- 1 Drive Bay
- Central Air Conditioning
- Private Restrooms
- Bullpen
- 1 Break room
- 2 restrooms
3121 S Park Dr - 1st Floor - 7
| Size | 5,768 SF |
| Term | Negotiable |
| Rental Rate | $15.00 /SF/YR |
| Space Use | Industrial |
| Build-Out | Partial Build-Out |
| Available | October 01, 2026 |
Available 11/1/2026, Reception, 2 Offices, 1 Conference Room, 1 Bull Pen, 1 Break Room, 2 Restrooms.
- Lease rate does not include utilities, property expenses or building services
- Includes 1,442 SF of dedicated office space
- 3 Drive Ins
- Private Restrooms
- 1 Conference Room
Park Overview
Expressway Corporate Center is a six-building, 79,333-square-foot light industrial park situated on more than five acres in Tempe, Arizona. Recently acquired by BKM Capital Partners in September 2025, the project is undergoing a comprehensive improvement program designed to enhance both functionality and curb appeal. Planned upgrades include refreshed building exteriors, signage enhancements, and improvements to HVAC systems, roofing, and parking areas. The property’s strategic location provides tenants with direct access to major transportation corridors including Interstate 10, US 60, and Loop 202, creating efficient connectivity to the Phoenix metropolitan market and surrounding regional hubs. Positioned within one of Tempe’s established industrial zones, the park supports a diverse tenant base seeking convenient distribution, flex, and manufacturing space options complemented by close proximity to Sky Harbor International Airport and a robust labor pool. Expressway Corporate Center offers businesses an adaptable setting in a vibrant submarket known for its strong economic activity and accessibility. Numerous retail and service amenities surround the property, catering to workforce and client needs.