Your email has been sent.

3030 NW 164th 3,375 SF of Office/Medical Space Available in Edmond, OK 73013


Highlights
- Turnkey medical office space featuring seven exam rooms with installed sinks and plumbing.
- Large reception and waiting area designed to support patient-facing operations.
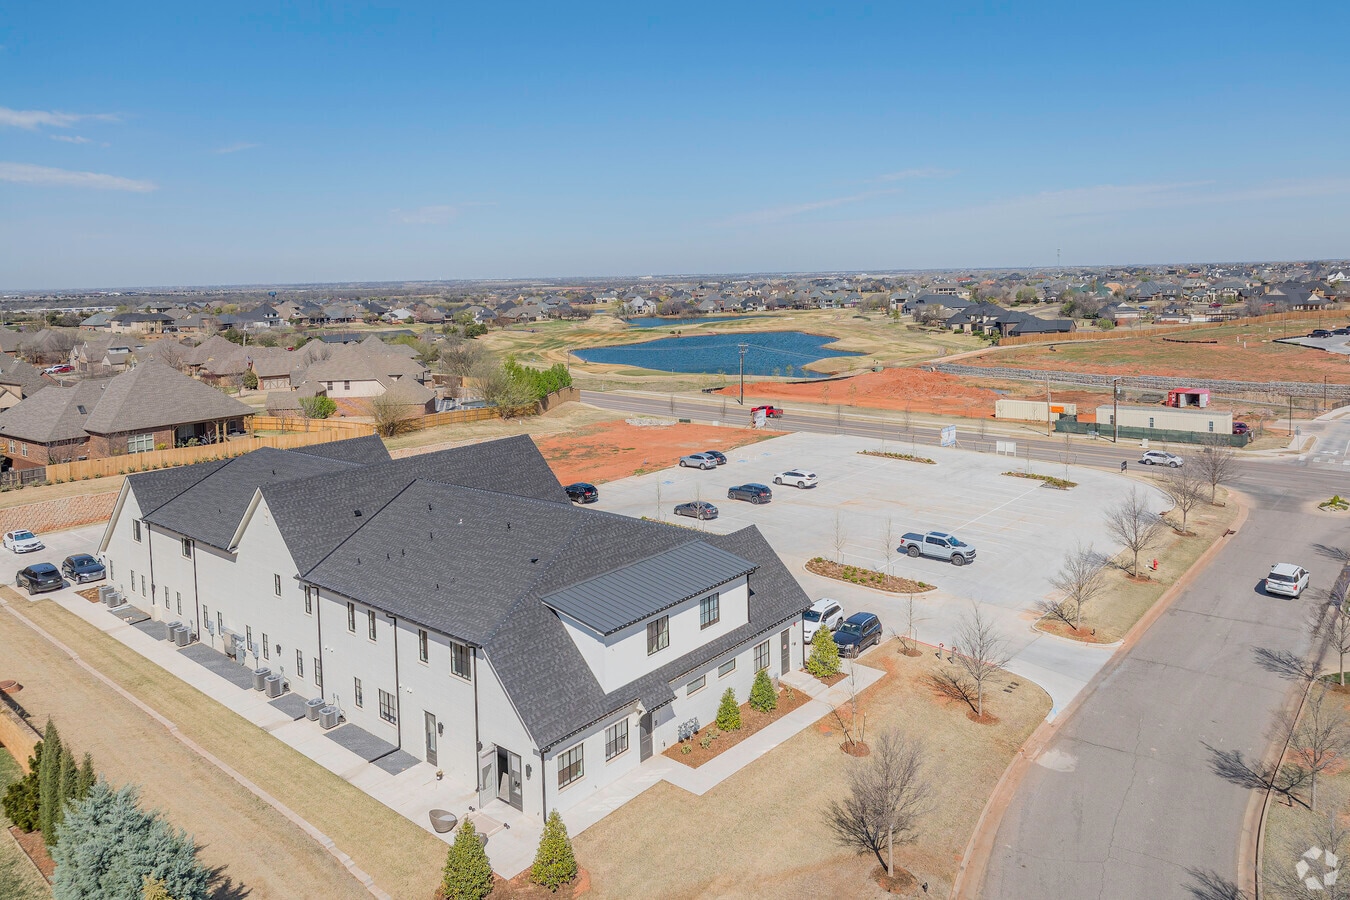
- Located near Highway 74/Portland Road with convenient access to surrounding Edmond and northwest Oklahoma City neighborhoods.
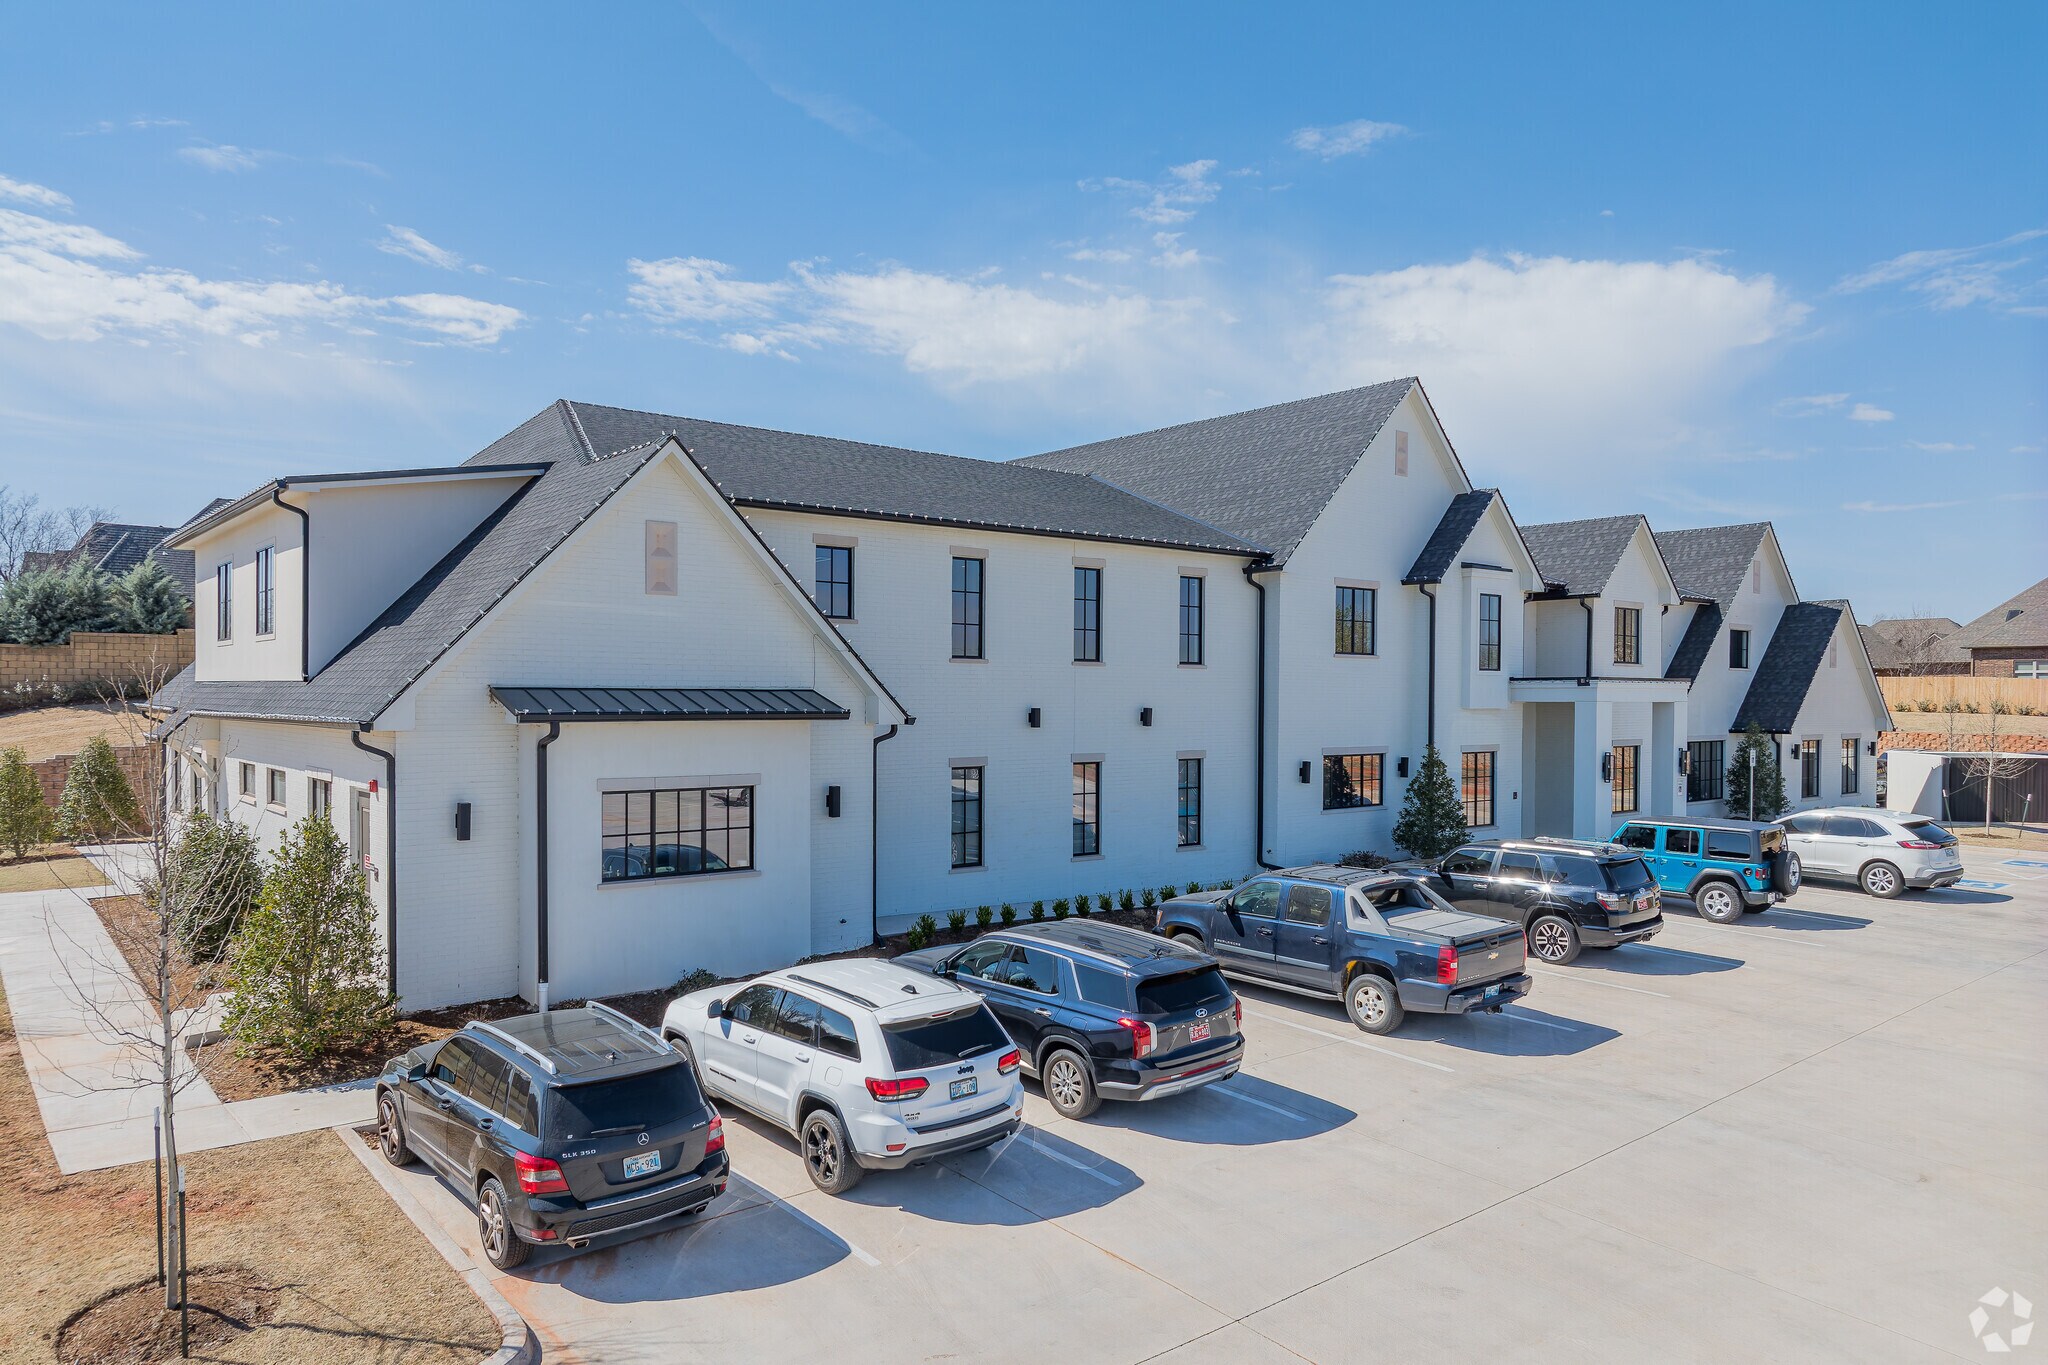
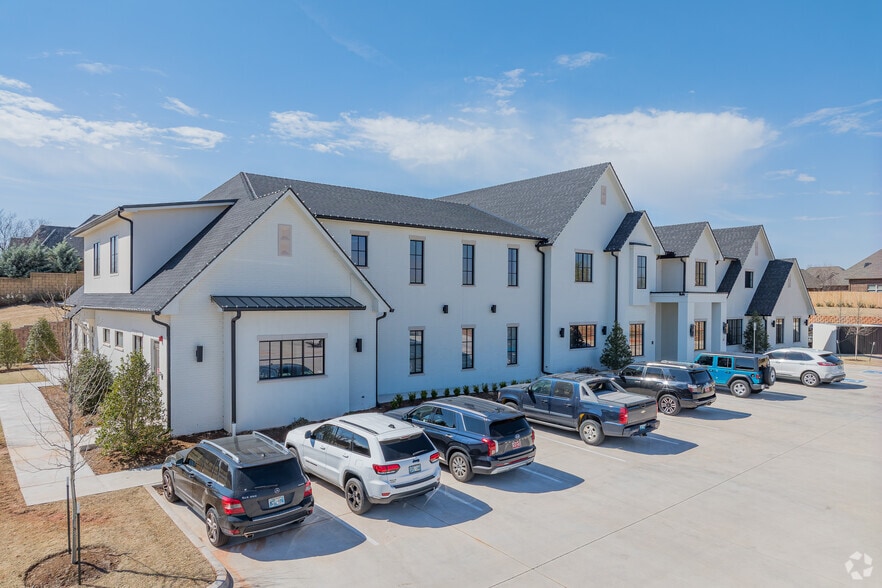
- Newly constructed Class A building completed in 2024.
- Private office, nurses station, employee break area, and two restrooms already in place.
- Healthcare-focused tenant mix supports professional medical occupancy and referral synergy.
All Available Space(1)
Display Rental Rate as
- Space
- Size
- Term
- Rental Rate
- Space Use
- Build-Out
- Available
The available suite includes seven exam rooms with plumbing and sinks, a large reception and waiting area, a centralized nurses station, a private office, two restrooms, and an employee break area with direct elevator access. The existing layout supports efficient patient and staff workflow.
- Lease rate does not include utilities, property expenses or building services
- Fits 9 - 27 People
- Office intensive layout
- Space is in Excellent Condition
| Space | Size | Term | Rental Rate | Space Use | Build-Out | Available |
| 2nd Floor, Ste 201 | 3,375 SF | Negotiable | $30.00 /SF/YR $2.50 /SF/MO $101,250 /YR $8,438 /MO | Office/Medical | Partial Build-Out | Now |
2nd Floor, Ste 201
| Size |
| 3,375 SF |
| Term |
| Negotiable |
| Rental Rate |
| $30.00 /SF/YR $2.50 /SF/MO $101,250 /YR $8,438 /MO |
| Space Use |
| Office/Medical |
| Build-Out |
| Partial Build-Out |
| Available |
| Now |
2nd Floor, Ste 201
| Size | 3,375 SF |
| Term | Negotiable |
| Rental Rate | $30.00 /SF/YR |
| Space Use | Office/Medical |
| Build-Out | Partial Build-Out |
| Available | Now |
The available suite includes seven exam rooms with plumbing and sinks, a large reception and waiting area, a centralized nurses station, a private office, two restrooms, and an employee break area with direct elevator access. The existing layout supports efficient patient and staff workflow.
- Lease rate does not include utilities, property expenses or building services
- Office intensive layout
- Fits 9 - 27 People
- Space is in Excellent Condition
Property Overview
Positioned at 3030 NW 164th Street in Edmond, this newly constructed medical office opportunity offers a turnkey environment designed for healthcare providers seeking immediate occupancy. Located just off Highway 74/Portland Road, the property benefits from convenient access within a well-established medical and professional corridor near Muirfield Office Park and across from the Rose Creek area. The available space features a thoughtfully designed medical buildout that includes seven exam rooms equipped with sinks and plumbing, a large reception and waiting area, a centralized nurses station, two restrooms, a private office, and an employee break area with direct elevator access. The modern layout supports efficient patient flow while providing functionality for a variety of medical and healthcare-related practices. The building's healthcare-oriented tenant mix creates a synergistic environment for medical users and their patients. Surrounding residential growth, strong household incomes, and nearby professional office development contribute to a supportive customer base and workforce presence. Ample on-site parking and visibility further enhance accessibility for patients, visitors, and staff. This opportunity combines new construction, a completed medical buildout, and a strategic Edmond location, providing healthcare users with a move-in-ready solution in one of the area's established commercial corridors.
- 24 Hour Access
- Monument Signage
Property Facts
Select Tenants
- Floor
- Tenant Name
- Industry
- 1st
- Contour Oklahoma
- -
- 1st
- Kim Warren RDH CMM
- Health Care and Social Assistance
- 2nd
- Scissortail Orthodontics
- Health Care and Social Assistance
- 1st
- Shadid Medical Group
- -