Your email has been sent.

Victory Plaza Dallas, TX 75219 3,631 - 109,602 SF of Office Space Available

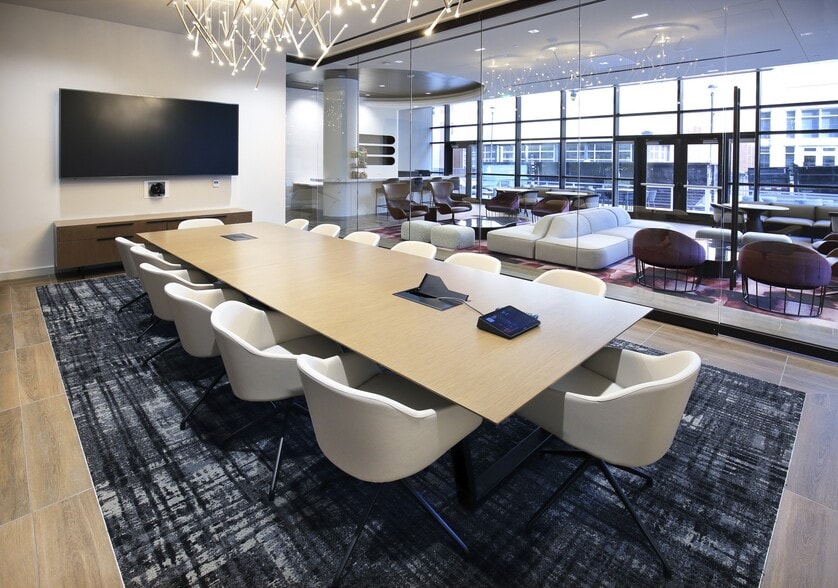
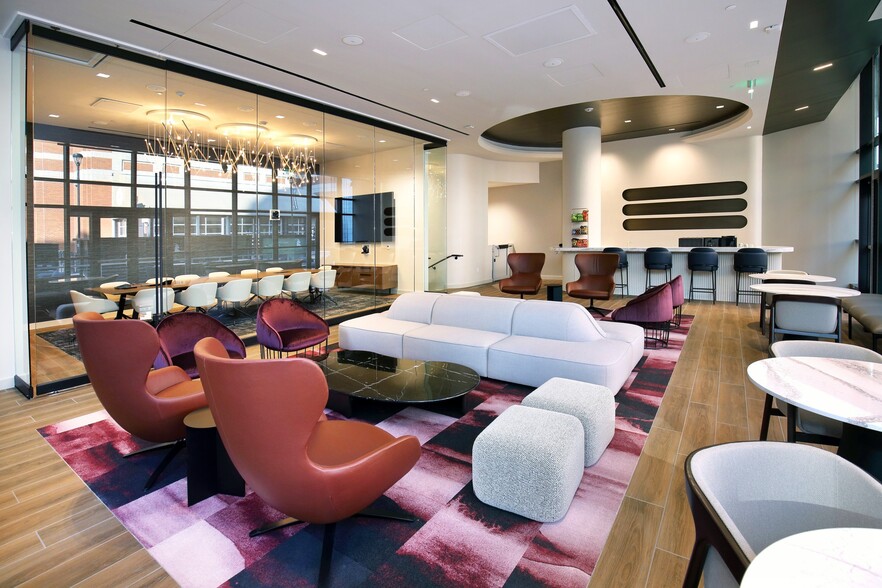
Park Highlights
- Exceptional location in Victory Park near the American Airlines Center and Dallas’ Uptown District.
- Highly walkable neighborhood surrounded by restaurants, retail, hotels, and cultural venues.
- Located within a thriving mixed-use district combining office, residential, and entertainment offerings.
- Creative, Class A office environments with modern finishes and flexible suite configurations.
- Excellent connectivity to major freeways, DART public transit, and Downtown Dallas.
- On-site parking solutions complement accessibility for employees and clients.
Park Facts
| Total Space Available | 109,602 SF | Park Type | Office Park |
| Max. Contiguous | 17,313 SF |
| Total Space Available | 109,602 SF |
| Max. Contiguous | 17,313 SF |
| Park Type | Office Park |
All Available Spaces(9)
Display Rental Rate as
- Space
- Size
- Term
- Rental Rate
- Space Use
- Build-Out
- Available

- Lease rate does not include utilities, property expenses or building services
- Lease rate does not include utilities, property expenses or building services
- Space is in Excellent Condition
- Central Air Conditioning
- Mostly Open Floor Plan Layout
- Can be combined with additional space(s) for up to 10,352 SF of adjacent space




Fully furnished Spec Suite.
- Lease rate does not include utilities, property expenses or building services
- Conference Rooms
- Can be combined with additional space(s) for up to 10,352 SF of adjacent space
- Natural Light
- Mostly Open Floor Plan Layout
- Space is in Excellent Condition
- Kitchen

Spec Suite
- Lease rate does not include utilities, property expenses or building services
- Space is in Excellent Condition
- Central Air Conditioning
- Mostly Open Floor Plan Layout
- Can be combined with additional space(s) for up to 7,483 SF of adjacent space

Spec Suite
- Lease rate does not include utilities, property expenses or building services
- Space is in Excellent Condition
- Central Air Conditioning
- Mostly Open Floor Plan Layout
- Can be combined with additional space(s) for up to 7,483 SF of adjacent space

- Lease rate does not include utilities, property expenses or building services
- Lease rate does not include utilities, property expenses or building services
| Space | Size | Term | Rental Rate | Space Use | Build-Out | Available |
| 2nd Floor, Ste 220 | 26,233 SF | Negotiable | $38.00 /SF/YR $3.17 /SF/MO $996,854 /YR $83,071 /MO | Office | - | 30 Days |
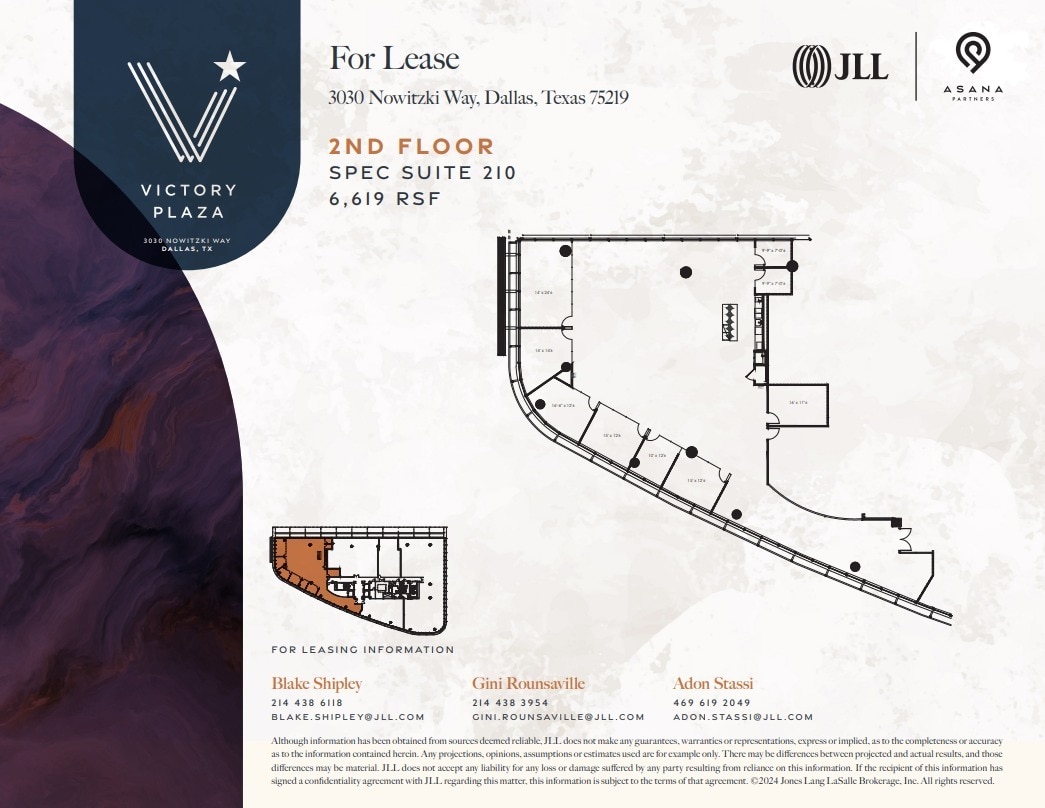
| 2nd Floor, Ste Spec Suite 210 | 6,619 SF | Negotiable | $38.00 /SF/YR $3.17 /SF/MO $251,522 /YR $20,960 /MO | Office | Shell Space | Now |
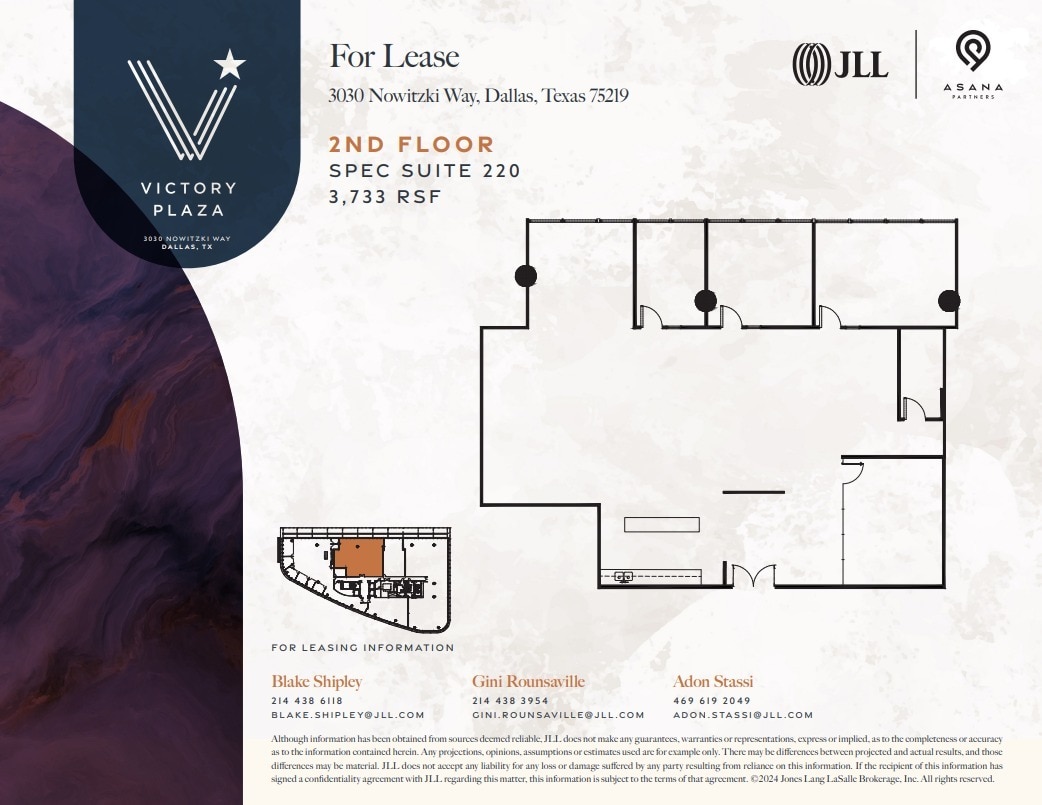
| 2nd Floor, Ste Spec Suite 220 | 3,733 SF | 3-10 Years | $38.00 /SF/YR $3.17 /SF/MO $141,854 /YR $11,821 /MO | Office | Spec Suite | Now |
| 2nd Floor, Ste Spec Suite 240 | 3,852 SF | Negotiable | $38.00 /SF/YR $3.17 /SF/MO $146,376 /YR $12,198 /MO | Office | Spec Suite | Now |
| 2nd Floor, Ste Spec Suite 250 | 3,631 SF | Negotiable | $38.00 /SF/YR $3.17 /SF/MO $137,978 /YR $11,498 /MO | Office | Spec Suite | Now |
| 3rd Floor, Ste 300 | 21,988 SF | Negotiable | $38.00 /SF/YR $3.17 /SF/MO $835,544 /YR $69,629 /MO | Office | - | Now |
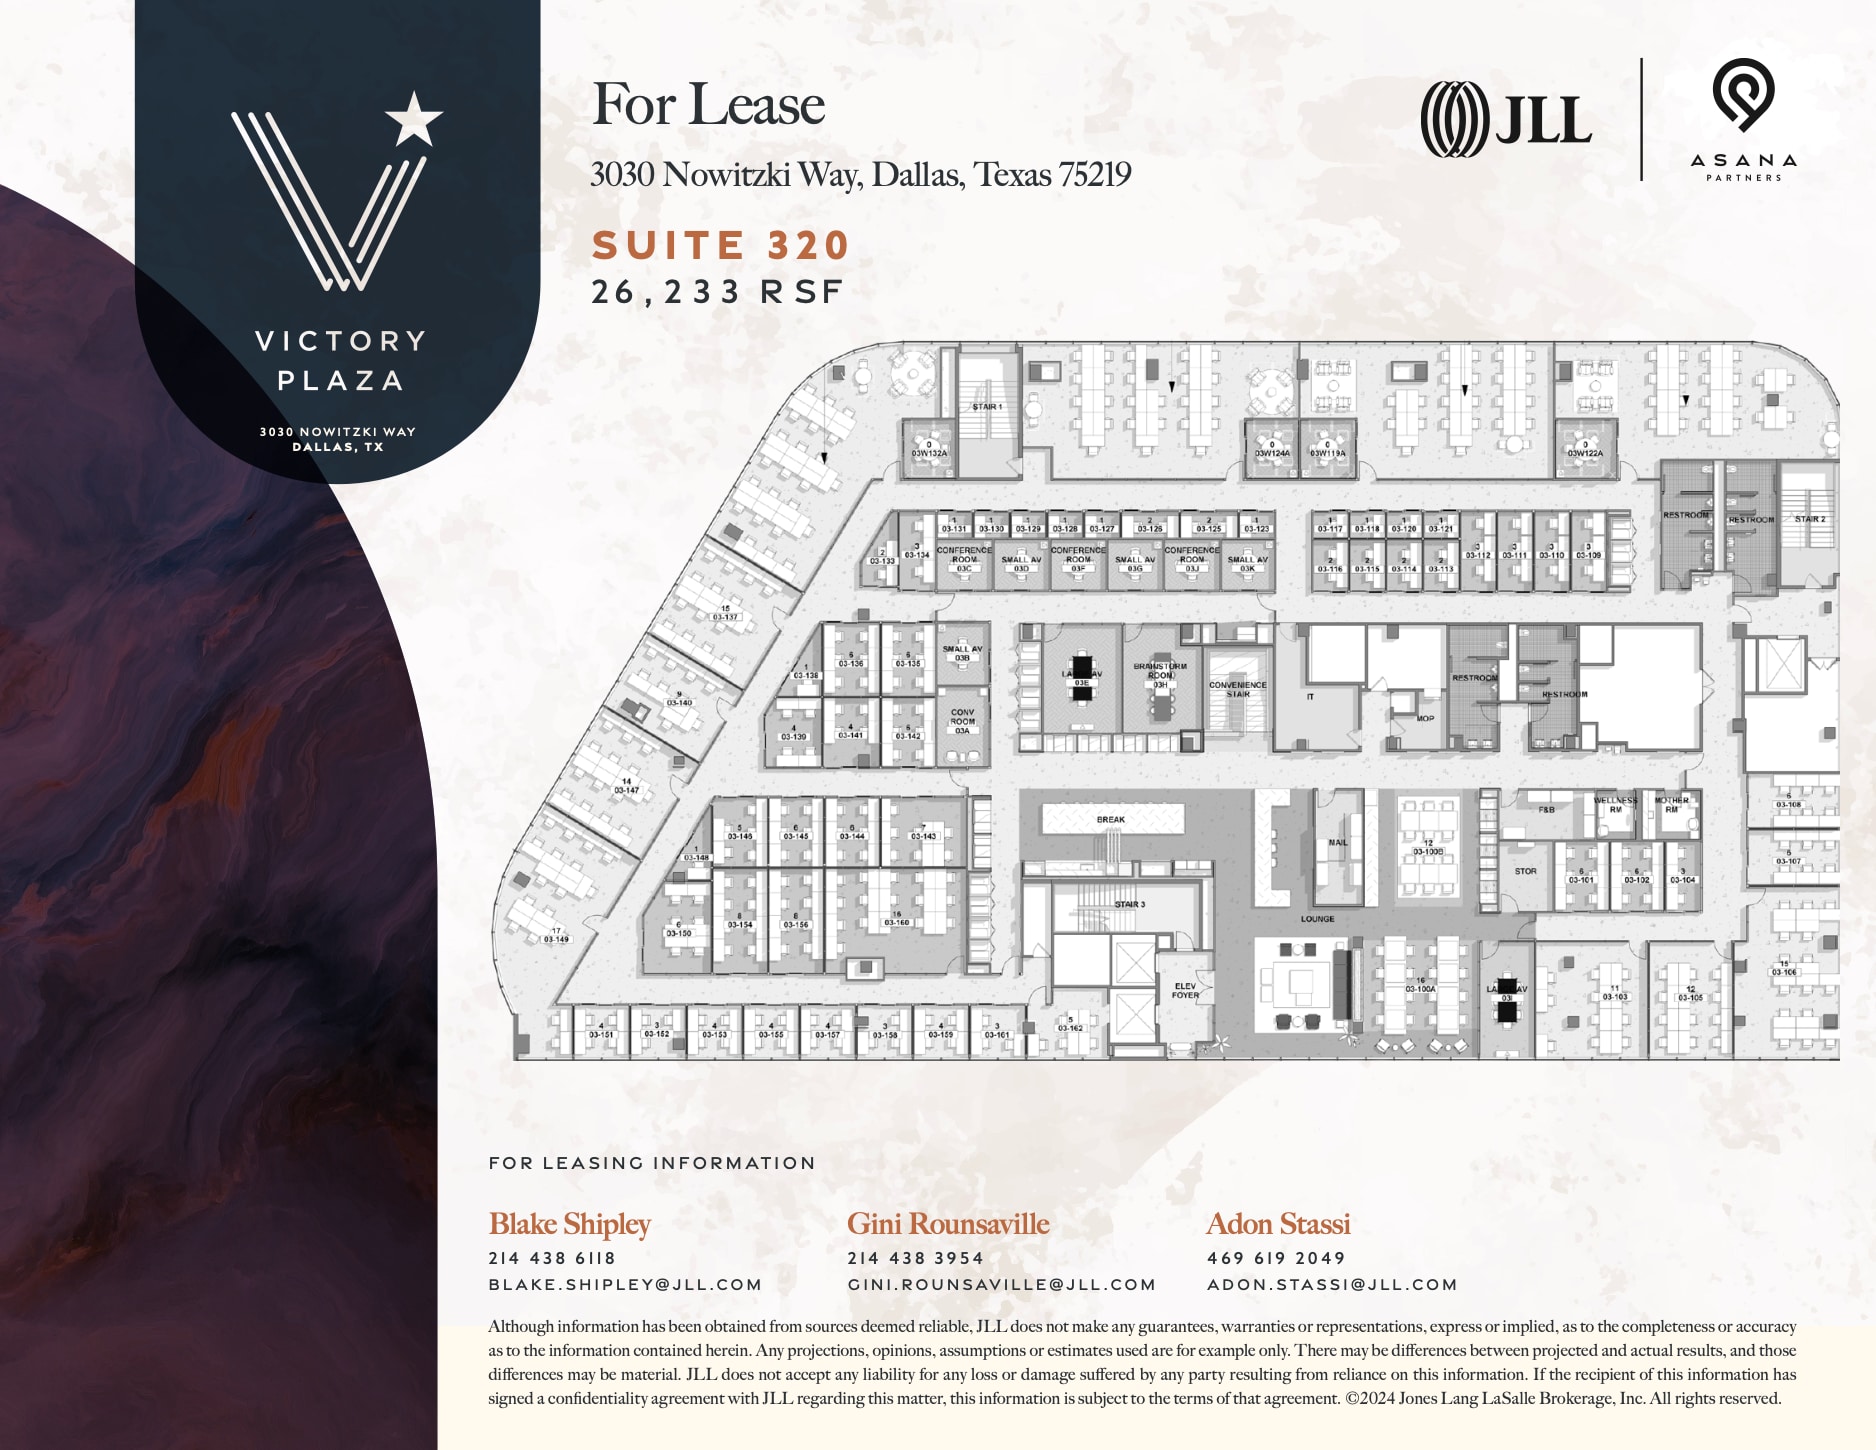
| 3rd Floor, Ste 320 | 26,233 SF | Negotiable | $38.00 /SF/YR $3.17 /SF/MO $996,854 /YR $83,071 /MO | Office | - | Now |
3030 Nowitzki Way - 2nd Floor - Ste 220
3030 Nowitzki Way - 2nd Floor - Ste Spec Suite 210
3030 Nowitzki Way - 2nd Floor - Ste Spec Suite 220
3030 Nowitzki Way - 2nd Floor - Ste Spec Suite 240
3030 Nowitzki Way - 2nd Floor - Ste Spec Suite 250
3030 Nowitzki Way - 3rd Floor - Ste 300
3030 Nowitzki Way - 3rd Floor - Ste 320
- Space
- Size
- Term
- Rental Rate
- Space Use
- Build-Out
- Available
Spec Suite
- Lease rate does not include utilities, property expenses or building services
- Space is in Excellent Condition
- Central Air Conditioning
- Mostly Open Floor Plan Layout
- Can be combined with additional space(s) for up to 17,313 SF of adjacent space
- Lease rate does not include utilities, property expenses or building services
- Space is in Excellent Condition
- Central Air Conditioning
- Mostly Open Floor Plan Layout
- Can be combined with additional space(s) for up to 17,313 SF of adjacent space
| Space | Size | Term | Rental Rate | Space Use | Build-Out | Available |
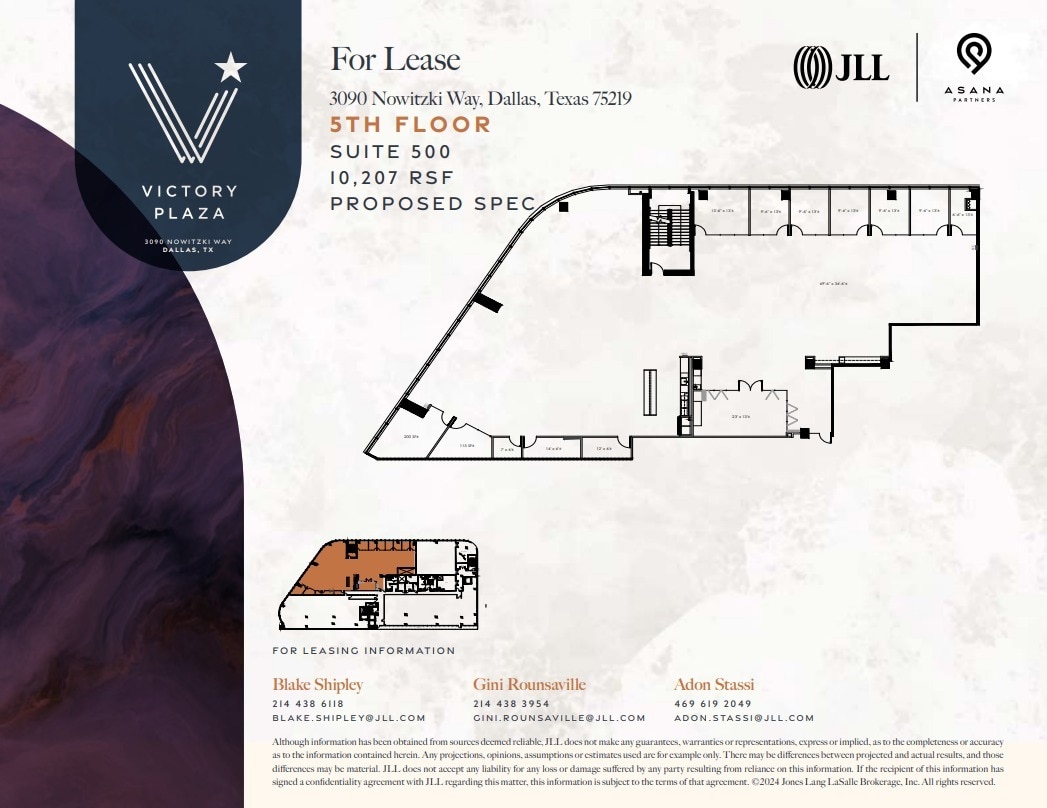
| 5th Floor, Ste Spec Suite 500 | 10,207 SF | Negotiable | $38.00 /SF/YR $3.17 /SF/MO $387,866 /YR $32,322 /MO | Office | Shell Space | Now |
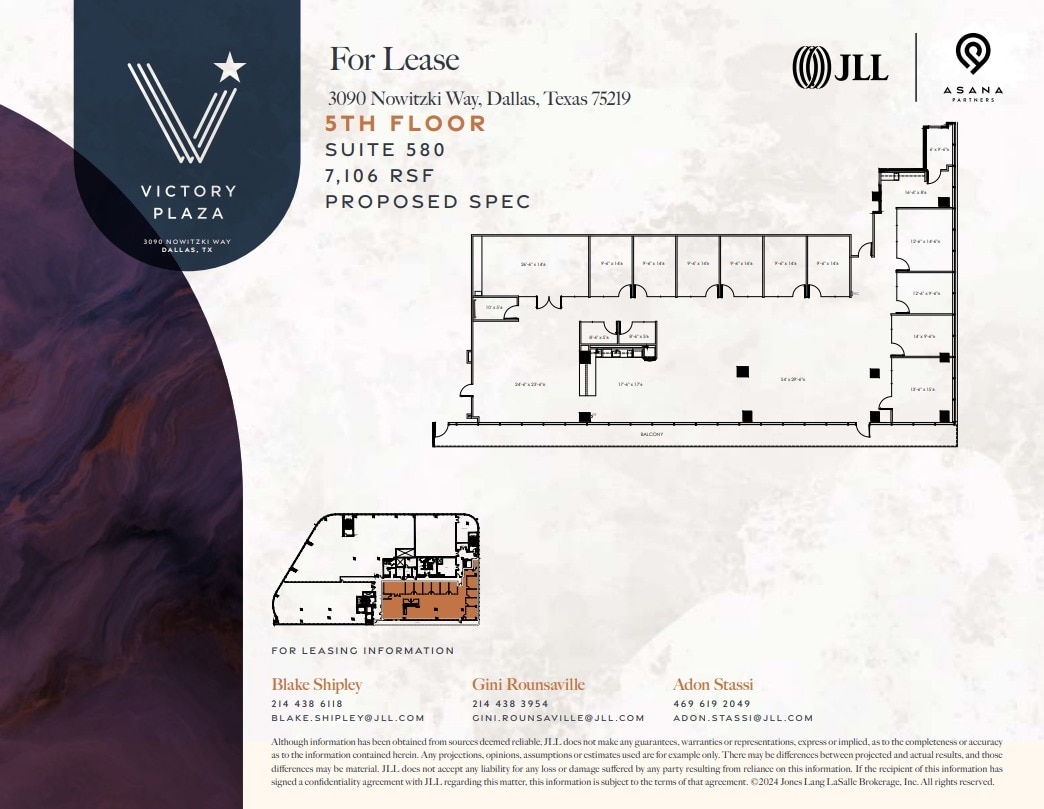
| 5th Floor, Ste Spec Suite 580 | 7,106 SF | Negotiable | $38.00 /SF/YR $3.17 /SF/MO $270,028 /YR $22,502 /MO | Office | Shell Space | Now |
3090 Nowitzki Way - 5th Floor - Ste Spec Suite 500
3090 Nowitzki Way - 5th Floor - Ste Spec Suite 580
3030 Nowitzki Way - 2nd Floor - Ste 220
| Size | 26,233 SF |
| Term | Negotiable |
| Rental Rate | $38.00 /SF/YR |
| Space Use | Office |
| Build-Out | - |
| Available | 30 Days |
- Lease rate does not include utilities, property expenses or building services
3030 Nowitzki Way - 2nd Floor - Ste Spec Suite 210
| Size | 6,619 SF |
| Term | Negotiable |
| Rental Rate | $38.00 /SF/YR |
| Space Use | Office |
| Build-Out | Shell Space |
| Available | Now |
- Lease rate does not include utilities, property expenses or building services
- Mostly Open Floor Plan Layout
- Space is in Excellent Condition
- Can be combined with additional space(s) for up to 10,352 SF of adjacent space
- Central Air Conditioning
3030 Nowitzki Way - 2nd Floor - Ste Spec Suite 220
| Size | 3,733 SF |
| Term | 3-10 Years |
| Rental Rate | $38.00 /SF/YR |
| Space Use | Office |
| Build-Out | Spec Suite |
| Available | Now |
Fully furnished Spec Suite.
- Lease rate does not include utilities, property expenses or building services
- Mostly Open Floor Plan Layout
- Conference Rooms
- Space is in Excellent Condition
- Can be combined with additional space(s) for up to 10,352 SF of adjacent space
- Kitchen
- Natural Light
3030 Nowitzki Way - 2nd Floor - Ste Spec Suite 240
| Size | 3,852 SF |
| Term | Negotiable |
| Rental Rate | $38.00 /SF/YR |
| Space Use | Office |
| Build-Out | Spec Suite |
| Available | Now |
Spec Suite
- Lease rate does not include utilities, property expenses or building services
- Mostly Open Floor Plan Layout
- Space is in Excellent Condition
- Can be combined with additional space(s) for up to 7,483 SF of adjacent space
- Central Air Conditioning
3030 Nowitzki Way - 2nd Floor - Ste Spec Suite 250
| Size | 3,631 SF |
| Term | Negotiable |
| Rental Rate | $38.00 /SF/YR |
| Space Use | Office |
| Build-Out | Spec Suite |
| Available | Now |
Spec Suite
- Lease rate does not include utilities, property expenses or building services
- Mostly Open Floor Plan Layout
- Space is in Excellent Condition
- Can be combined with additional space(s) for up to 7,483 SF of adjacent space
- Central Air Conditioning
3030 Nowitzki Way - 3rd Floor - Ste 300
| Size | 21,988 SF |
| Term | Negotiable |
| Rental Rate | $38.00 /SF/YR |
| Space Use | Office |
| Build-Out | - |
| Available | Now |
- Lease rate does not include utilities, property expenses or building services
3030 Nowitzki Way - 3rd Floor - Ste 320
| Size | 26,233 SF |
| Term | Negotiable |
| Rental Rate | $38.00 /SF/YR |
| Space Use | Office |
| Build-Out | - |
| Available | Now |
- Lease rate does not include utilities, property expenses or building services
3090 Nowitzki Way - 5th Floor - Ste Spec Suite 500
| Size | 10,207 SF |
| Term | Negotiable |
| Rental Rate | $38.00 /SF/YR |
| Space Use | Office |
| Build-Out | Shell Space |
| Available | Now |
Spec Suite
- Lease rate does not include utilities, property expenses or building services
- Mostly Open Floor Plan Layout
- Space is in Excellent Condition
- Can be combined with additional space(s) for up to 17,313 SF of adjacent space
- Central Air Conditioning
3090 Nowitzki Way - 5th Floor - Ste Spec Suite 580
| Size | 7,106 SF |
| Term | Negotiable |
| Rental Rate | $38.00 /SF/YR |
| Space Use | Office |
| Build-Out | Shell Space |
| Available | Now |
- Lease rate does not include utilities, property expenses or building services
- Mostly Open Floor Plan Layout
- Space is in Excellent Condition
- Can be combined with additional space(s) for up to 17,313 SF of adjacent space
- Central Air Conditioning
Park Overview
Victory Plaza offers premier Class A office space in the heart of Dallas’ vibrant Victory Park neighborhood. Located just steps from the American Airlines Center, this property provides an unparalleled setting for businesses seeking a dynamic and amenity-rich environment. The building features creative office layouts, abundant natural light, and proximity to exceptional dining, entertainment, and hospitality options. Positioned with excellent access to major transportation corridors, Victory Plaza connects seamlessly to Downtown Dallas, Uptown, and the Dallas Design District. Tenants benefit from walkability with a 90/100 walk score and conveniences that support a high-energy workforce, including on-site parking and strong transit access. This location caters to organizations looking for visibility, sophistication, and convenience in a setting designed to enhance collaboration and productivity.