Your email has been sent.

Agoura Hills Centre 30301 Agoura Rd 4,000 - 57,152 SF of Office Space Available in Agoura Hills, CA 91301



Highlights
- Strategic location for life sciences on the 101 Tech Corridor.
- Modernized lobby and renovated restrooms.
- Freeway-facing signage opportunities available.
- Prominent double-door entrance off main lobby.
All Available Spaces(5)
Display Rental Rate as
- Space
- Size
- Term
- Rental Rate
- Space Use
- Build-Out
- Available

- Can be combined with additional space(s) for up to 57,152 SF of adjacent space


Asking rental rate $2.25-$2.65/SF. Contact brokers for additional information.
- Rate includes utilities, building services and property expenses
- Space is in Excellent Condition
- Open Floor Plan Layout
- Can be combined with additional space(s) for up to 57,152 SF of adjacent space


- Open Floor Plan Layout
- Can be combined with additional space(s) for up to 57,152 SF of adjacent space
- Space is in Excellent Condition
Turk-Key Office Lab Space - 18 lab benches - 4 biosafety cabinets - 4-door deli refrigerator - 3-7ft. storage cabinets - Some office furniture & workstations available - Back-up generator *Additional furniture & equipment may be available
- Lease rate does not include utilities, property expenses or building services
- Can be combined with additional space(s) for up to 57,152 SF of adjacent space
- Fully Built-Out as Research and Development Space
- Laboratory
- Lease rate does not include utilities, property expenses or building services
- Can be combined with additional space(s) for up to 57,152 SF of adjacent space
| Space | Size | Term | Rental Rate | Space Use | Build-Out | Available |
| 1st Floor, Ste 100 | 19,249 SF | Negotiable | Upon Request Upon Request Upon Request Upon Request | Office | - | January 01, 2027 |
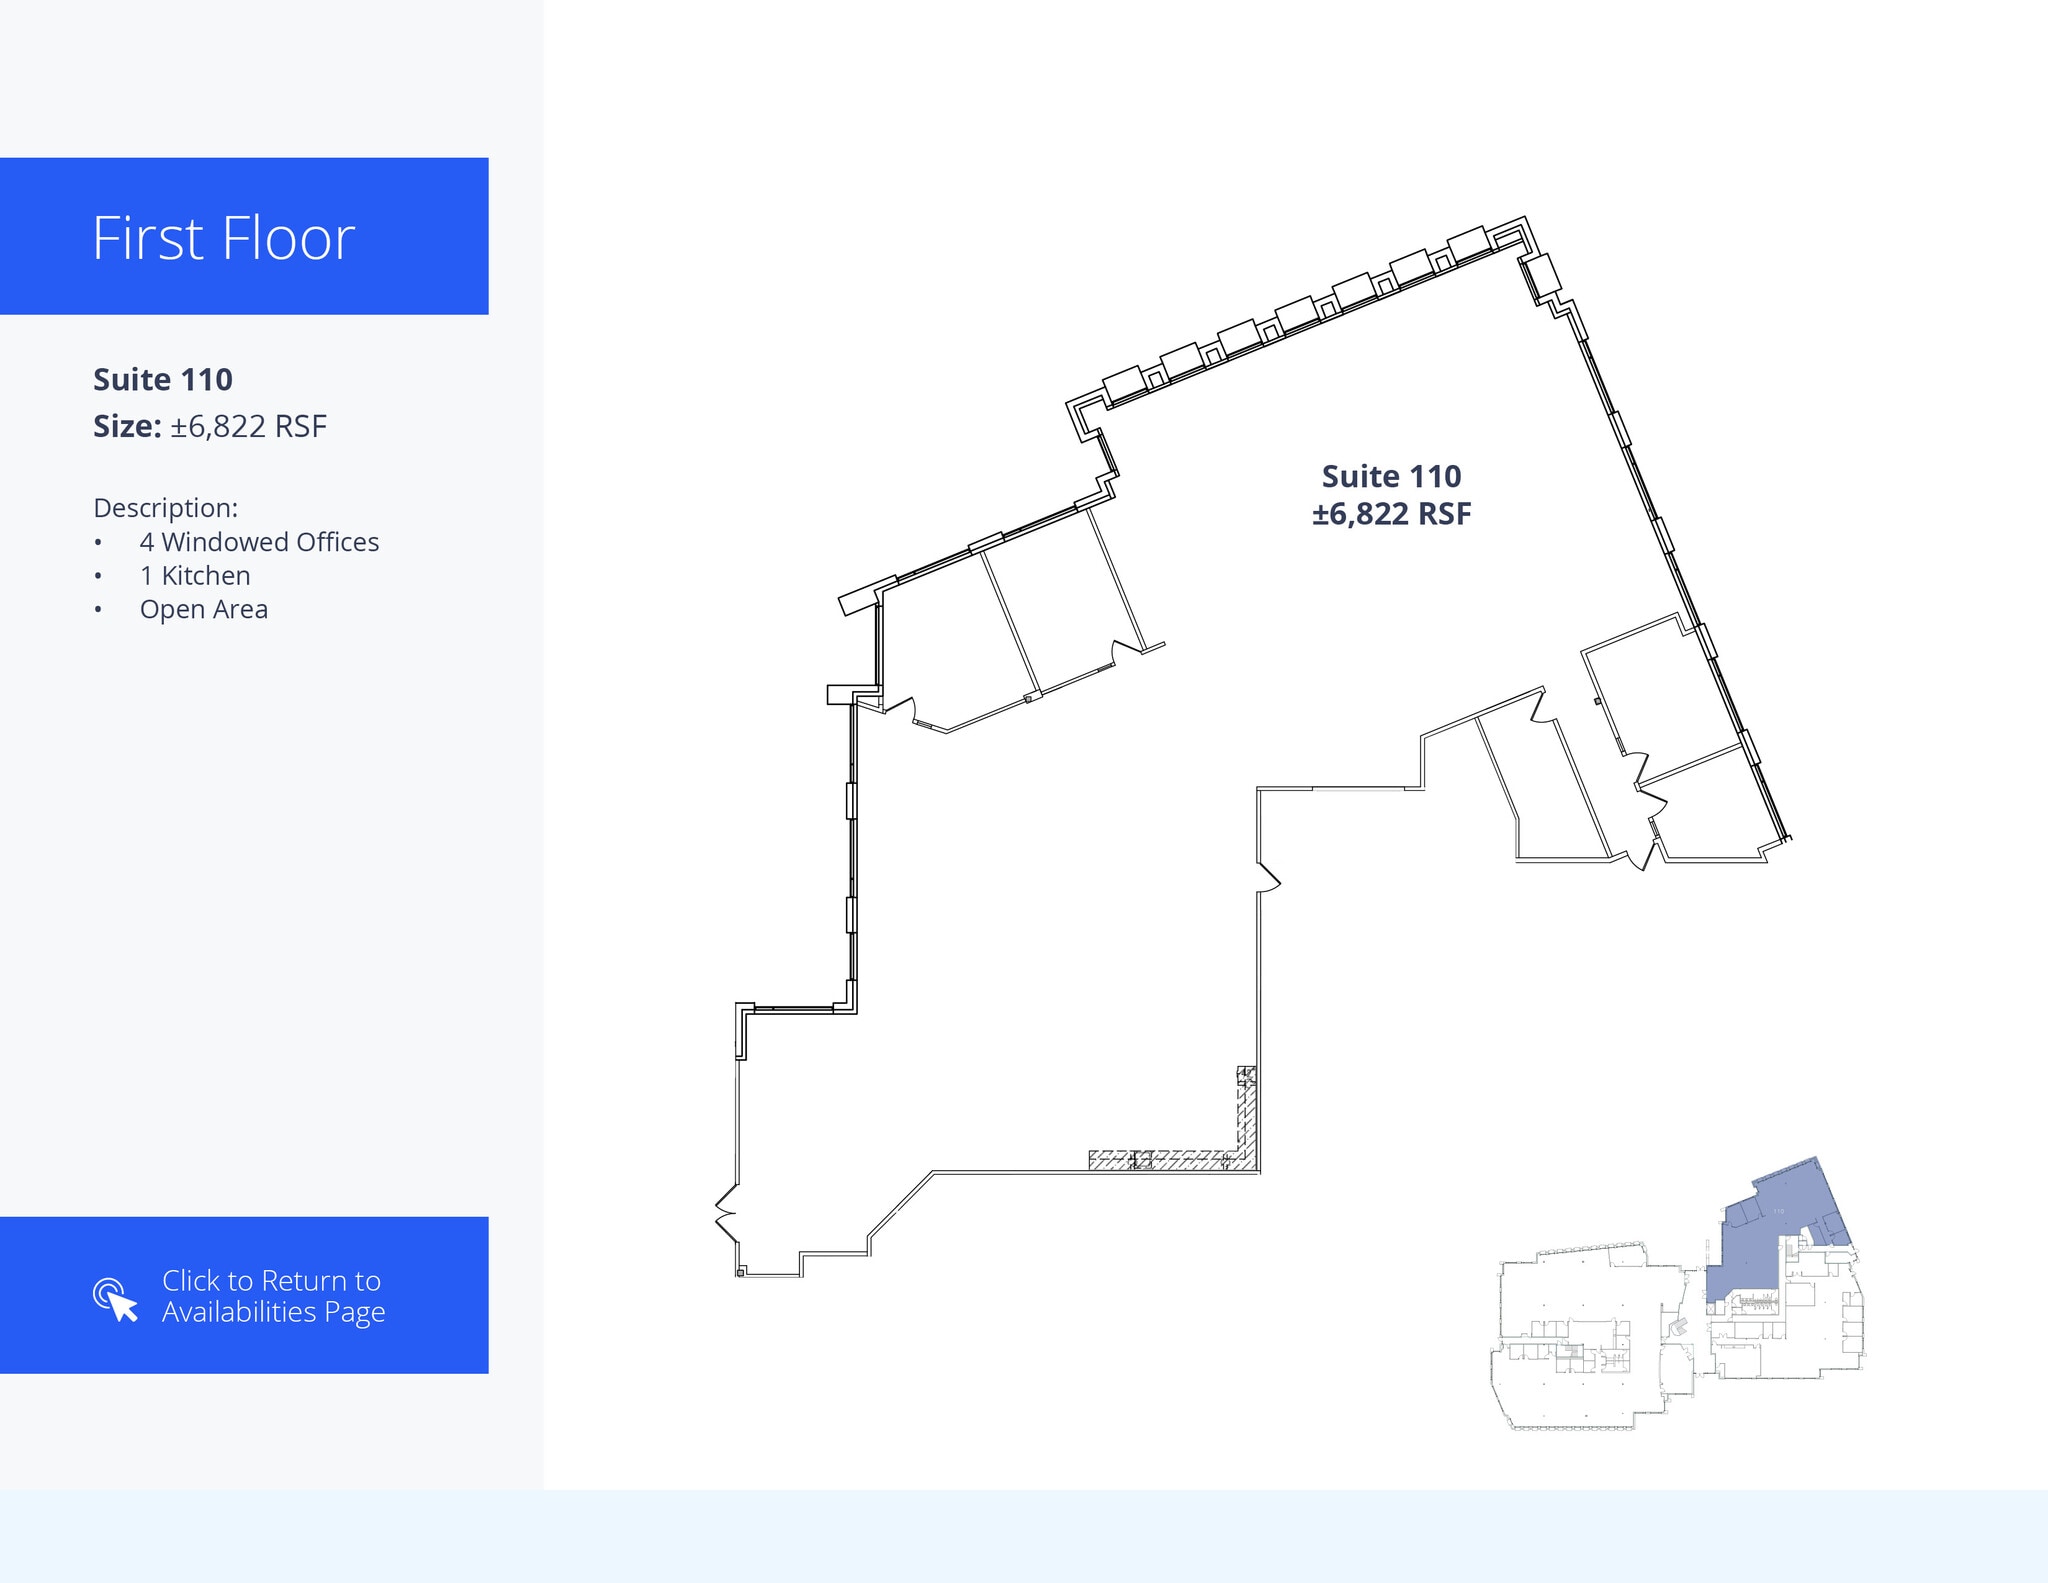
| 1st Floor, Ste 110 | 6,822 SF | Negotiable | $28.80 /SF/YR $2.40 /SF/MO $196,474 /YR $16,373 /MO | Office | - | Now |
| 2nd Floor, Ste 200 | 4,000-15,592 SF | Negotiable | Upon Request Upon Request Upon Request Upon Request | Office | - | Now |
| 2nd Floor, Ste 210 | 8,171 SF | Negotiable | $30.00 /SF/YR $2.50 /SF/MO $245,130 /YR $20,428 /MO | Office | Full Build-Out | January 01, 2027 |
| 2nd Floor, Ste 210 | 7,318 SF | Negotiable | $30.00 /SF/YR $2.50 /SF/MO $219,540 /YR $18,295 /MO | Office | - | January 01, 2027 |
1st Floor, Ste 100
| Size |
| 19,249 SF |
| Term |
| Negotiable |
| Rental Rate |
| Upon Request Upon Request Upon Request Upon Request |
| Space Use |
| Office |
| Build-Out |
| - |
| Available |
| January 01, 2027 |
1st Floor, Ste 110
| Size |
| 6,822 SF |
| Term |
| Negotiable |
| Rental Rate |
| $28.80 /SF/YR $2.40 /SF/MO $196,474 /YR $16,373 /MO |
| Space Use |
| Office |
| Build-Out |
| - |
| Available |
| Now |
2nd Floor, Ste 200
| Size |
| 4,000-15,592 SF |
| Term |
| Negotiable |
| Rental Rate |
| Upon Request Upon Request Upon Request Upon Request |
| Space Use |
| Office |
| Build-Out |
| - |
| Available |
| Now |
2nd Floor, Ste 210
| Size |
| 8,171 SF |
| Term |
| Negotiable |
| Rental Rate |
| $30.00 /SF/YR $2.50 /SF/MO $245,130 /YR $20,428 /MO |
| Space Use |
| Office |
| Build-Out |
| Full Build-Out |
| Available |
| January 01, 2027 |
2nd Floor, Ste 210
| Size |
| 7,318 SF |
| Term |
| Negotiable |
| Rental Rate |
| $30.00 /SF/YR $2.50 /SF/MO $219,540 /YR $18,295 /MO |
| Space Use |
| Office |
| Build-Out |
| - |
| Available |
| January 01, 2027 |
1st Floor, Ste 100
| Size | 19,249 SF |
| Term | Negotiable |
| Rental Rate | Upon Request |
| Space Use | Office |
| Build-Out | - |
| Available | January 01, 2027 |
- Can be combined with additional space(s) for up to 57,152 SF of adjacent space
1st Floor, Ste 110
| Size | 6,822 SF |
| Term | Negotiable |
| Rental Rate | $28.80 /SF/YR |
| Space Use | Office |
| Build-Out | - |
| Available | Now |
Asking rental rate $2.25-$2.65/SF. Contact brokers for additional information.
- Rate includes utilities, building services and property expenses
- Open Floor Plan Layout
- Space is in Excellent Condition
- Can be combined with additional space(s) for up to 57,152 SF of adjacent space
2nd Floor, Ste 200
| Size | 4,000-15,592 SF |
| Term | Negotiable |
| Rental Rate | Upon Request |
| Space Use | Office |
| Build-Out | - |
| Available | Now |
- Open Floor Plan Layout
- Space is in Excellent Condition
- Can be combined with additional space(s) for up to 57,152 SF of adjacent space
2nd Floor, Ste 210
| Size | 8,171 SF |
| Term | Negotiable |
| Rental Rate | $30.00 /SF/YR |
| Space Use | Office |
| Build-Out | Full Build-Out |
| Available | January 01, 2027 |
Turk-Key Office Lab Space - 18 lab benches - 4 biosafety cabinets - 4-door deli refrigerator - 3-7ft. storage cabinets - Some office furniture & workstations available - Back-up generator *Additional furniture & equipment may be available
- Lease rate does not include utilities, property expenses or building services
- Fully Built-Out as Research and Development Space
- Can be combined with additional space(s) for up to 57,152 SF of adjacent space
- Laboratory
2nd Floor, Ste 210
| Size | 7,318 SF |
| Term | Negotiable |
| Rental Rate | $30.00 /SF/YR |
| Space Use | Office |
| Build-Out | - |
| Available | January 01, 2027 |
- Lease rate does not include utilities, property expenses or building services
- Can be combined with additional space(s) for up to 57,152 SF of adjacent space
Property Overview
Free parking 4/1,000 and additional available. Campus environment with extensive landscaping, integrated balconies and terraces in select suites. T-1 and fiber optics available.
- Signage
- Balcony
Property Facts
Sustainability

Sustainability
ENERGY STAR® Energy Star is a program run by the U.S. Environmental Protection Agency (EPA) and U.S. Department of Energy (DOE) that promotes energy efficiency and provides simple, credible, and unbiased information that consumers and businesses rely on to make well-informed decisions. Thousands of industrial, commercial, utility, state, and local organizations partner with the EPA to deliver cost-saving energy efficiency solutions that protect the climate while improving air quality and protecting public health. The Energy Star score compares a building’s energy performance to similar buildings nationwide and accounts for differences in operating conditions, regional weather data, and other important considerations. Certification is given on an annual basis, so a building must maintain its high performance to be certified year to year. To be eligible for Energy Star certification, a building must earn a score of 75 or higher on EPA’s 1 – 100 scale, indicating that it performs better than at least 75 percent of similar buildings nationwide. This 1 – 100 Energy Star score is based on the actual, measured energy use of a building and is calculated within EPA’s Energy Star Portfolio Manager tool.



Contact the Leasing Agent
Agoura Hills Centre | 30301 Agoura Rd