Log In/Sign Up
Your email has been sent.
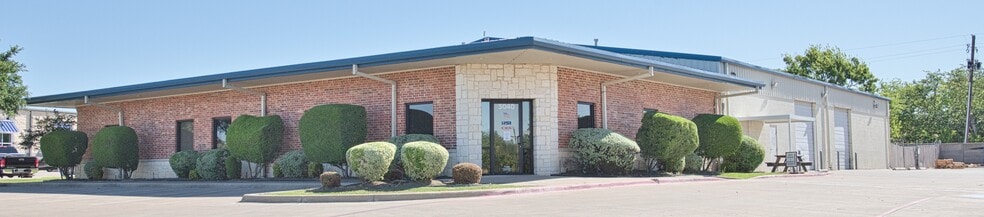
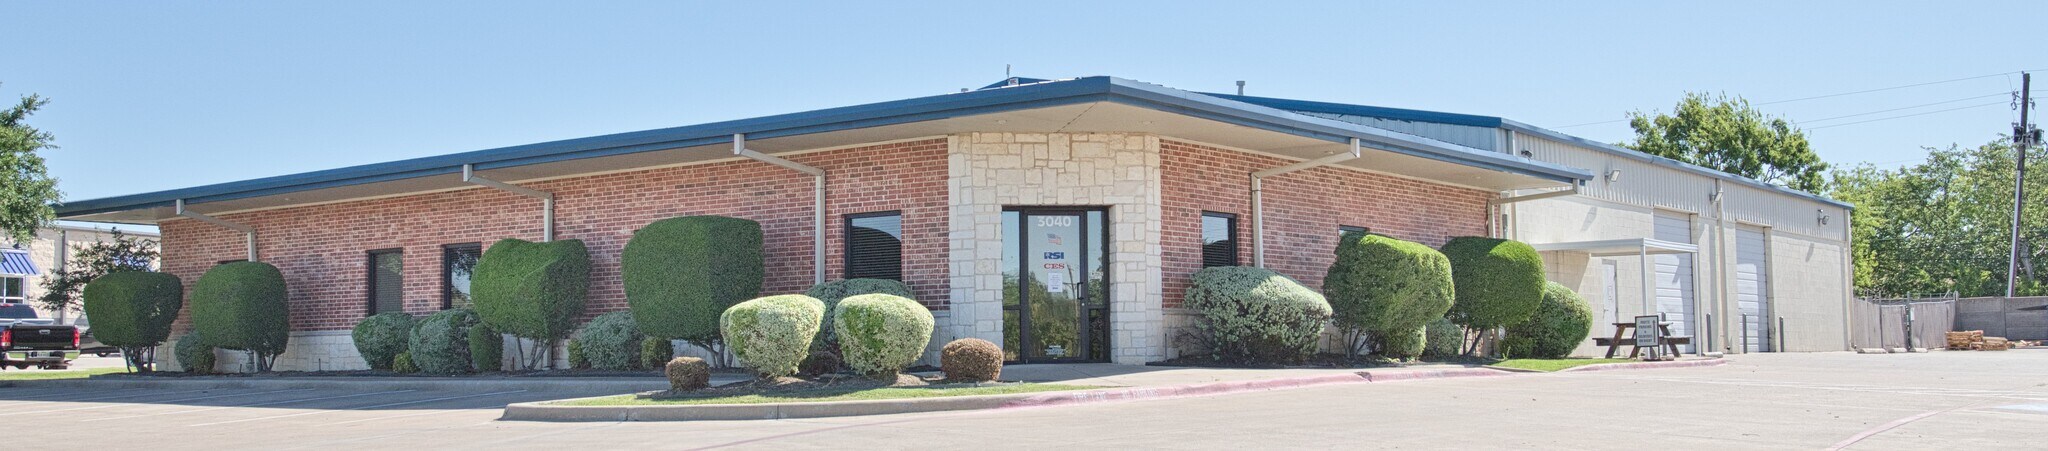
3040 E Meadows Blvd 11,987 SF 100% Leased Flex Building Mesquite, TX 75150 For Sale

Investment Highlights
- Secured outside storage with City-approved expansion plans for additional yard space.
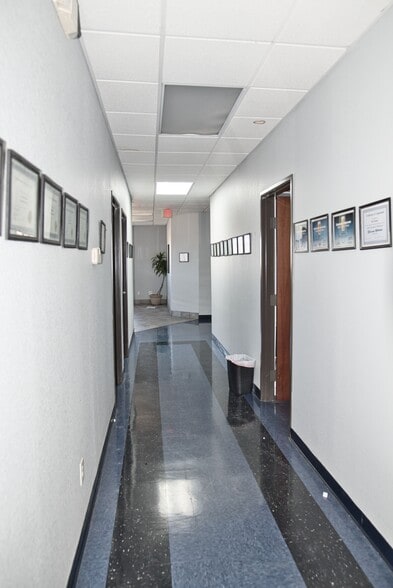
- Modern office build-out includes six private offices, a conference room, and a breakroom.
- Easy connectivity to regional highways providing strong transportation access.
- 16-foot clear height warehouse with four overhead doors and grade-level access.
- Large on-site parking ratio of 2.66 spaces per 1,000 SF.
- Positioned on a 1.19-acre site offering functional operational flexibility.
Executive Summary
Reduced Pricing – Motivated Seller Ready to Close!
Freestanding 11,987 SF industrial/flex building situated on 1.19 acres.
This versatile property offers a rare combination of features designed for operational efficiency:
Secured outdoor storage with city-approved expansion plans for additional yard area.
Functional grade-level loading served by four overhead doors for seamless access.
16-foot clear warehouse ideal for storage, service operations, light industrial, or contractor use, perfectly suited for an owner-user.
Professional office build-out including six private offices, a large conference room, expansive breakroom, and three restrooms.
Strong parking ratio of 2.66 per 1,000 SF supports ample staffing and business operations.
Clean, open warehouse layout conducive to storage or service-based functions.
This property represents a rare opportunity for an owner-user seeking substantial yard space, efficient warehouse functionality, grade-level loading, and quality office improvements—all on a secured 1.19-acre site.
Freestanding 11,987 SF industrial/flex building situated on 1.19 acres.
This versatile property offers a rare combination of features designed for operational efficiency:
Secured outdoor storage with city-approved expansion plans for additional yard area.
Functional grade-level loading served by four overhead doors for seamless access.
16-foot clear warehouse ideal for storage, service operations, light industrial, or contractor use, perfectly suited for an owner-user.
Professional office build-out including six private offices, a large conference room, expansive breakroom, and three restrooms.
Strong parking ratio of 2.66 per 1,000 SF supports ample staffing and business operations.
Clean, open warehouse layout conducive to storage or service-based functions.
This property represents a rare opportunity for an owner-user seeking substantial yard space, efficient warehouse functionality, grade-level loading, and quality office improvements—all on a secured 1.19-acre site.
Property Facts Under Contract
Amenities
- Fenced Lot
- Security System
- Air Conditioning
Utilities
- Lighting - Fluorescent
- Gas - Natural
- Water - City
- Sewer - City
- Heating - Gas
1 1
Fairly walkable
40/100
Exceptionally drivable
100/100
Minimal public transit
10/100
Fairly bikeable
40/100
Property Taxes
| Parcel Number | 65003424510090500 | Improvements Assessment | $1,500,270 |
| Land Assessment | $207,420 | Total Assessment | $1,707,690 |
Property Taxes
Parcel Number
65003424510090500
Land Assessment
$207,420
Improvements Assessment
$1,500,270
Total Assessment
$1,707,690


1 of 20
Videos
Matterport 3D Exterior
Matterport 3D Tour
Photos
Street View
Street
Map
1 of 1

Contact the Sale Advisor
3040 E Meadows Blvd