Log In/Sign Up
Your email has been sent.
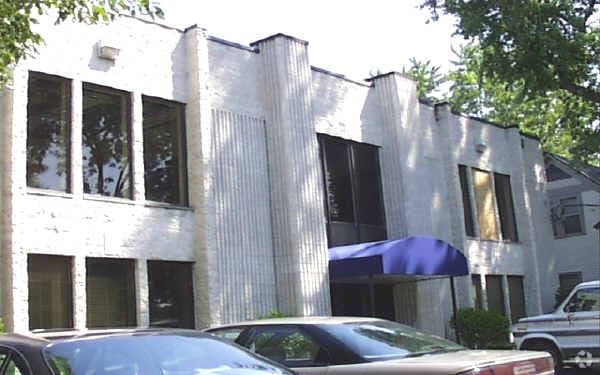
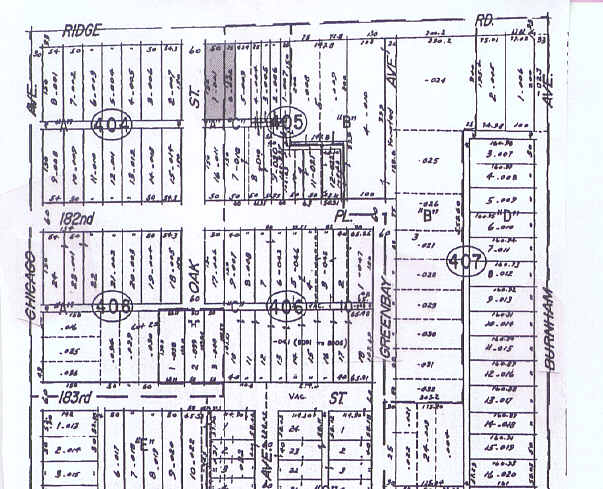
3043 Ridge Rd 1,689 - 3,989 SF of Office Space Available in Lansing, IL 60438

All Available Spaces(2)
Display Rental Rate as
- Space
- Size
- Term
- Rental Rate
- Space Use
- Build-Out
- Available


- Listed rate may not include certain utilities, building services and property expenses
- 6 Private Offices
- 4 Workstations
- Central Air and Heating
- Fully Carpeted
- Natural Light
- Emergency Lighting
- Common Parts WC Facilities
- Wheelchair Accessible
- Fits 5 - 10 People
- 1 Conference Room
- Space is in Excellent Condition
- Reception Area
- Drop Ceilings
- After Hours HVAC Available
- Accent Lighting
- DDA Compliant

Additional office rooms can be created as needed. Please note that the conference room, bathroom, and front desk are shared spaces.
- Rate includes utilities, building services and property expenses
- Mostly Open Floor Plan Layout
- 1 Private Office
- Space is in Excellent Condition
- Reception Area
- Drop Ceilings
- Emergency Lighting
- Smoke Detector
- Partially Built-Out as Standard Office
- Fits 10 - 20 People
- 1 Conference Room
- Central Air Conditioning
- Fully Carpeted
- After Hours HVAC Available
- Common Parts WC Facilities
- Premium City Space
| Space | Size | Term | Rental Rate | Space Use | Build-Out | Available |
| 1st Floor, Ste 103 | 1,800-2,300 SF | 3-5 Years | $20.00 /SF/YR $1.67 /SF/MO $46,000 /YR $3,833 /MO | Office | Spec Suite | Now |
| 2nd Floor, Ste 202 | 1,689 SF | 2-5 Years | $20.00 /SF/YR $1.67 /SF/MO $33,780 /YR $2,815 /MO | Office | Partial Build-Out | Now |
1st Floor, Ste 103
| Size |
| 1,800-2,300 SF |
| Term |
| 3-5 Years |
| Rental Rate |
| $20.00 /SF/YR $1.67 /SF/MO $46,000 /YR $3,833 /MO |
| Space Use |
| Office |
| Build-Out |
| Spec Suite |
| Available |
| Now |
2nd Floor, Ste 202
| Size |
| 1,689 SF |
| Term |
| 2-5 Years |
| Rental Rate |
| $20.00 /SF/YR $1.67 /SF/MO $33,780 /YR $2,815 /MO |
| Space Use |
| Office |
| Build-Out |
| Partial Build-Out |
| Available |
| Now |
1 of 6
Videos
Matterport 3D Exterior
Matterport 3D Tour
Photos
Street View
Street
Map
1st Floor, Ste 103
| Size | 1,800-2,300 SF |
| Term | 3-5 Years |
| Rental Rate | $20.00 /SF/YR |
| Space Use | Office |
| Build-Out | Spec Suite |
| Available | Now |
- Listed rate may not include certain utilities, building services and property expenses
- Fits 5 - 10 People
- 6 Private Offices
- 1 Conference Room
- 4 Workstations
- Space is in Excellent Condition
- Central Air and Heating
- Reception Area
- Fully Carpeted
- Drop Ceilings
- Natural Light
- After Hours HVAC Available
- Emergency Lighting
- Accent Lighting
- Common Parts WC Facilities
- DDA Compliant
- Wheelchair Accessible
1 of 1
Videos
Matterport 3D Exterior
Matterport 3D Tour
Photos
Street View
Street
Map
2nd Floor, Ste 202
| Size | 1,689 SF |
| Term | 2-5 Years |
| Rental Rate | $20.00 /SF/YR |
| Space Use | Office |
| Build-Out | Partial Build-Out |
| Available | Now |
Additional office rooms can be created as needed. Please note that the conference room, bathroom, and front desk are shared spaces.
- Rate includes utilities, building services and property expenses
- Partially Built-Out as Standard Office
- Mostly Open Floor Plan Layout
- Fits 10 - 20 People
- 1 Private Office
- 1 Conference Room
- Space is in Excellent Condition
- Central Air Conditioning
- Reception Area
- Fully Carpeted
- Drop Ceilings
- After Hours HVAC Available
- Emergency Lighting
- Common Parts WC Facilities
- Smoke Detector
- Premium City Space
Features and Amenities
- 24 Hour Access
- Banking
- Wheelchair Accessible
- Air Conditioning
- Smoke Detector
Property Facts
Building Type
Office
Year Built
1980
Building Height
2 Stories
Building Size
5,262 SF
Building Class
C
Typical Floor Size
2,990 SF
Parking
20 Surface Parking Spaces
Select Tenants
- Floor
- Tenant Name
- Industry
- 2nd
- A & Z Home Health Care Inc
- Health Care and Social Assistance
- Multiple
- Dominion Cila Homes Inc
- Retailer
- 1st
- Evers Realty Group
- Real Estate
- 1st
- Lagestee Insurance
- Finance and Insurance
1 1
Moderately walkable
60/100
Exceptionally drivable
100/100
Fairly bikeable
50/100

1 of 16
Videos
Matterport 3D Exterior
Matterport 3D Tour
Photos
Street View
Street
Map
1 of 1

Contact the Leasing Agent
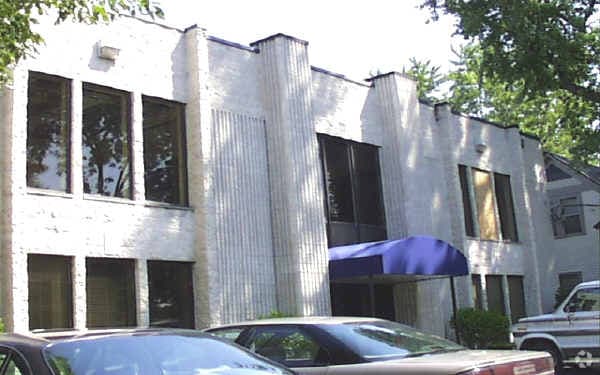
3043 Ridge Rd