Your email has been sent.

Rowline 3055 Lebanon Pike 1,000 - 29,878 SF of Space Available in Nashville, TN 37214


All Available Spaces(3)
Display Rental Rate as
- Space
- Size
- Term
- Rental Rate
- Space Use
- Build-Out
- Available
- Rate includes utilities, building services and property expenses
- Mostly Open Floor Plan Layout
- Can be combined with additional space(s) for up to 23,878 SF of adjacent space
- Fully Built-Out as Standard Office
- Fits 30 - 96 People
- Rate includes utilities, building services and property expenses
- Mostly Open Floor Plan Layout
- Can be combined with additional space(s) for up to 23,878 SF of adjacent space
- Fully Built-Out as Standard Office
- Fits 30 - 96 People
| Space | Size | Term | Rental Rate | Space Use | Build-Out | Available |
| 1st Floor, Ste Outparcels | 1,000-6,000 SF | Negotiable | Upon Request Upon Request Upon Request Upon Request | Retail | - | Now |
| 3rd Floor, Ste E | 11,941 SF | Negotiable | $26.00 /SF/YR $2.17 /SF/MO $310,466 /YR $25,872 /MO | Office | Full Build-Out | Now |
| 4th Floor, Ste E | 11,937 SF | Negotiable | $26.00 /SF/YR $2.17 /SF/MO $310,362 /YR $25,864 /MO | Office | Full Build-Out | Now |
1st Floor, Ste Outparcels
| Size |
| 1,000-6,000 SF |
| Term |
| Negotiable |
| Rental Rate |
| Upon Request Upon Request Upon Request Upon Request |
| Space Use |
| Retail |
| Build-Out |
| - |
| Available |
| Now |
3rd Floor, Ste E
| Size |
| 11,941 SF |
| Term |
| Negotiable |
| Rental Rate |
| $26.00 /SF/YR $2.17 /SF/MO $310,466 /YR $25,872 /MO |
| Space Use |
| Office |
| Build-Out |
| Full Build-Out |
| Available |
| Now |
4th Floor, Ste E
| Size |
| 11,937 SF |
| Term |
| Negotiable |
| Rental Rate |
| $26.00 /SF/YR $2.17 /SF/MO $310,362 /YR $25,864 /MO |
| Space Use |
| Office |
| Build-Out |
| Full Build-Out |
| Available |
| Now |
1st Floor, Ste Outparcels
| Size | 1,000-6,000 SF |
| Term | Negotiable |
| Rental Rate | Upon Request |
| Space Use | Retail |
| Build-Out | - |
| Available | Now |
3rd Floor, Ste E
| Size | 11,941 SF |
| Term | Negotiable |
| Rental Rate | $26.00 /SF/YR |
| Space Use | Office |
| Build-Out | Full Build-Out |
| Available | Now |
- Rate includes utilities, building services and property expenses
- Fully Built-Out as Standard Office
- Mostly Open Floor Plan Layout
- Fits 30 - 96 People
- Can be combined with additional space(s) for up to 23,878 SF of adjacent space
4th Floor, Ste E
| Size | 11,937 SF |
| Term | Negotiable |
| Rental Rate | $26.00 /SF/YR |
| Space Use | Office |
| Build-Out | Full Build-Out |
| Available | Now |
- Rate includes utilities, building services and property expenses
- Fully Built-Out as Standard Office
- Mostly Open Floor Plan Layout
- Fits 30 - 96 People
- Can be combined with additional space(s) for up to 23,878 SF of adjacent space
Property Overview
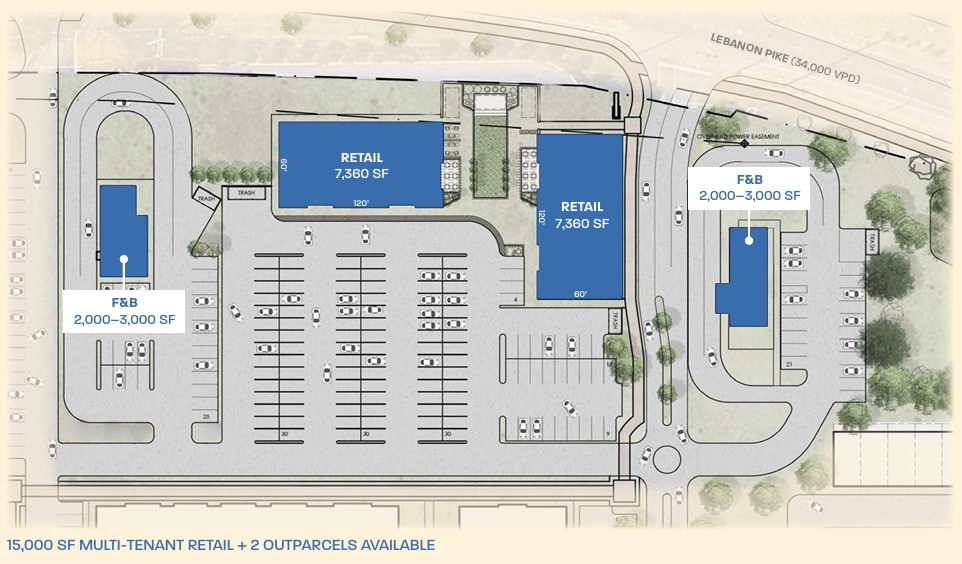
Rowline is a 22+ acre mixed-use campus on Lebanon Pike in Donelson, bringing together 300+ planned residential units, an existing athletic club, office, and a retail district organized around plazas, patios, and green space. Commercial availability includes up to 15,000 SF of multi-tenant retail suited for F&B, services, medtail, and soft goods, two outparcels available for sale, build-to-suit, or ground lease, and up to 26,000 SF of office space. The site fronts Lebanon Pike at 34,000 vehicles per day, sits adjacent to The Shops at Jackson Downs, and is within walking distance of the Stones River Greenway and Mid-State Sportsplex. Donelson has seen consistent investment over the past several years — new restaurant and retail operators along Lebanon Pike, growing residential density throughout the submarket, and a $4.5 billion expansion underway at BNA that is reshaping the surrounding corridor. Rowline is situated at the center of that activity, with a mix of on-campus uses — residential, fitness, food and beverage, and office — that generates daily activity across the development.
- Food Court
- Security System
Property Facts
Select Tenants
- Floor
- Tenant Name
- Industry
- Multiple
- City of Nashville
- Public Administration