Your email has been sent.

Balmor Center | Mixed-Use Multi-Tenant Boerne, TX 78006 817 - 19,759 SF of Space Available


Park Highlights
- Various move-in-ready spaces available
- Ample parking available
- Located in one of Texas’ fastest growing communities
- High visibility from Interstate Highway 10
- Multiple signage opportunities
- In-fill location with direct access to IH-10
Park Facts
Features and Amenities
- Mezzanine
- Signage
- Storage Space
All Available Spaces(7)
Display Rental Rate as
- Space
- Size
- Term
- Rental Rate
- Space Use
- Build-Out
- Available


Bldg M is a 5,250 SF shell-condition warehouse featuring 4 grade-level overhead doors. A restroom and office space can be built out.
- Lease rate does not include utilities, property expenses or building services
- 5,250 SF shell warehouse
- Plans to build out an office and restroom
- 4 Drive Ins
- Four (4) grade-level doors
| Space | Size | Term | Rental Rate | Space Use | Build-Out | Available |
| 1st Floor | 5,250 SF | Negotiable | $14.50 /SF/YR $1.21 /SF/MO $76,125 /YR $6,344 /MO | Industrial | Shell Space | Now |
30875 Frontage Rd - 1st Floor
- Space
- Size
- Term
- Rental Rate
- Space Use
- Build-Out
- Available


Bldg N Suite 1 is a 2,450 SF shell-condition warehouse space featuring three (3) 12'x12' grade-level doors.
- Lease rate does not include utilities, property expenses or building services
- 2,450 SF shell warehouse
- 3 Drive Ins
- Three (3) grade-level doors (12'x12')
| Space | Size | Term | Rental Rate | Space Use | Build-Out | Available |
| 1st Floor - 1 | 2,450 SF | Negotiable | $16.00 /SF/YR $1.33 /SF/MO $39,200 /YR $3,267 /MO | Industrial | - | Now |
30875 Frontage Rd - 1st Floor - 1
- Space
- Size
- Term
- Rental Rate
- Space Use
- Build-Out
- Available


Building P Suite 1 is an 817 SF shell-condition warehouse suite featuring one grade-level door.
- Lease rate does not include utilities, property expenses or building services
- Secure Storage
- One grade-level door
- 1 Drive Bay
- 817 SF shell-condition warehouse
| Space | Size | Term | Rental Rate | Space Use | Build-Out | Available |
| 1st Floor - 1 | 817 SF | Negotiable | $18.00 /SF/YR $1.50 /SF/MO $14,706 /YR $1,226 /MO | Industrial | - | Now |
30875 IH-10, - 1st Floor - 1
- Space
- Size
- Term
- Rental Rate
- Space Use
- Build-Out
- Available
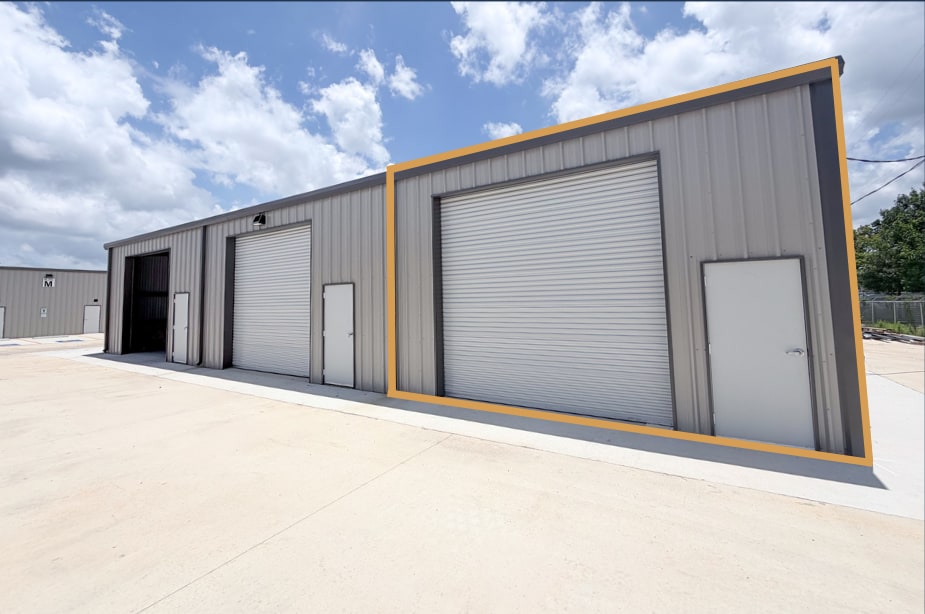


Building O, Suite 3, is an 817 SF shell-condition warehouse with three grade-level doors.
- Lease rate does not include utilities, property expenses or building services
- Secure Storage
- Three grade-level doors (two 12x'12', one 10'x12')
- 3 Drive Ins
- 817 SF shell-condition warehouse
| Space | Size | Term | Rental Rate | Space Use | Build-Out | Available |
| 1st Floor - Suite 3 | 817 SF | Negotiable | $18.00 /SF/YR $1.50 /SF/MO $14,706 /YR $1,226 /MO | Industrial | - | Now |
30875 Frontage Rd - 1st Floor - Suite 3
- Space
- Size
- Term
- Rental Rate
- Space Use
- Build-Out
- Available


Bldg J Unit 2 is a 2,887 SF retail/office suite at the front of the Balmor Center featuring direct frontage to IH-10.
- Fits 8 - 24 People
- Signage opportunities
- 2,887 SF retail/office suite
- Direct frontage to IH-10


Bldg J unit 3 is a 5,390 SF corner retail/office suite featuring an open showroom, mezzanine storage, private offices, a kitchenette, and signage opportunities.
- Fits 14 - 44 People
- Open floorplan w/ offices and kitchenette
- Direct frontage to IH-10
- 5,390 SF corner retail/office suite
- Signage opportunities


Building J, Unit 4, is a 2,148 SF retail/office suite at the front of Balmor Center. This suite features a reception area, private offices, a restroom, and a small storage warehouse area.
- Fits 6 - 18 People
- Reception Area
- 2,148 SF retail/office suite
- Ample parking
- Conference Rooms
- Secure Storage
- Private offices, reception & storage area
| Space | Size | Term | Rental Rate | Space Use | Build-Out | Available |
| 1st Floor, Ste Unit 2 | 2,887 SF | Negotiable | Upon Request Upon Request Upon Request Upon Request | Office/Retail | - | 60 Days |
| 1st Floor, Ste Unit 3 | 5,390 SF | Negotiable | Upon Request Upon Request Upon Request Upon Request | Office/Retail | - | 60 Days |
| 1st Floor, Ste Unit 4 | 2,148 SF | Negotiable | Upon Request Upon Request Upon Request Upon Request | Office/Retail | - | 60 Days |
30875 W IH-10 - 1st Floor - Ste Unit 2
30875 W IH-10 - 1st Floor - Ste Unit 3
30875 W IH-10 - 1st Floor - Ste Unit 4
30875 Frontage Rd - 1st Floor
| Size | 5,250 SF |
| Term | Negotiable |
| Rental Rate | $14.50 /SF/YR |
| Space Use | Industrial |
| Build-Out | Shell Space |
| Available | Now |
Bldg M is a 5,250 SF shell-condition warehouse featuring 4 grade-level overhead doors. A restroom and office space can be built out.
- Lease rate does not include utilities, property expenses or building services
- 4 Drive Ins
- 5,250 SF shell warehouse
- Four (4) grade-level doors
- Plans to build out an office and restroom
30875 Frontage Rd - 1st Floor - 1
| Size | 2,450 SF |
| Term | Negotiable |
| Rental Rate | $16.00 /SF/YR |
| Space Use | Industrial |
| Build-Out | - |
| Available | Now |
Bldg N Suite 1 is a 2,450 SF shell-condition warehouse space featuring three (3) 12'x12' grade-level doors.
- Lease rate does not include utilities, property expenses or building services
- 3 Drive Ins
- 2,450 SF shell warehouse
- Three (3) grade-level doors (12'x12')
30875 IH-10, - 1st Floor - 1
| Size | 817 SF |
| Term | Negotiable |
| Rental Rate | $18.00 /SF/YR |
| Space Use | Industrial |
| Build-Out | - |
| Available | Now |
Building P Suite 1 is an 817 SF shell-condition warehouse suite featuring one grade-level door.
- Lease rate does not include utilities, property expenses or building services
- 1 Drive Bay
- Secure Storage
- 817 SF shell-condition warehouse
- One grade-level door
30875 Frontage Rd - 1st Floor - Suite 3
| Size | 817 SF |
| Term | Negotiable |
| Rental Rate | $18.00 /SF/YR |
| Space Use | Industrial |
| Build-Out | - |
| Available | Now |
Building O, Suite 3, is an 817 SF shell-condition warehouse with three grade-level doors.
- Lease rate does not include utilities, property expenses or building services
- 3 Drive Ins
- Secure Storage
- 817 SF shell-condition warehouse
- Three grade-level doors (two 12x'12', one 10'x12')
30875 W IH-10 - 1st Floor - Ste Unit 2
| Size | 2,887 SF |
| Term | Negotiable |
| Rental Rate | Upon Request |
| Space Use | Office/Retail |
| Build-Out | - |
| Available | 60 Days |
Bldg J Unit 2 is a 2,887 SF retail/office suite at the front of the Balmor Center featuring direct frontage to IH-10.
- Fits 8 - 24 People
- 2,887 SF retail/office suite
- Signage opportunities
- Direct frontage to IH-10
30875 W IH-10 - 1st Floor - Ste Unit 3
| Size | 5,390 SF |
| Term | Negotiable |
| Rental Rate | Upon Request |
| Space Use | Office/Retail |
| Build-Out | - |
| Available | 60 Days |
Bldg J unit 3 is a 5,390 SF corner retail/office suite featuring an open showroom, mezzanine storage, private offices, a kitchenette, and signage opportunities.
- Fits 14 - 44 People
- 5,390 SF corner retail/office suite
- Open floorplan w/ offices and kitchenette
- Signage opportunities
- Direct frontage to IH-10
30875 W IH-10 - 1st Floor - Ste Unit 4
| Size | 2,148 SF |
| Term | Negotiable |
| Rental Rate | Upon Request |
| Space Use | Office/Retail |
| Build-Out | - |
| Available | 60 Days |
Building J, Unit 4, is a 2,148 SF retail/office suite at the front of Balmor Center. This suite features a reception area, private offices, a restroom, and a small storage warehouse area.
- Fits 6 - 18 People
- Conference Rooms
- Reception Area
- Secure Storage
- 2,148 SF retail/office suite
- Private offices, reception & storage area
- Ample parking
Select Tenants at This Property
- Floor
- Tenant Name
- Industry
- 1st
- Apollo Septic & Services
- Construction
- 1st
- Buie Lumber Co.
- -
Park Overview
Balmor Center is an exceptional 109,215 SF multi-tenant, mixed-use opportunity along one of Texas' most heavily traveled corridors and in one of the fastest-growing communities. This versatile property offers flexible suites suited for retail, restaurant, light manufacturing, medical, and warehouse/flex users — all with outstanding IH-10 visibility, direct highway access, and signage potential.