Log In/Sign Up
Your email has been sent.

414 Vera Cruz 17,482 SF of Industrial Space Available in San Antonio, TX 78207


Highlights
- 17,482 SF suite available
- Great for distribution, production, & creative office
- Central location near downtown
- 2.11-acre site
- Fenced outside storage yard and parking
- Quick access to IH-10 and I-35
Features
Clear Height
12’
Drive In Bays
1
Exterior Dock Doors
4
Standard Parking Spaces
80
All Available Space(1)
Display Rental Rate as
- Space
- Size
- Term
- Rental Rate
- Space Use
- Build-Out
- Available
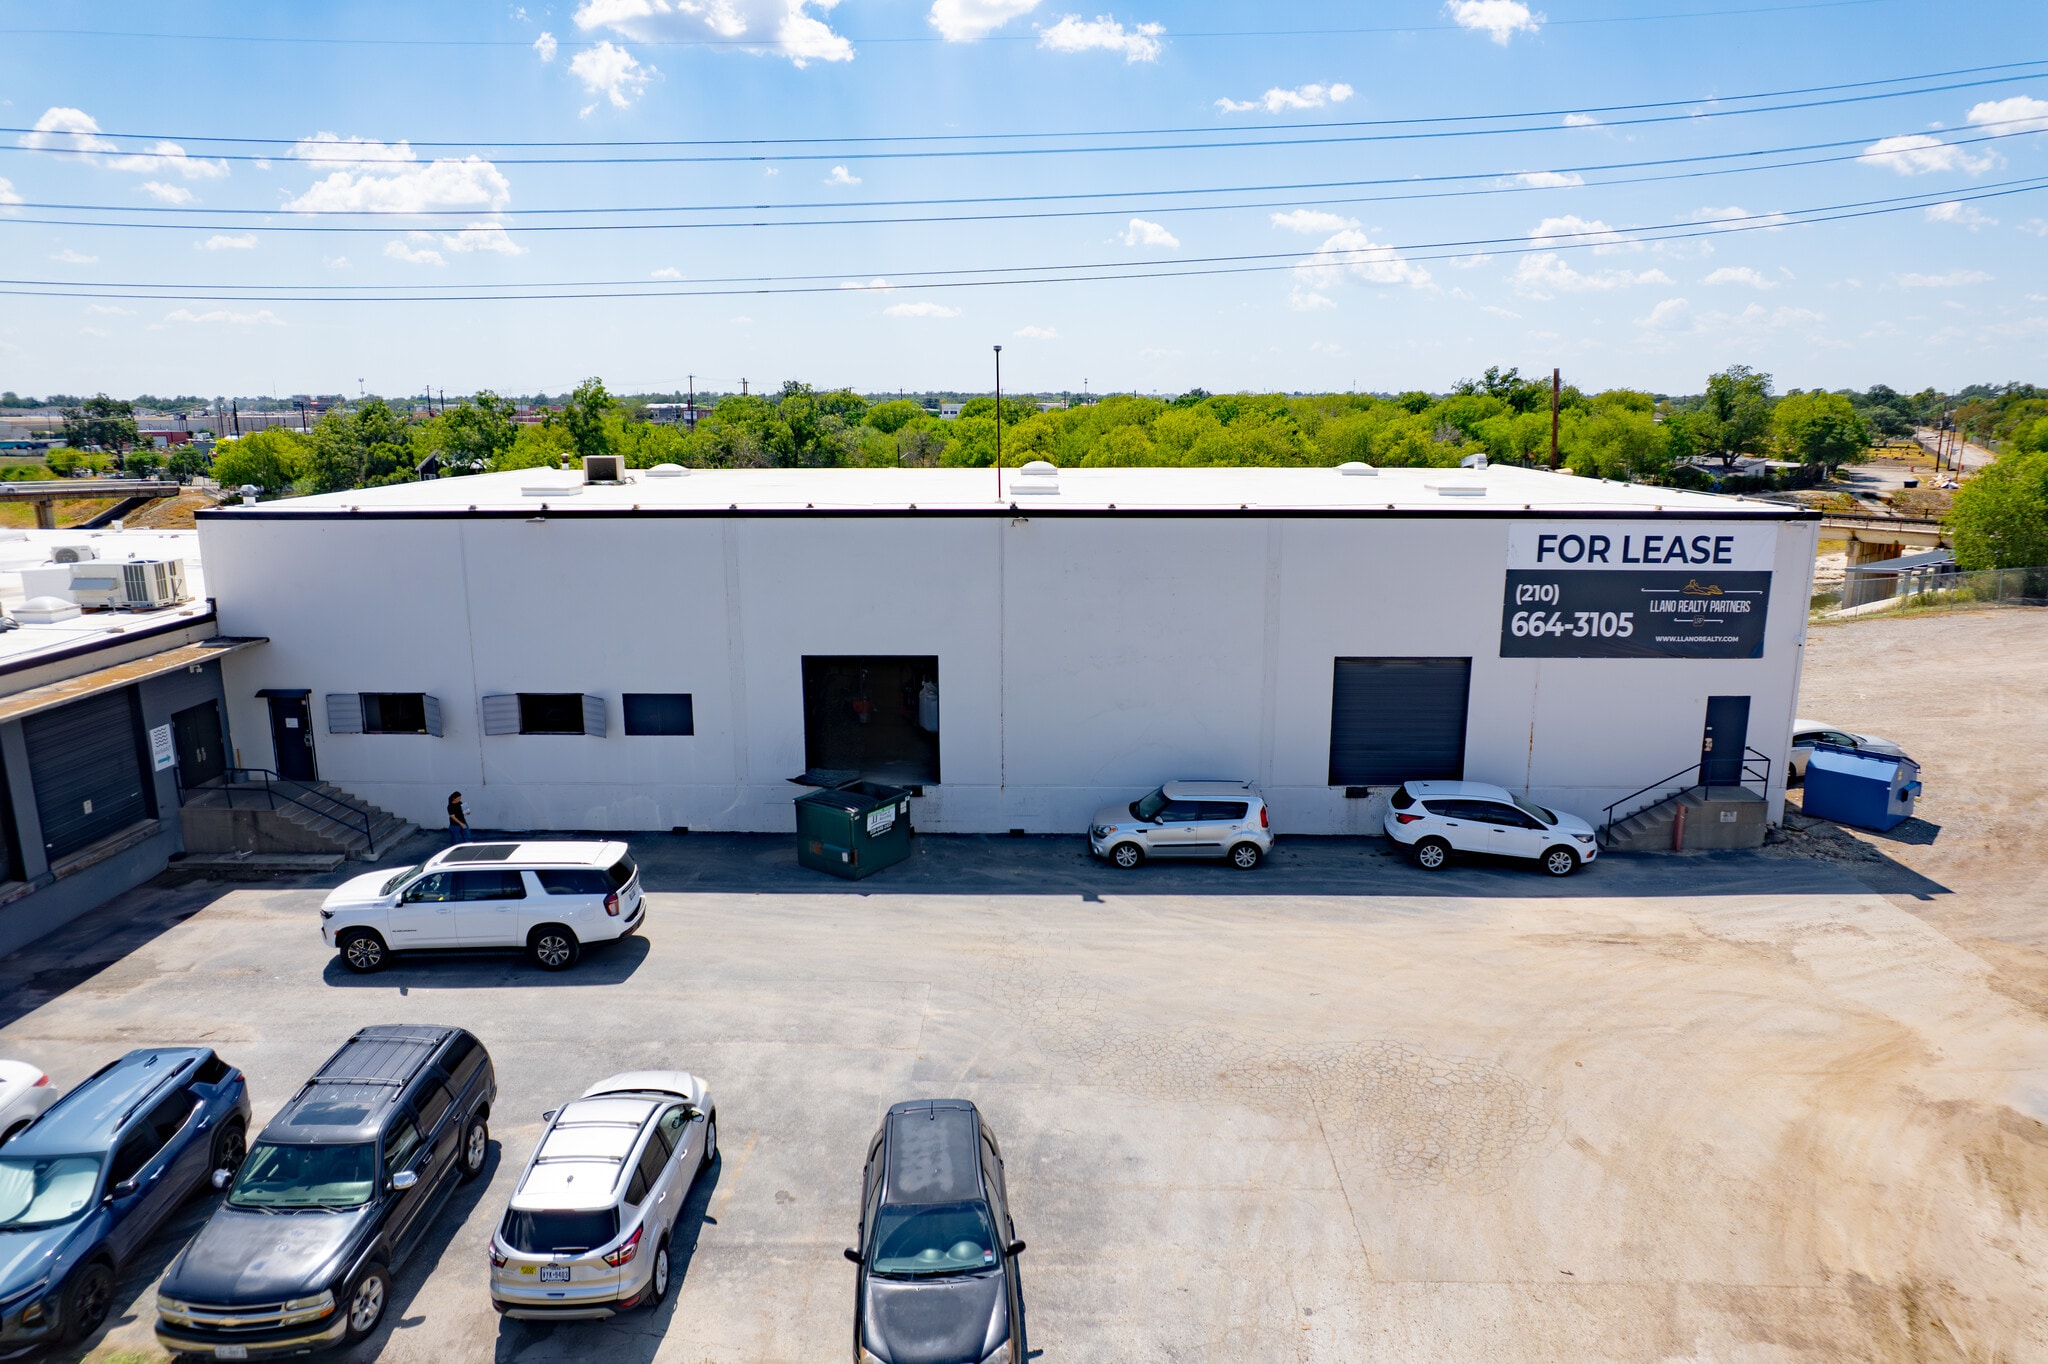


17,482 SF of production/warehouse space available. This suite features four (4) dock-high doors, 1,500 SF of office, and 0.60-acres of fenced and based laydown yard.
- Lease rate does not include utilities, property expenses or building services
- 4 Loading Docks
- 17,482 SF warehouse/production space
- 4 dock-high doors
- Includes 1,500 SF of dedicated office space
- Yard
- 1,500 SF office
- 0.60-acres of fenced and based yard
| Space | Size | Term | Rental Rate | Space Use | Build-Out | Available |
| 1st Floor | 17,482 SF | Negotiable | $14.00 /SF/YR $1.17 /SF/MO $244,748 /YR $20,396 /MO | Industrial | Full Build-Out | Now |
1st Floor
| Size |
| 17,482 SF |
| Term |
| Negotiable |
| Rental Rate |
| $14.00 /SF/YR $1.17 /SF/MO $244,748 /YR $20,396 /MO |
| Space Use |
| Industrial |
| Build-Out |
| Full Build-Out |
| Available |
| Now |
1 of 13
Videos
Matterport 3D Exterior
Matterport 3D Tour
Photos
Street View
Street
Map
1st Floor
| Size | 17,482 SF |
| Term | Negotiable |
| Rental Rate | $14.00 /SF/YR |
| Space Use | Industrial |
| Build-Out | Full Build-Out |
| Available | Now |
17,482 SF of production/warehouse space available. This suite features four (4) dock-high doors, 1,500 SF of office, and 0.60-acres of fenced and based laydown yard.
- Lease rate does not include utilities, property expenses or building services
- Includes 1,500 SF of dedicated office space
- 4 Loading Docks
- Yard
- 17,482 SF warehouse/production space
- 1,500 SF office
- 4 dock-high doors
- 0.60-acres of fenced and based yard
Property Overview
414 Vera Cruz is a 31,846-square-foot creative warehouse project near Downtown San Antonio, with 17,482 SF currently available. Tenants benefit from open warehouse space, ample parking, fenced outside storage, dock-high loading, quick access to IH-10 and I-35, and access to the Alazan Creek Trail.
Warehouse Facility Facts
Building Size
31,740 SF
Lot Size
2.11 AC
Year Built
1965
Construction
Reinforced Concrete
Zoning
I-2 - Heavy Industrial
Select Tenants
- Floor
- Tenant Name
- Industry
- 1st
- ECM Foods
- Accommodation and Food Services
- 1st
- Element Kombucha
- Accommodation and Food Services
- 1st
- Finck Cigar Co
- Retailer
- 1st
- George Martin Ballet Company
- Services
- 1st
- Tio Pelon Salsita
- Retailer
- Unknown
- Vera Cruz SA LLC
- -
1 1
Fairly walkable
40/100
Exceptionally drivable
90/100
Some public transit
50/100
Moderately bikeable
60/100


1 of 24
Videos
Matterport 3D Exterior
Matterport 3D Tour
Photos
Street View
Street
Map

1 of 1
