Log In/Sign Up
Your email has been sent.

31 Western Industrial Dr 2,500 SF of Industrial Space Available in Cranston, RI 02921
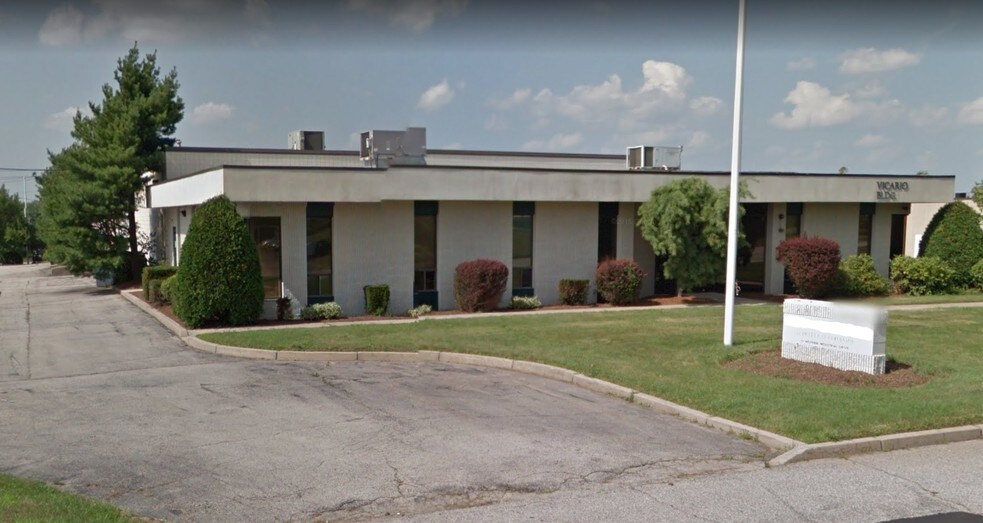


Features
Clear Height
18’
Drive In Bays
2
Exterior Dock Doors
3
Levelers
1
All Available Space(1)
Display Rental Rate as
- Space
- Size
- Term
- Rental Rate
- Space Use
- Build-Out
- Available


2,500 SF of warehouse space with a loading dock
- 1 Loading Dock
| Space | Size | Term | Rental Rate | Space Use | Build-Out | Available |
| 1st Floor | 2,500 SF | Negotiable | Upon Request Upon Request Upon Request Upon Request | Industrial | - | Now |
1st Floor
| Size |
| 2,500 SF |
| Term |
| Negotiable |
| Rental Rate |
| Upon Request Upon Request Upon Request Upon Request |
| Space Use |
| Industrial |
| Build-Out |
| - |
| Available |
| Now |
1 of 2
Videos
Matterport 3D Exterior
Matterport 3D Tour
Photos
Street View
Street
Map
1st Floor
| Size | 2,500 SF |
| Term | Negotiable |
| Rental Rate | Upon Request |
| Space Use | Industrial |
| Build-Out | - |
| Available | Now |
2,500 SF of warehouse space with a loading dock
- 1 Loading Dock
Food Processing Facility Facts
Building Size
22,753 SF
Lot Size
1.38 AC
Year Built
1985
Construction
Masonry
Zoning
M2
Select Tenants
- Floor
- Tenant Name
- Industry
- 1st
- Nolin Electric, Inc.
- Construction
- 1st
- Rotech Healthcare, Inc.
- Health Care and Social Assistance
1 1
Somewhat walkable
30/100
Exceptionally drivable
100/100
Limited public transit
30/100
Somewhat bikeable
20/100

1 of 6
Videos
Matterport 3D Exterior
Matterport 3D Tour
Photos
Street View
Street
Map
1 of 1

Contact the Leasing Agent
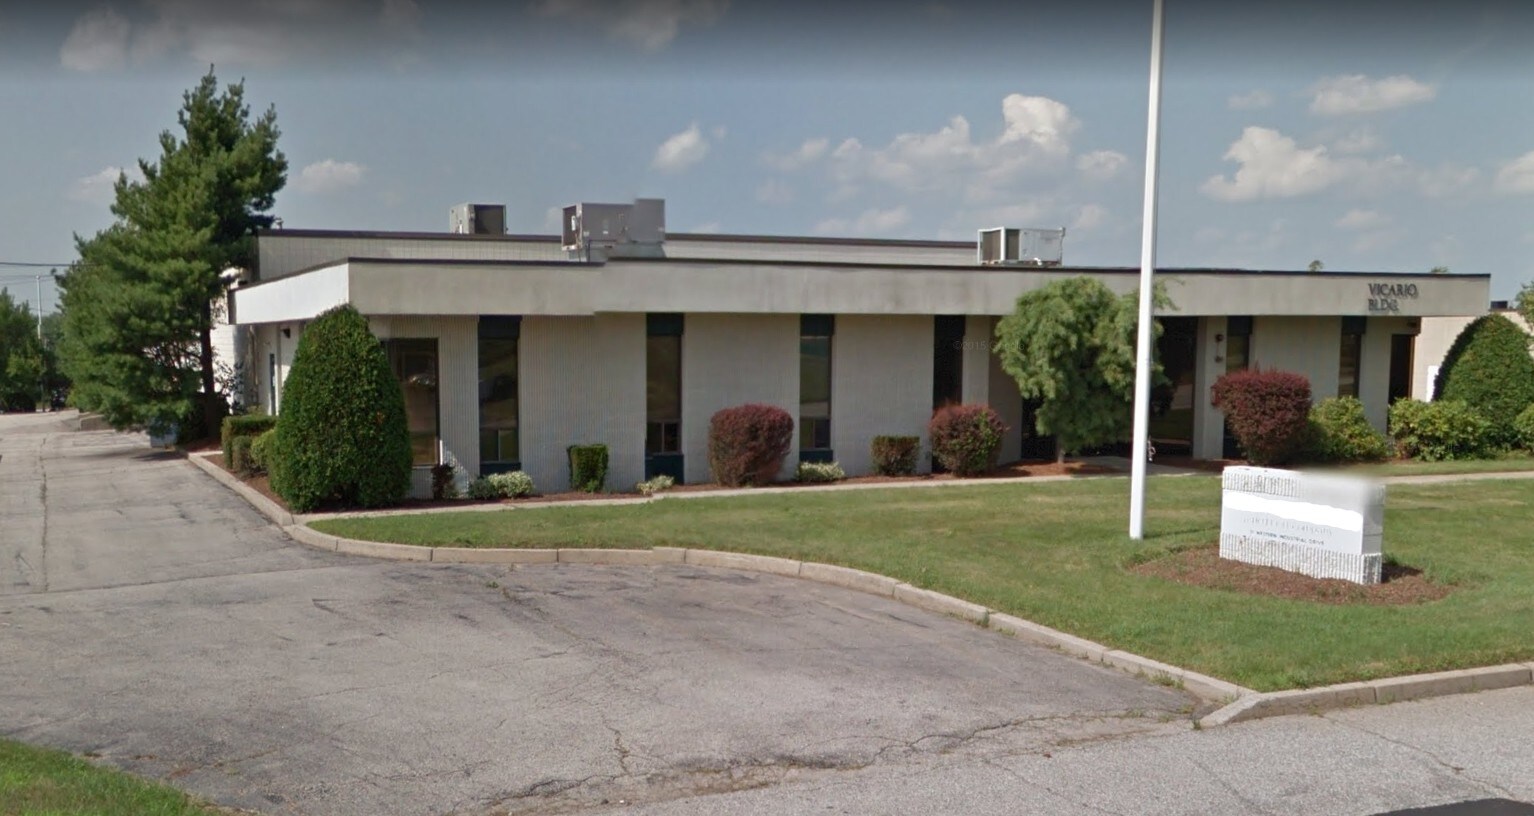
31 Western Industrial Dr