Log In/Sign Up
Your email has been sent.


Medical Arts Plaza 312 N Alma School Rd 155 - 3,963 SF of Space Available in Chandler, AZ 85224


Highlights
- Located at the Medical Arts Plaza at Alma School Road and Chandler Boulevard.
All Available Spaces(4)
Display Rental Rate as
- Space
- Size
- Term
- Rental Rate
- Space Use
- Build-Out
- Available
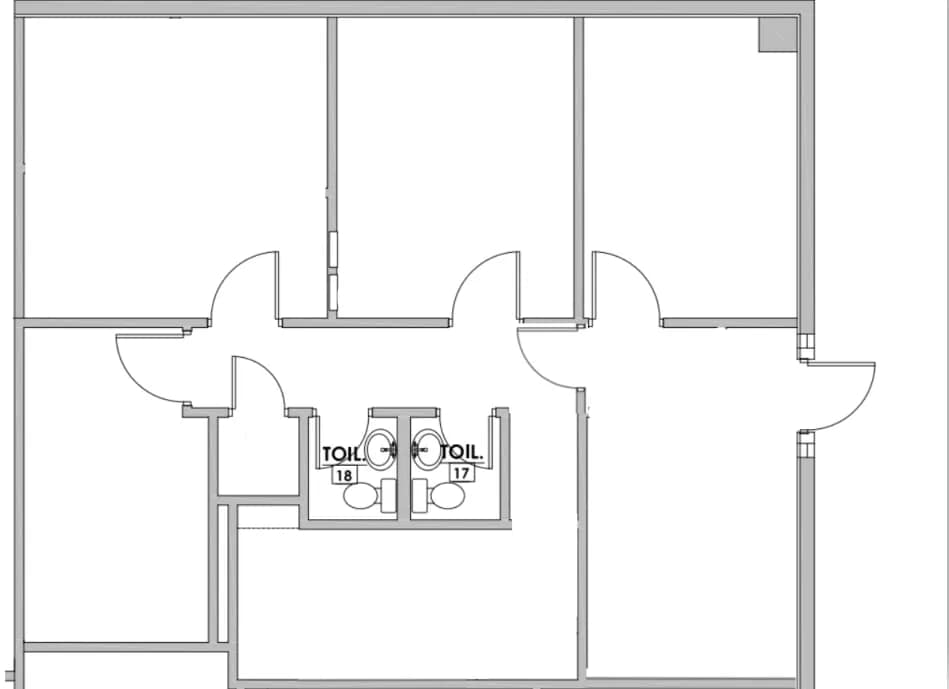

Reception, 4 Offices, Break Room, 2 Restrooms
- Listed rate may not include certain utilities, building services and property expenses
- Open Floor Plan Layout
- Reception Area
- Partially Built-Out as Standard Office
- 4 Private Offices
- Private Restrooms

Reception, 9 Offices, Break Room, 2 Restrooms
- Listed rate may not include certain utilities, building services and property expenses
- Open Floor Plan Layout
- Reception Area
- Partially Built-Out as Standard Office
- 9 Private Offices
- Private Restrooms
$750 per month, 155 SF, Utilities and Wifi included.
- Listed rate may not include certain utilities, building services and property expenses
Reception, 4 Exam offices, 1 restroom, 1 Front office
- Listed rate may not include certain utilities, building services and property expenses
| Space | Size | Term | Rental Rate | Space Use | Build-Out | Available |
| 1st Floor, Ste 11 | 1,102 SF | Negotiable | $19.95 /SF/YR $1.66 /SF/MO $21,985 /YR $1,832 /MO | Office | Partial Build-Out | Now |
| 1st Floor, Ste 12 | 1,796 SF | Negotiable | $19.95 /SF/YR $1.66 /SF/MO $35,830 /YR $2,986 /MO | Office | Partial Build-Out | Now |
| 1st Floor, Ste 14N | 155 SF | Negotiable | Upon Request Upon Request Upon Request Upon Request | Office/Medical | - | Now |
| 1st Floor, Ste 21 | 910 SF | Negotiable | $19.95 /SF/YR $1.66 /SF/MO $18,155 /YR $1,513 /MO | Office | - | Now |
1st Floor, Ste 11
| Size |
| 1,102 SF |
| Term |
| Negotiable |
| Rental Rate |
| $19.95 /SF/YR $1.66 /SF/MO $21,985 /YR $1,832 /MO |
| Space Use |
| Office |
| Build-Out |
| Partial Build-Out |
| Available |
| Now |
1st Floor, Ste 12
| Size |
| 1,796 SF |
| Term |
| Negotiable |
| Rental Rate |
| $19.95 /SF/YR $1.66 /SF/MO $35,830 /YR $2,986 /MO |
| Space Use |
| Office |
| Build-Out |
| Partial Build-Out |
| Available |
| Now |
1st Floor, Ste 14N
| Size |
| 155 SF |
| Term |
| Negotiable |
| Rental Rate |
| Upon Request Upon Request Upon Request Upon Request |
| Space Use |
| Office/Medical |
| Build-Out |
| - |
| Available |
| Now |
1st Floor, Ste 21
| Size |
| 910 SF |
| Term |
| Negotiable |
| Rental Rate |
| $19.95 /SF/YR $1.66 /SF/MO $18,155 /YR $1,513 /MO |
| Space Use |
| Office |
| Build-Out |
| - |
| Available |
| Now |
1 of 2
Videos
Matterport 3D Exterior
Matterport 3D Tour
Photos
Street View
Street
Map
1st Floor, Ste 11
| Size | 1,102 SF |
| Term | Negotiable |
| Rental Rate | $19.95 /SF/YR |
| Space Use | Office |
| Build-Out | Partial Build-Out |
| Available | Now |
Reception, 4 Offices, Break Room, 2 Restrooms
- Listed rate may not include certain utilities, building services and property expenses
- Partially Built-Out as Standard Office
- Open Floor Plan Layout
- 4 Private Offices
- Reception Area
- Private Restrooms
1 of 2
Videos
Matterport 3D Exterior
Matterport 3D Tour
Photos
Street View
Street
Map
1st Floor, Ste 12
| Size | 1,796 SF |
| Term | Negotiable |
| Rental Rate | $19.95 /SF/YR |
| Space Use | Office |
| Build-Out | Partial Build-Out |
| Available | Now |
Reception, 9 Offices, Break Room, 2 Restrooms
- Listed rate may not include certain utilities, building services and property expenses
- Partially Built-Out as Standard Office
- Open Floor Plan Layout
- 9 Private Offices
- Reception Area
- Private Restrooms
1st Floor, Ste 14N
| Size | 155 SF |
| Term | Negotiable |
| Rental Rate | Upon Request |
| Space Use | Office/Medical |
| Build-Out | - |
| Available | Now |
$750 per month, 155 SF, Utilities and Wifi included.
- Listed rate may not include certain utilities, building services and property expenses
1st Floor, Ste 21
| Size | 910 SF |
| Term | Negotiable |
| Rental Rate | $19.95 /SF/YR |
| Space Use | Office |
| Build-Out | - |
| Available | Now |
Reception, 4 Exam offices, 1 restroom, 1 Front office
- Listed rate may not include certain utilities, building services and property expenses
Property Overview
Located at the Medical Arts Plaza at Alma School Road and Chandler Boulevard.
- 24 Hour Access
- Property Manager on Site
- Signage
- Kitchen
- Central Heating
- Wi-Fi
- Monument Signage
- Air Conditioning
Property Facts
Building Type
Office
Year Built/Renovated
1968/2004
Building Height
1 Story
Building Size
25,235 SF
Building Class
B
Typical Floor Size
25,235 SF
Parking
108 Surface Parking Spaces
Select Tenants
- Floor
- Tenant Name
- Industry
- 1st
- A New U Day Spa
- Services
- 1st
- Blue Lion Insurance
- Finance and Insurance
- 1st
- Constitutional Health, LLC
- Health Care and Social Assistance
- 1st
- Escape: Chandler, LLC
- -
- 1st
- Flexcare Infusion
- Health Care and Social Assistance
- 1st
- Hand N Hand Consulting
- Professional, Scientific, and Technical Services
- 1st
- Hopkins Family Chiropractic
- Health Care and Social Assistance
- 1st
- Marsha & Anthony Trevino, Jacque S Kelly, Kimberly
- Retailer
- 1st
- Phoenix Natural Family Medicine
- Health Care and Social Assistance
- 1st
- Whole Planet Health
- Professional, Scientific, and Technical Services
1 1
Moderately walkable
60/100
Very drivable
80/100
Limited public transit
30/100
Moderately bikeable
60/100

1 of 15
Videos
Matterport 3D Exterior
Matterport 3D Tour
Photos
Street View
Street
Map
1 of 1

Contact the Leasing Agent
Medical Arts Plaza | 312 N Alma School Rd