Your email has been sent.

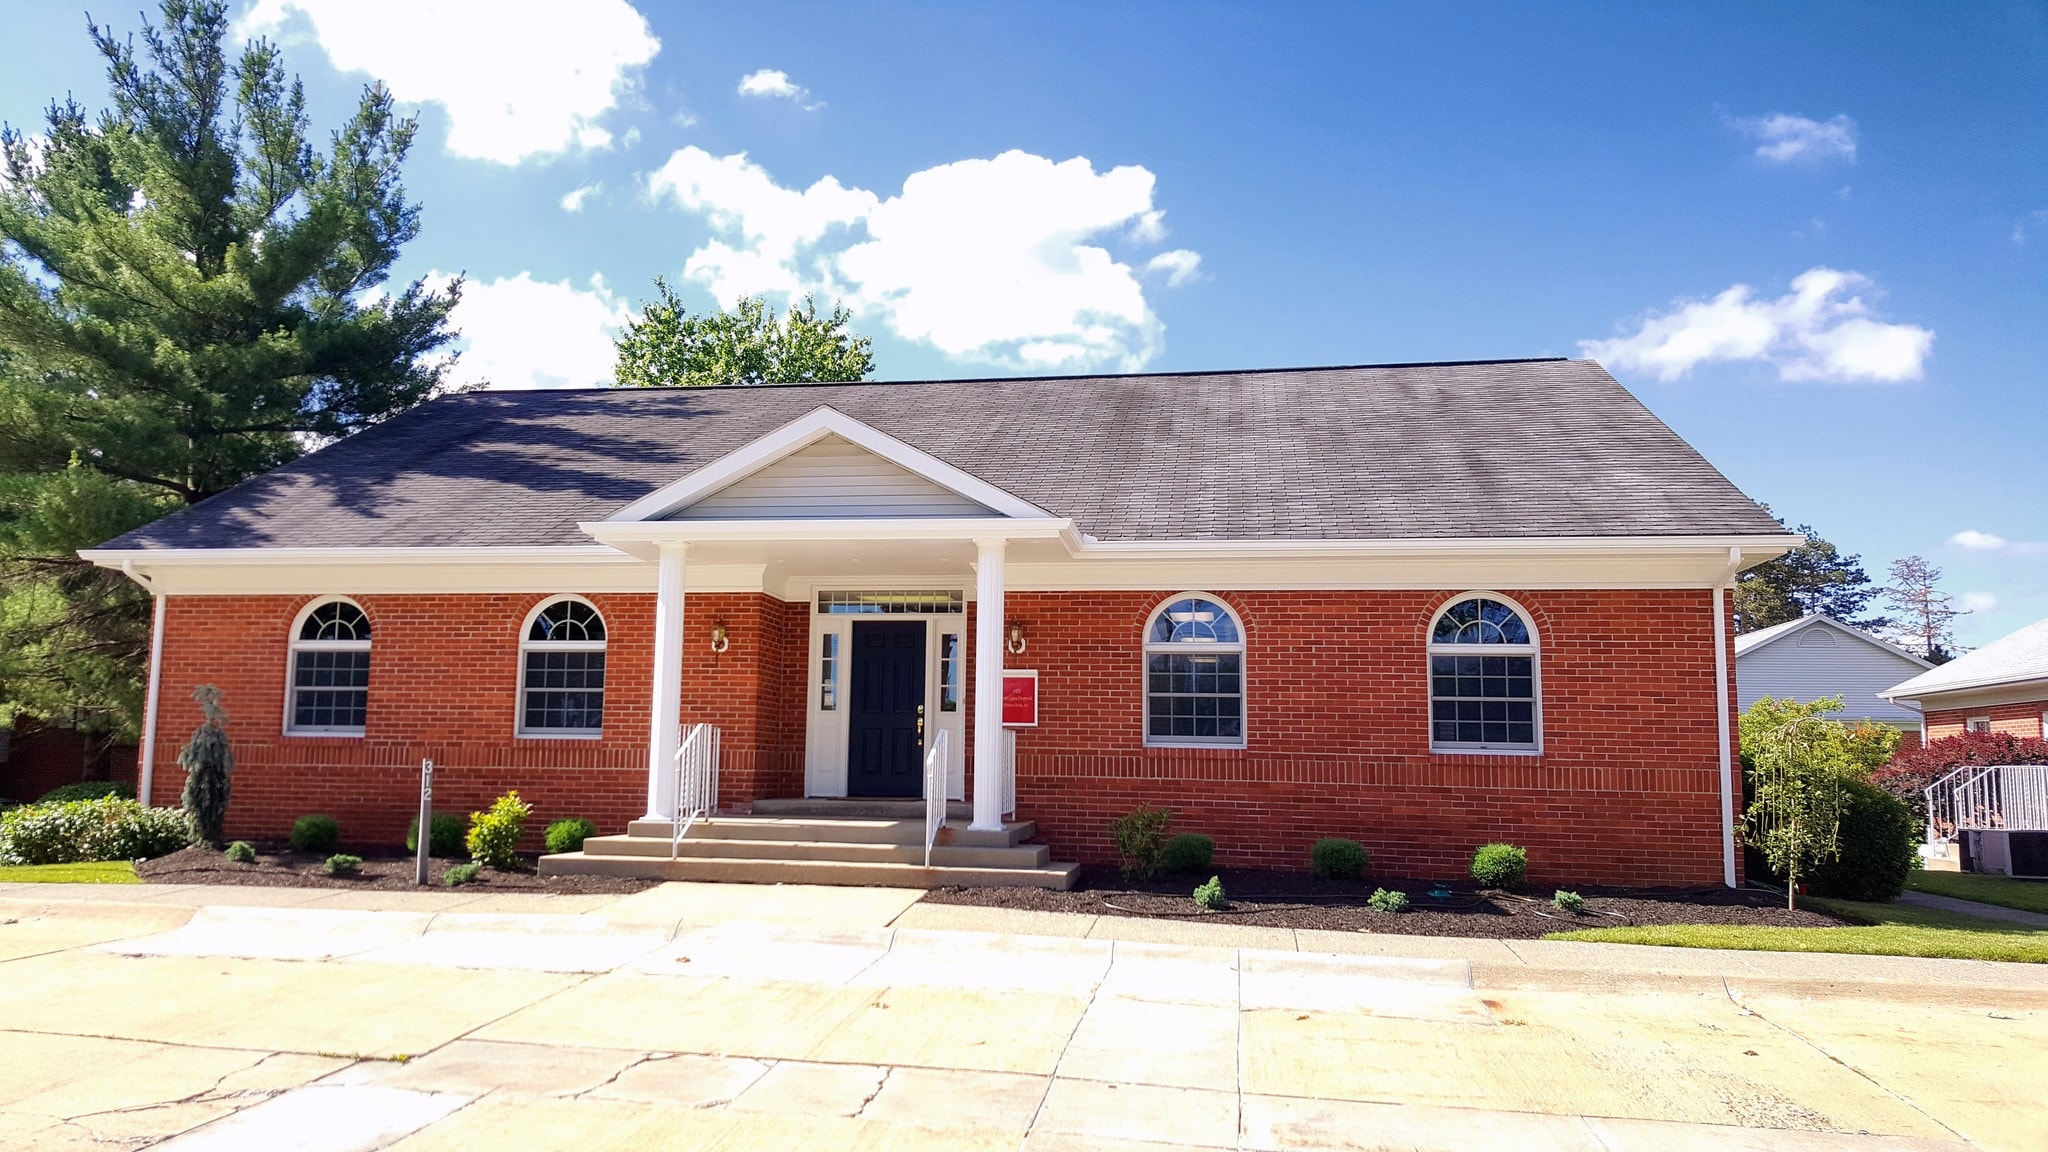
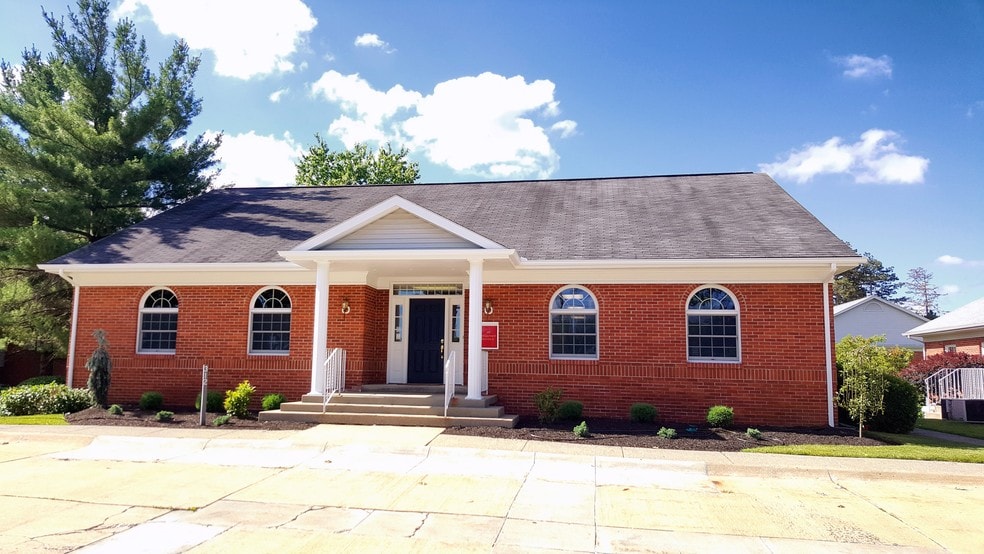
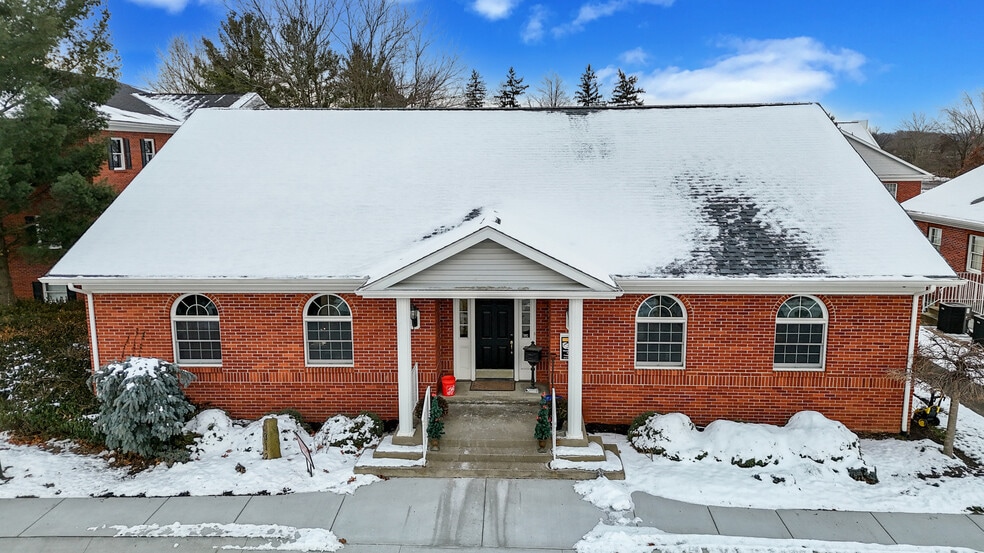
312 N Cleveland Massillon Rd 5,008 SF of Office Space Available in Akron, OH 44333
Highlights
- Blended Asking Rate: $13.25/SF Modified Gross – First floor at $16.00/SF and basement at $10.50/SF
- Flexible Two-Floor Layout – Ideal for separating client-facing, executive, administrative and back-office functions
- Ample On-Site Parking – Convenient surface parking for employees and visitors
- Single-Tenant Office Opportunity – Provides strong identity, privacy and control for one user
- Professional, Move-In-Ready Buildout – Mix of private offices, open workspace, conference/meeting areas and support space
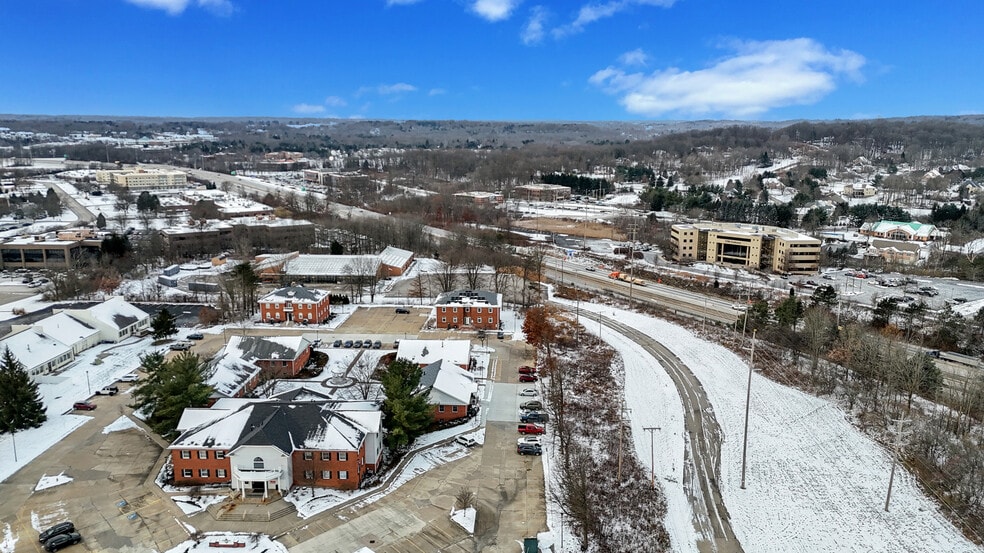
- Prime Fairlawn/Bath Location – Near the Route 18 retail, dining and hotel corridor with convenient access to I-77 and SR-18
All Available Space(1)
Display Rental Rate as
- Space
- Size
- Term
- Rental Rate
- Space Use
- Build-Out
- Available
The 2 spaces in this building must be leased together, for a total size of 5,008 SF (Contiguous Area):
- Listed rate may not include certain utilities, building services and property expenses
- Fits 13 - 41 People
- Space is in Excellent Condition
- Reception Area
- Private Restrooms
- After Hours HVAC Available
- Fully Built-Out as Standard Office
- Conference Rooms
- Central Air and Heating
- Wi-Fi Connectivity
- Fully Carpeted
- Basement
| Space | Size | Term | Rental Rate | Space Use | Build-Out | Available |
| Lower Level, 1st Floor | 5,008 SF | Negotiable | Multiple Rental Rates Multiple Rental Rates Multiple Rental Rates Multiple Rental Rates | Office | Full Build-Out | Now |
Lower Level, 1st Floor
The 2 spaces in this building must be leased together, for a total size of 5,008 SF (Contiguous Area):
| Size |
|
Lower Level - 2,504 SF
1st Floor - 2,504 SF
|
| Term |
| Negotiable |
| Rental Rate |
| Multiple Rental Rates Multiple Rental Rates Multiple Rental Rates Multiple Rental Rates |
| Space Use |
| Office |
| Build-Out |
| Full Build-Out |
| Available |
| Now |
Lower Level, 1st Floor
| Size |
Lower Level - 2,504 SF
1st Floor - 2,504 SF
|
| Term | Negotiable |
| Rental Rate | Multiple Rental Rates |
| Space Use | Office |
| Build-Out | Full Build-Out |
| Available | Now |
- Listed rate may not include certain utilities, building services and property expenses
- Fully Built-Out as Standard Office
- Fits 13 - 41 People
- Conference Rooms
- Space is in Excellent Condition
- Central Air and Heating
- Reception Area
- Wi-Fi Connectivity
- Private Restrooms
- Fully Carpeted
- After Hours HVAC Available
- Basement
Property Overview
Offered at a blended asking rate of $13.25/SF Modified Gross, this flexible office opportunity is ideal for a single tenant seeking a professional, multi-level footprint. The blended rate combines first-floor space at $16.00/SF with basement space at $10.50/SF, creating an attractive overall occupancy cost. The two-floor layout provides natural separation between client-facing and back-office functions, departments, or headquarters and administrative space. Clean, professional interiors offer a practical mix of private offices, open work areas, conference/meeting space and support areas, with neutral finishes suitable for a variety of business uses. The Modified Gross lease structure provides greater cost predictability, making this an efficient and flexible solution for businesses seeking a polished office environment at a competitive blended rate. 312 N. Cleveland Massillon Rd is located on the west side of N. Cleveland Massillon Road in the Fairlawn/Bath commercial corridor. Embassy Parkway is immediately to the west/southwest of the site, providing direct connectivity into the office and hotel district. The I-77 / West Market (SR-18) interchange lies to the southwest, delivering fast regional access. The property sits east/northeast of the Springside Drive retail concentration. Major medical/professional users, restaurants, hotels, and retail amenities cluster along the Rt 18 commercial corridor and toward the freeway.
Property Facts
Select Tenants
- Floor
- Tenant Name
- Industry
- 1st
- Advanced Insurance Designs
- Finance and Insurance
- LL
- Great Lakes Financial Advisors
- Finance and Insurance
- 1st
- Raymond James Financial Services
- Finance and Insurance