Your email has been sent.

799 White Pond Dr 1,260 - 4,282 SF of Office Space Available in Akron, OH 44320


Highlights
- Heavy daytime Foot Traffic
- Highway Accessible
All Available Spaces(2)
Display Rental Rate as
- Space
- Size
- Term
- Rental Rate
- Space Use
- Build-Out
- Available
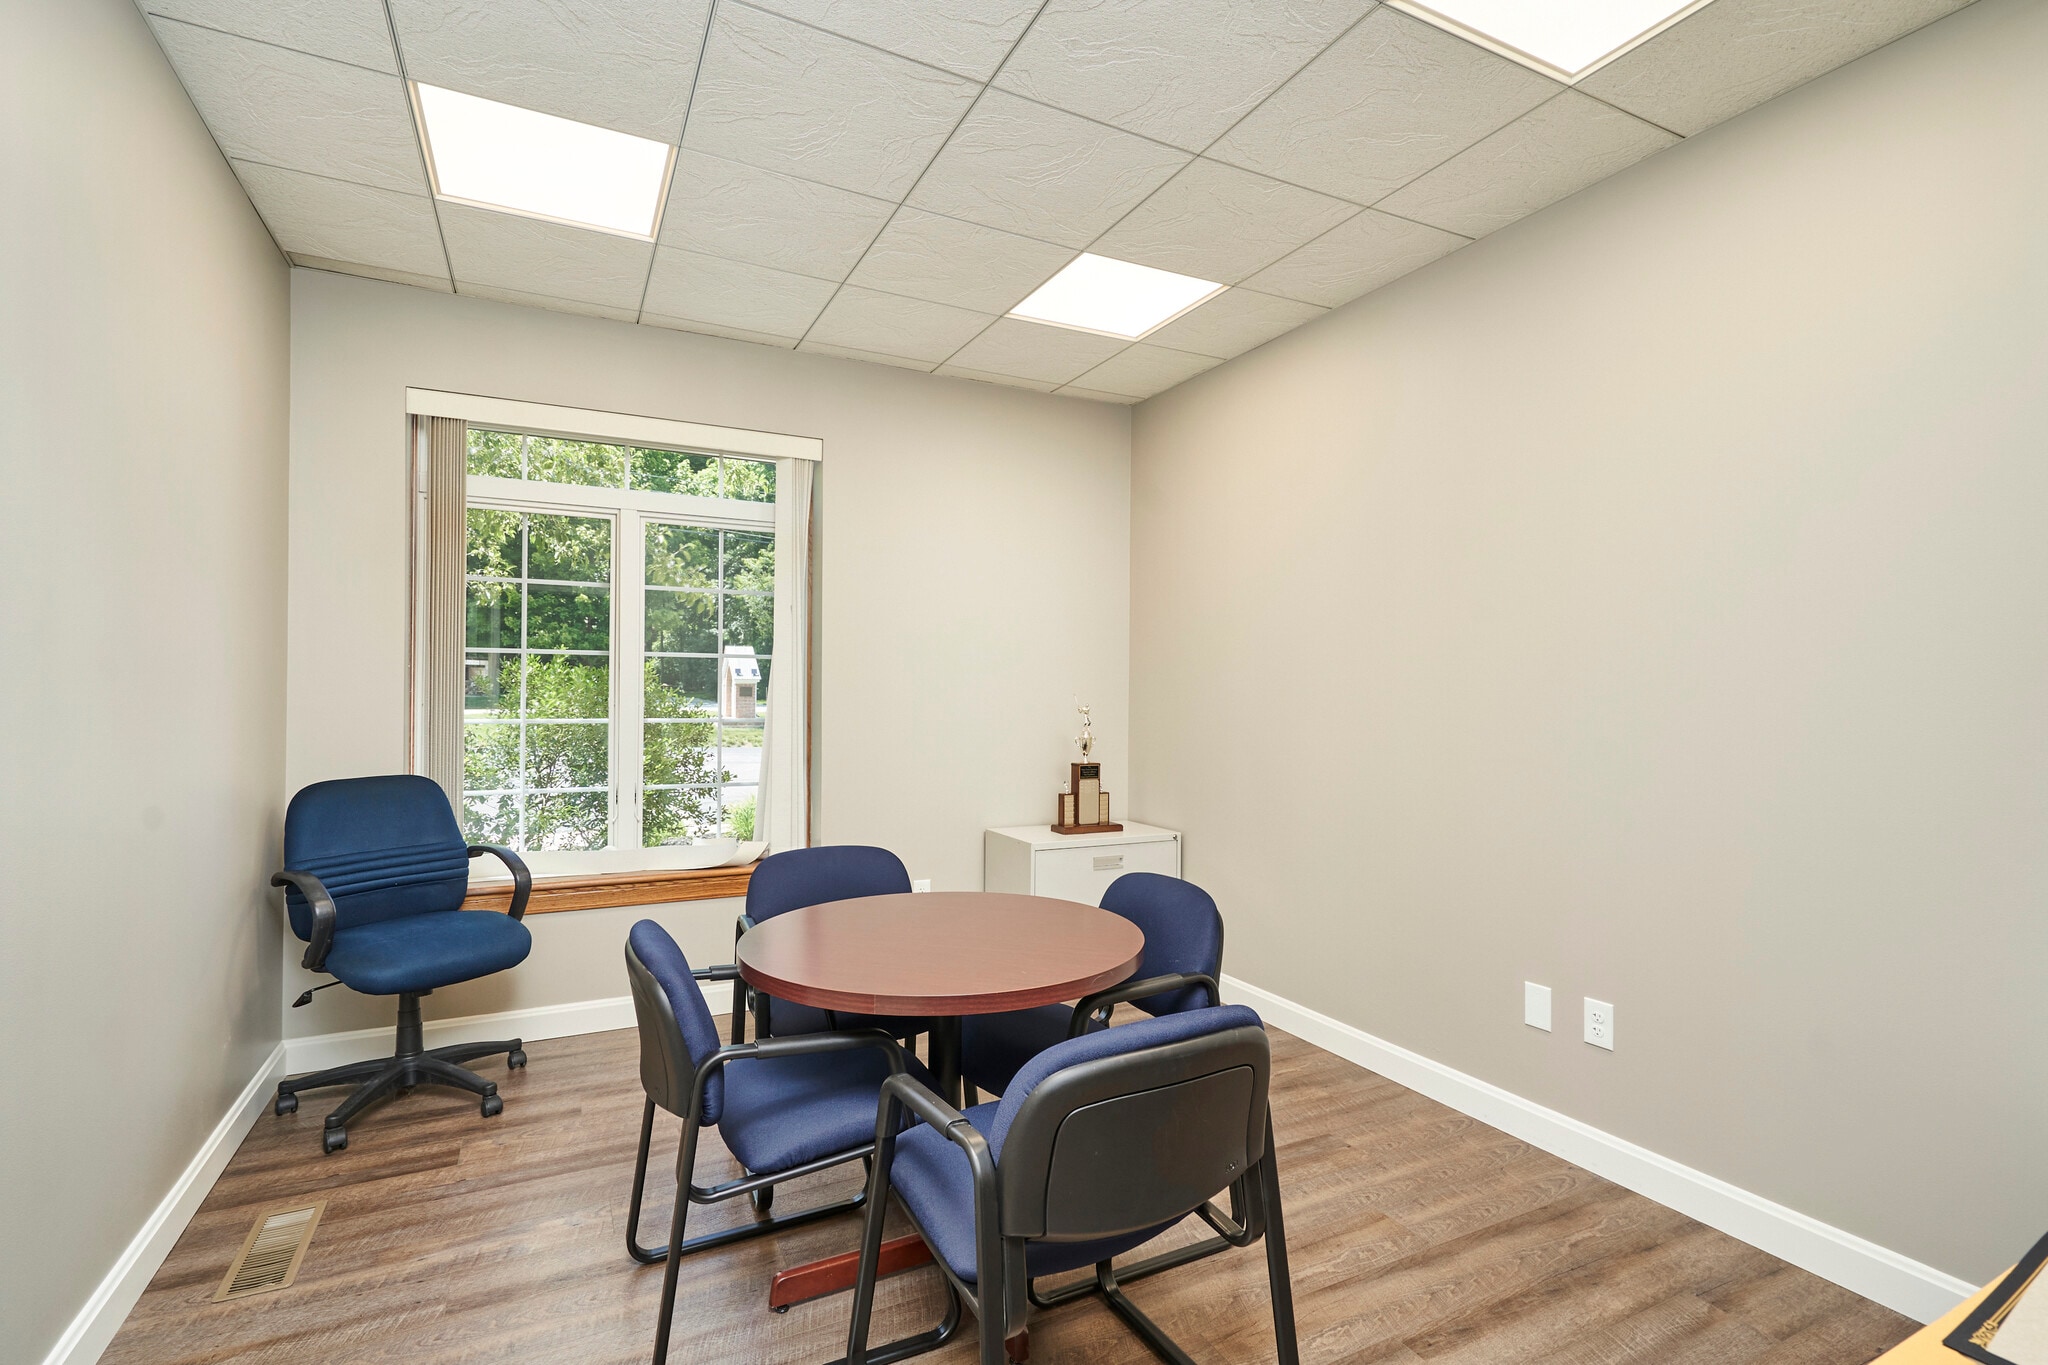


Position your business in this attractive, professional office suite located in the highly desirable White Pond Drive office corridor. Suite 1A offers approximately 1260 SF of well-maintained office space designed to accommodate a variety of professional users including legal, financial, insurance, medical, counseling, real estate, and other executive office needs. The suite features an inviting reception area, multiple private offices with abundant natural light, an open workspace that can easily support administrative staff or additional workstations. Large windows throughout the suite provide exceptional natural lighting, creating a bright and welcoming work environment. Quality finishes include updated luxury vinyl plank flooring, neutral paint colors, decorative trim, drop ceilings with LED lighting, and modern office furnishings that complement the professional atmosphere. The efficient layout provides flexibility for both individual offices and collaborative workspaces while maintaining privacy for client-facing businesses. Located in the established White Pond office district, the property offers excellent accessibility with convenient access to Interstate 77, downtown Akron, Fairlawn, and surrounding business centers. Ample on-site parking ensures convenience for employees and visitors alike.
- Listed rate may not include certain utilities, building services and property expenses
- Partially Built-Out as Standard Office


- Listed rate may not include certain utilities, building services and property expenses
- Space is in Excellent Condition
- Mostly Open Floor Plan Layout
| Space | Size | Term | Rental Rate | Space Use | Build-Out | Available |
| 1st Floor, Ste 1A | 1,260 SF | Negotiable | $15.24 /SF/YR $1.27 /SF/MO $19,202 /YR $1,600 /MO | Office | Partial Build-Out | 30 Days |
| 2nd Floor, Ste E | 3,022 SF | Negotiable | $16.00 /SF/YR $1.33 /SF/MO $48,352 /YR $4,029 /MO | Office | - | Now |
1st Floor, Ste 1A
| Size |
| 1,260 SF |
| Term |
| Negotiable |
| Rental Rate |
| $15.24 /SF/YR $1.27 /SF/MO $19,202 /YR $1,600 /MO |
| Space Use |
| Office |
| Build-Out |
| Partial Build-Out |
| Available |
| 30 Days |
2nd Floor, Ste E
| Size |
| 3,022 SF |
| Term |
| Negotiable |
| Rental Rate |
| $16.00 /SF/YR $1.33 /SF/MO $48,352 /YR $4,029 /MO |
| Space Use |
| Office |
| Build-Out |
| - |
| Available |
| Now |
1st Floor, Ste 1A
| Size | 1,260 SF |
| Term | Negotiable |
| Rental Rate | $15.24 /SF/YR |
| Space Use | Office |
| Build-Out | Partial Build-Out |
| Available | 30 Days |
Position your business in this attractive, professional office suite located in the highly desirable White Pond Drive office corridor. Suite 1A offers approximately 1260 SF of well-maintained office space designed to accommodate a variety of professional users including legal, financial, insurance, medical, counseling, real estate, and other executive office needs. The suite features an inviting reception area, multiple private offices with abundant natural light, an open workspace that can easily support administrative staff or additional workstations. Large windows throughout the suite provide exceptional natural lighting, creating a bright and welcoming work environment. Quality finishes include updated luxury vinyl plank flooring, neutral paint colors, decorative trim, drop ceilings with LED lighting, and modern office furnishings that complement the professional atmosphere. The efficient layout provides flexibility for both individual offices and collaborative workspaces while maintaining privacy for client-facing businesses. Located in the established White Pond office district, the property offers excellent accessibility with convenient access to Interstate 77, downtown Akron, Fairlawn, and surrounding business centers. Ample on-site parking ensures convenience for employees and visitors alike.
- Listed rate may not include certain utilities, building services and property expenses
- Partially Built-Out as Standard Office
2nd Floor, Ste E
| Size | 3,022 SF |
| Term | Negotiable |
| Rental Rate | $16.00 /SF/YR |
| Space Use | Office |
| Build-Out | - |
| Available | Now |
- Listed rate may not include certain utilities, building services and property expenses
- Mostly Open Floor Plan Layout
- Space is in Excellent Condition
Property Overview
Elevate your business presence in this impeccably maintained, turn-key office suite located in a desirable Class U3 Retail Business District, conveniently just off I-77 and surrounded by established businesses and commercial activity. Designed to support a variety of professional uses, this well-appointed space offers both function and flexibility in a polished setting. Inside, the suite features a bright, efficient layout with private offices enhanced by large glass partitions that bring in natural light while maintaining privacy. A dedicated conference room provides an ideal setting for meetings, presentations, and collaboration. An additional open workspace with built-in perimeter desks and partition walls offers flexibility for support staff, shared workstations, or team projects. The full kitchen is equipped with rich cherry cabinetry, ample counter space, and full-size stainless steel appliances, creating a comfortable and practical break area for staff. An impressive hallway lined with floor-to-ceiling cherry wood cabinetry provides exceptional storage for files, supplies, or inventory. Additional highlights include pre-wired data and telephony infrastructure, strategically placed outlets, a welcoming reception area, clean modern restrooms, ground-level access, a prominent glass-front entrance, and a secondary exit for added convenience. Well-suited for law firms, accounting offices, real estate or insurance brokerages, creative agencies, and other professional or wellness-related uses, this move-in-ready suite presents a rare leasing opportunity for businesses seeking a refined, functional workspace in a highly convenient location.
- Signage
- Central Heating
- Natural Light
- Air Conditioning
Property Facts
Select Tenants
- Floor
- Tenant Name
- Industry
- 1st
- Akron Area Board Of Realtors
- Real Estate
- 1st
- Carol Murphy Counseling
- Health Care and Social Assistance
- 1st
- Chicago Title Insurance Company
- Finance and Insurance
- 1st
- Kent Payne-state Farm Insurance Agent
- Finance and Insurance
- Unknown
- Ohio Hearing
- Health Care and Social Assistance
- 1st
- Summit County Board of Realtors
- Real Estate