Log In/Sign Up
Your email has been sent.

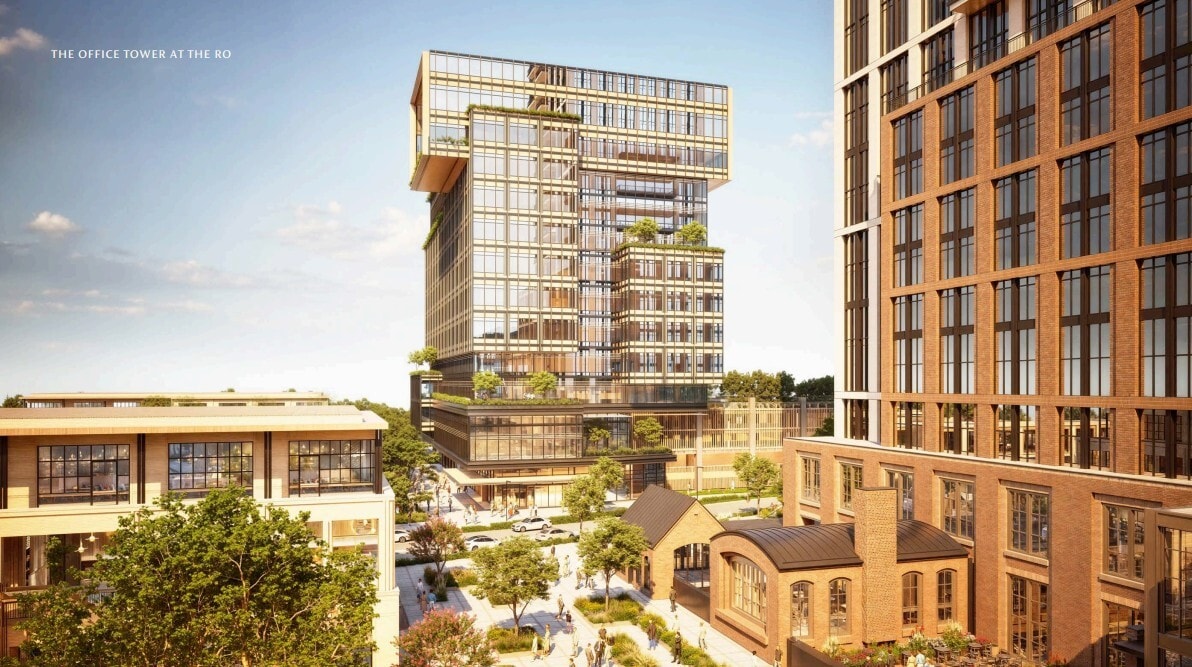
The RO Office Tower - Parcel 6 3120 Buffalo Speedway 11,600 - 91,600 SF of 5-Star Office Space Available in Houston, TX 77098

Highlights
- Indoor and outdoor amenities with ground-floor retail.
- 2.75/1000 parking ratio including below-grade executive parking with direct access to office floors.
- Private terrace opportunities and ready access to Highway 59.
- Conveniently located at Buffalo Speedway and West Alabama in Greenway Plaza.
All Available Spaces(5)
Display Rental Rate as
- Space
- Size
- Term
- Rental Rate
- Space Use
- Build-Out
- Available
- Fully Built-Out as Standard Office
- Space is in Excellent Condition
- Mostly Open Floor Plan Layout
- Can be combined with additional space(s) for up to 91,600 SF of adjacent space
- Fully Built-Out as Standard Office
- Space is in Excellent Condition
- Mostly Open Floor Plan Layout
- Can be combined with additional space(s) for up to 91,600 SF of adjacent space
- Fully Built-Out as Standard Office
- Space is in Excellent Condition
- Mostly Open Floor Plan Layout
- Can be combined with additional space(s) for up to 91,600 SF of adjacent space
- Can be combined with additional space(s) for up to 91,600 SF of adjacent space
- Can be combined with additional space(s) for up to 91,600 SF of adjacent space
| Space | Size | Term | Rental Rate | Space Use | Build-Out | Available |
| 4th Floor | 11,600 SF | Negotiable | Upon Request Upon Request Upon Request Upon Request | Office | Full Build-Out | October 01, 2026 |
| 5th Floor | 20,000 SF | Negotiable | Upon Request Upon Request Upon Request Upon Request | Office | Full Build-Out | October 01, 2026 |
| 6th Floor | 20,000 SF | Negotiable | Upon Request Upon Request Upon Request Upon Request | Office | Full Build-Out | October 01, 2026 |
| 7th Floor | 20,000 SF | Negotiable | Upon Request Upon Request Upon Request Upon Request | Office | - | September 09, 2026 |
| 8th Floor | 20,000 SF | Negotiable | Upon Request Upon Request Upon Request Upon Request | Office | - | September 09, 2026 |
4th Floor
| Size |
| 11,600 SF |
| Term |
| Negotiable |
| Rental Rate |
| Upon Request Upon Request Upon Request Upon Request |
| Space Use |
| Office |
| Build-Out |
| Full Build-Out |
| Available |
| October 01, 2026 |
5th Floor
| Size |
| 20,000 SF |
| Term |
| Negotiable |
| Rental Rate |
| Upon Request Upon Request Upon Request Upon Request |
| Space Use |
| Office |
| Build-Out |
| Full Build-Out |
| Available |
| October 01, 2026 |
6th Floor
| Size |
| 20,000 SF |
| Term |
| Negotiable |
| Rental Rate |
| Upon Request Upon Request Upon Request Upon Request |
| Space Use |
| Office |
| Build-Out |
| Full Build-Out |
| Available |
| October 01, 2026 |
7th Floor
| Size |
| 20,000 SF |
| Term |
| Negotiable |
| Rental Rate |
| Upon Request Upon Request Upon Request Upon Request |
| Space Use |
| Office |
| Build-Out |
| - |
| Available |
| September 09, 2026 |
8th Floor
| Size |
| 20,000 SF |
| Term |
| Negotiable |
| Rental Rate |
| Upon Request Upon Request Upon Request Upon Request |
| Space Use |
| Office |
| Build-Out |
| - |
| Available |
| September 09, 2026 |
4th Floor
| Size | 11,600 SF |
| Term | Negotiable |
| Rental Rate | Upon Request |
| Space Use | Office |
| Build-Out | Full Build-Out |
| Available | October 01, 2026 |
- Fully Built-Out as Standard Office
- Mostly Open Floor Plan Layout
- Space is in Excellent Condition
- Can be combined with additional space(s) for up to 91,600 SF of adjacent space
5th Floor
| Size | 20,000 SF |
| Term | Negotiable |
| Rental Rate | Upon Request |
| Space Use | Office |
| Build-Out | Full Build-Out |
| Available | October 01, 2026 |
- Fully Built-Out as Standard Office
- Mostly Open Floor Plan Layout
- Space is in Excellent Condition
- Can be combined with additional space(s) for up to 91,600 SF of adjacent space
6th Floor
| Size | 20,000 SF |
| Term | Negotiable |
| Rental Rate | Upon Request |
| Space Use | Office |
| Build-Out | Full Build-Out |
| Available | October 01, 2026 |
- Fully Built-Out as Standard Office
- Mostly Open Floor Plan Layout
- Space is in Excellent Condition
- Can be combined with additional space(s) for up to 91,600 SF of adjacent space
7th Floor
| Size | 20,000 SF |
| Term | Negotiable |
| Rental Rate | Upon Request |
| Space Use | Office |
| Build-Out | - |
| Available | September 09, 2026 |
- Can be combined with additional space(s) for up to 91,600 SF of adjacent space
8th Floor
| Size | 20,000 SF |
| Term | Negotiable |
| Rental Rate | Upon Request |
| Space Use | Office |
| Build-Out | - |
| Available | September 09, 2026 |
- Can be combined with additional space(s) for up to 91,600 SF of adjacent space
Property Overview
Located within the 17-acre mixed-use development of River Oaks, the RO offers a world-class workplace experience. It features over 100,000 square feet of walkable restaurants and retailers, two corporate build-to-suit opportunities, and The Birdsall—an Auberge hotel and private club. Residents and visitors alike benefit from its prime location, just a 10-minute drive from Uptown, Downtown, and the Medical Center. The development also includes 44 exclusive Auberge-branded residences and 317 luxury apartments, making it a premier destination for both work and lifestyle.
Property Facts
Building Type
Office
Year Built
2027
LoopNet Rating
5 Star
Building Height
8 Stories
Building Size
100,000 SF
Building Class
A
Typical Floor Size
12,500 SF
1 1
Very walkable
80/100
Exceptionally drivable
100/100
Some public transit
50/100
Moderately bikeable
60/100


1 of 2
Videos
Matterport 3D Exterior
Matterport 3D Tour
Photos
Street View
Street
Map
1 of 1
