Your email has been sent.

315 Meserole St 904 - 45,756 SF of Space Available in Brooklyn, NY 11206
Highlights
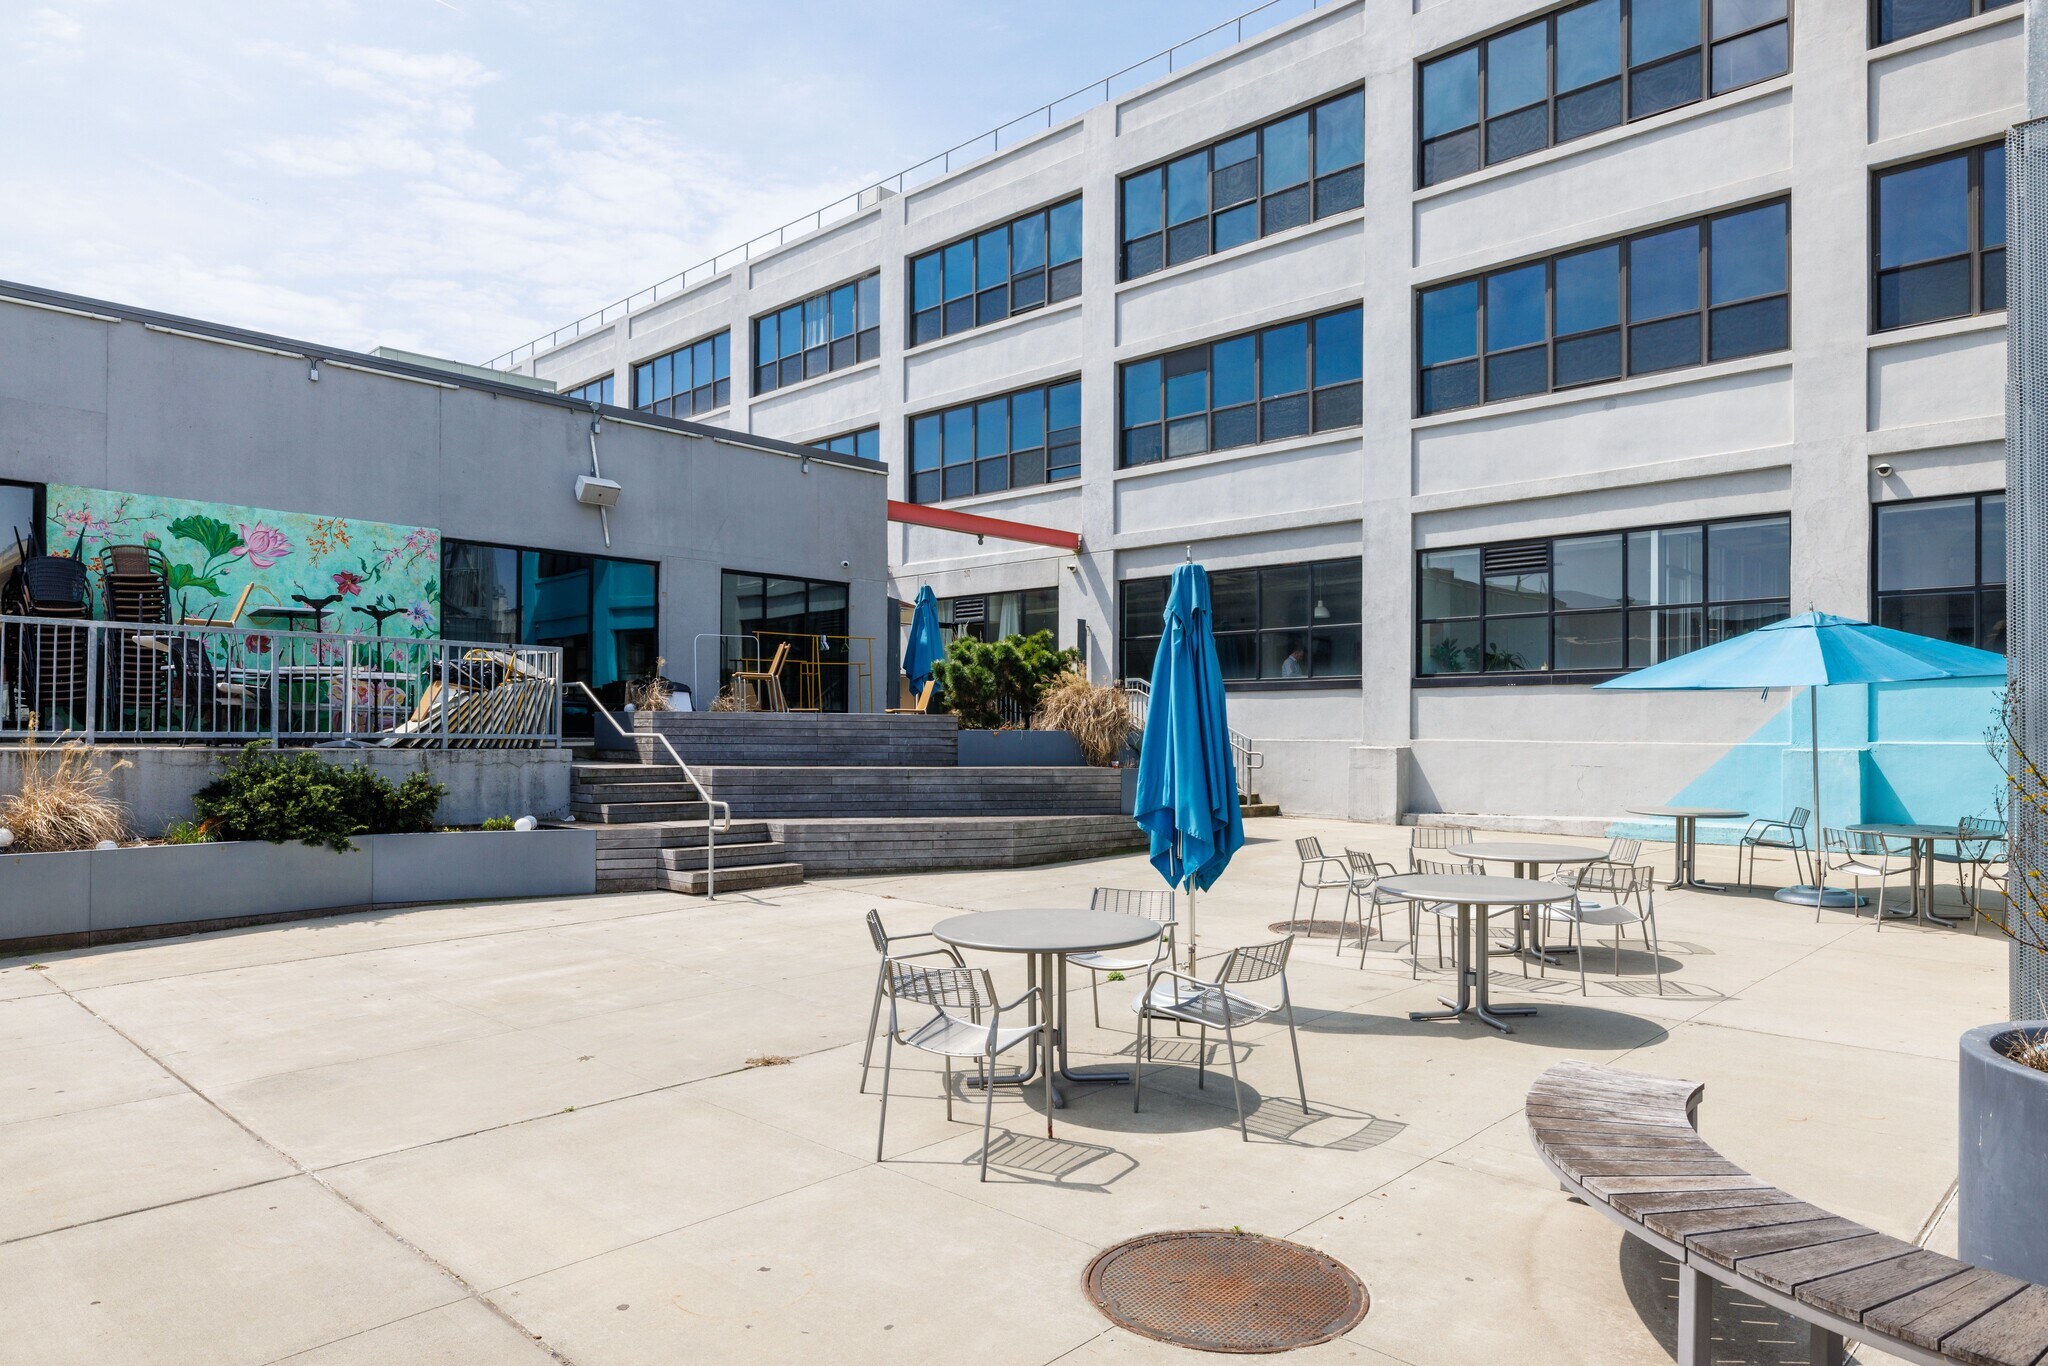
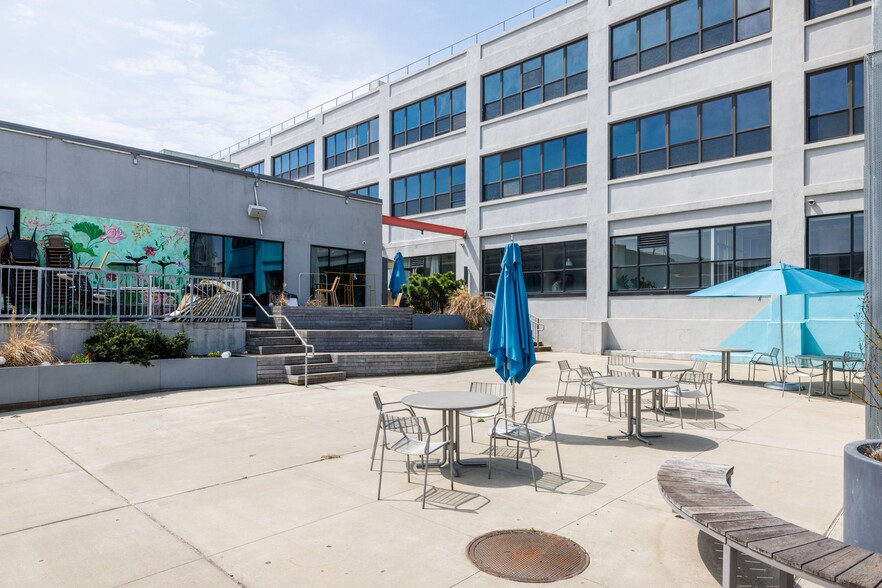
- 8,000 square feet of outdoor space in our landscaped courtyard and retail arcade.
- New rooftop penthouse bar/restaurant/event space.
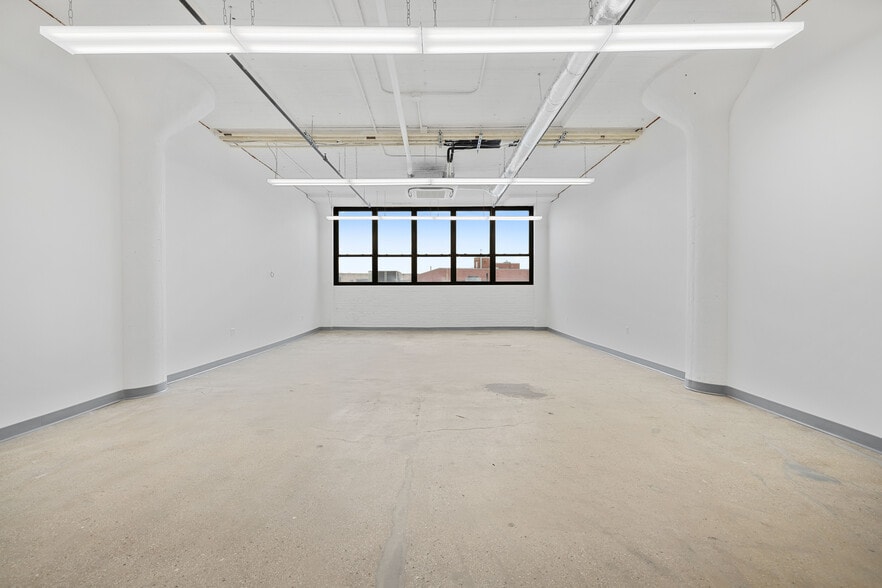
- The building has soaring ceiling heights up to 15’ and floorplates as large as 27K.
- Equipped with fully modernized building systems.
All Available Spaces(12)
Display Rental Rate as
- Space
- Size
- Term
- Rental Rate
- Space Use
- Build-Out
- Available


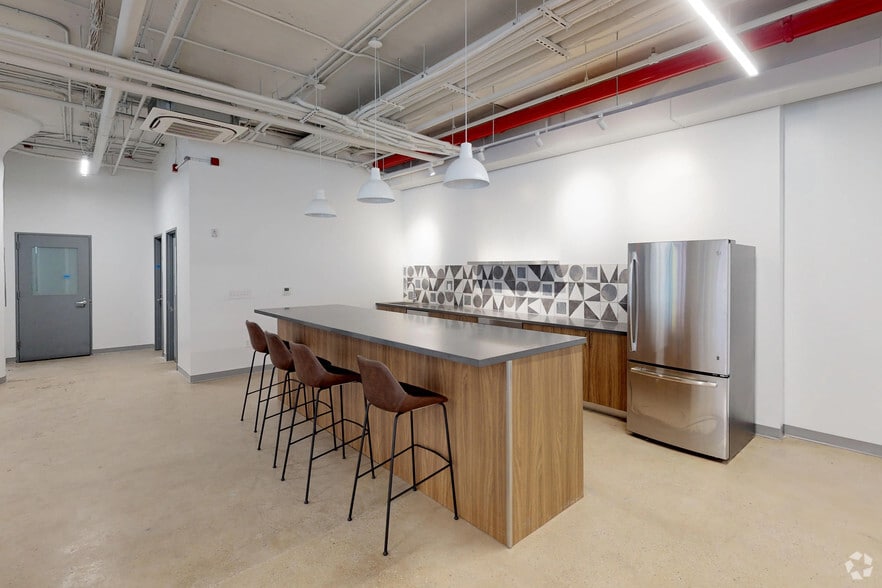
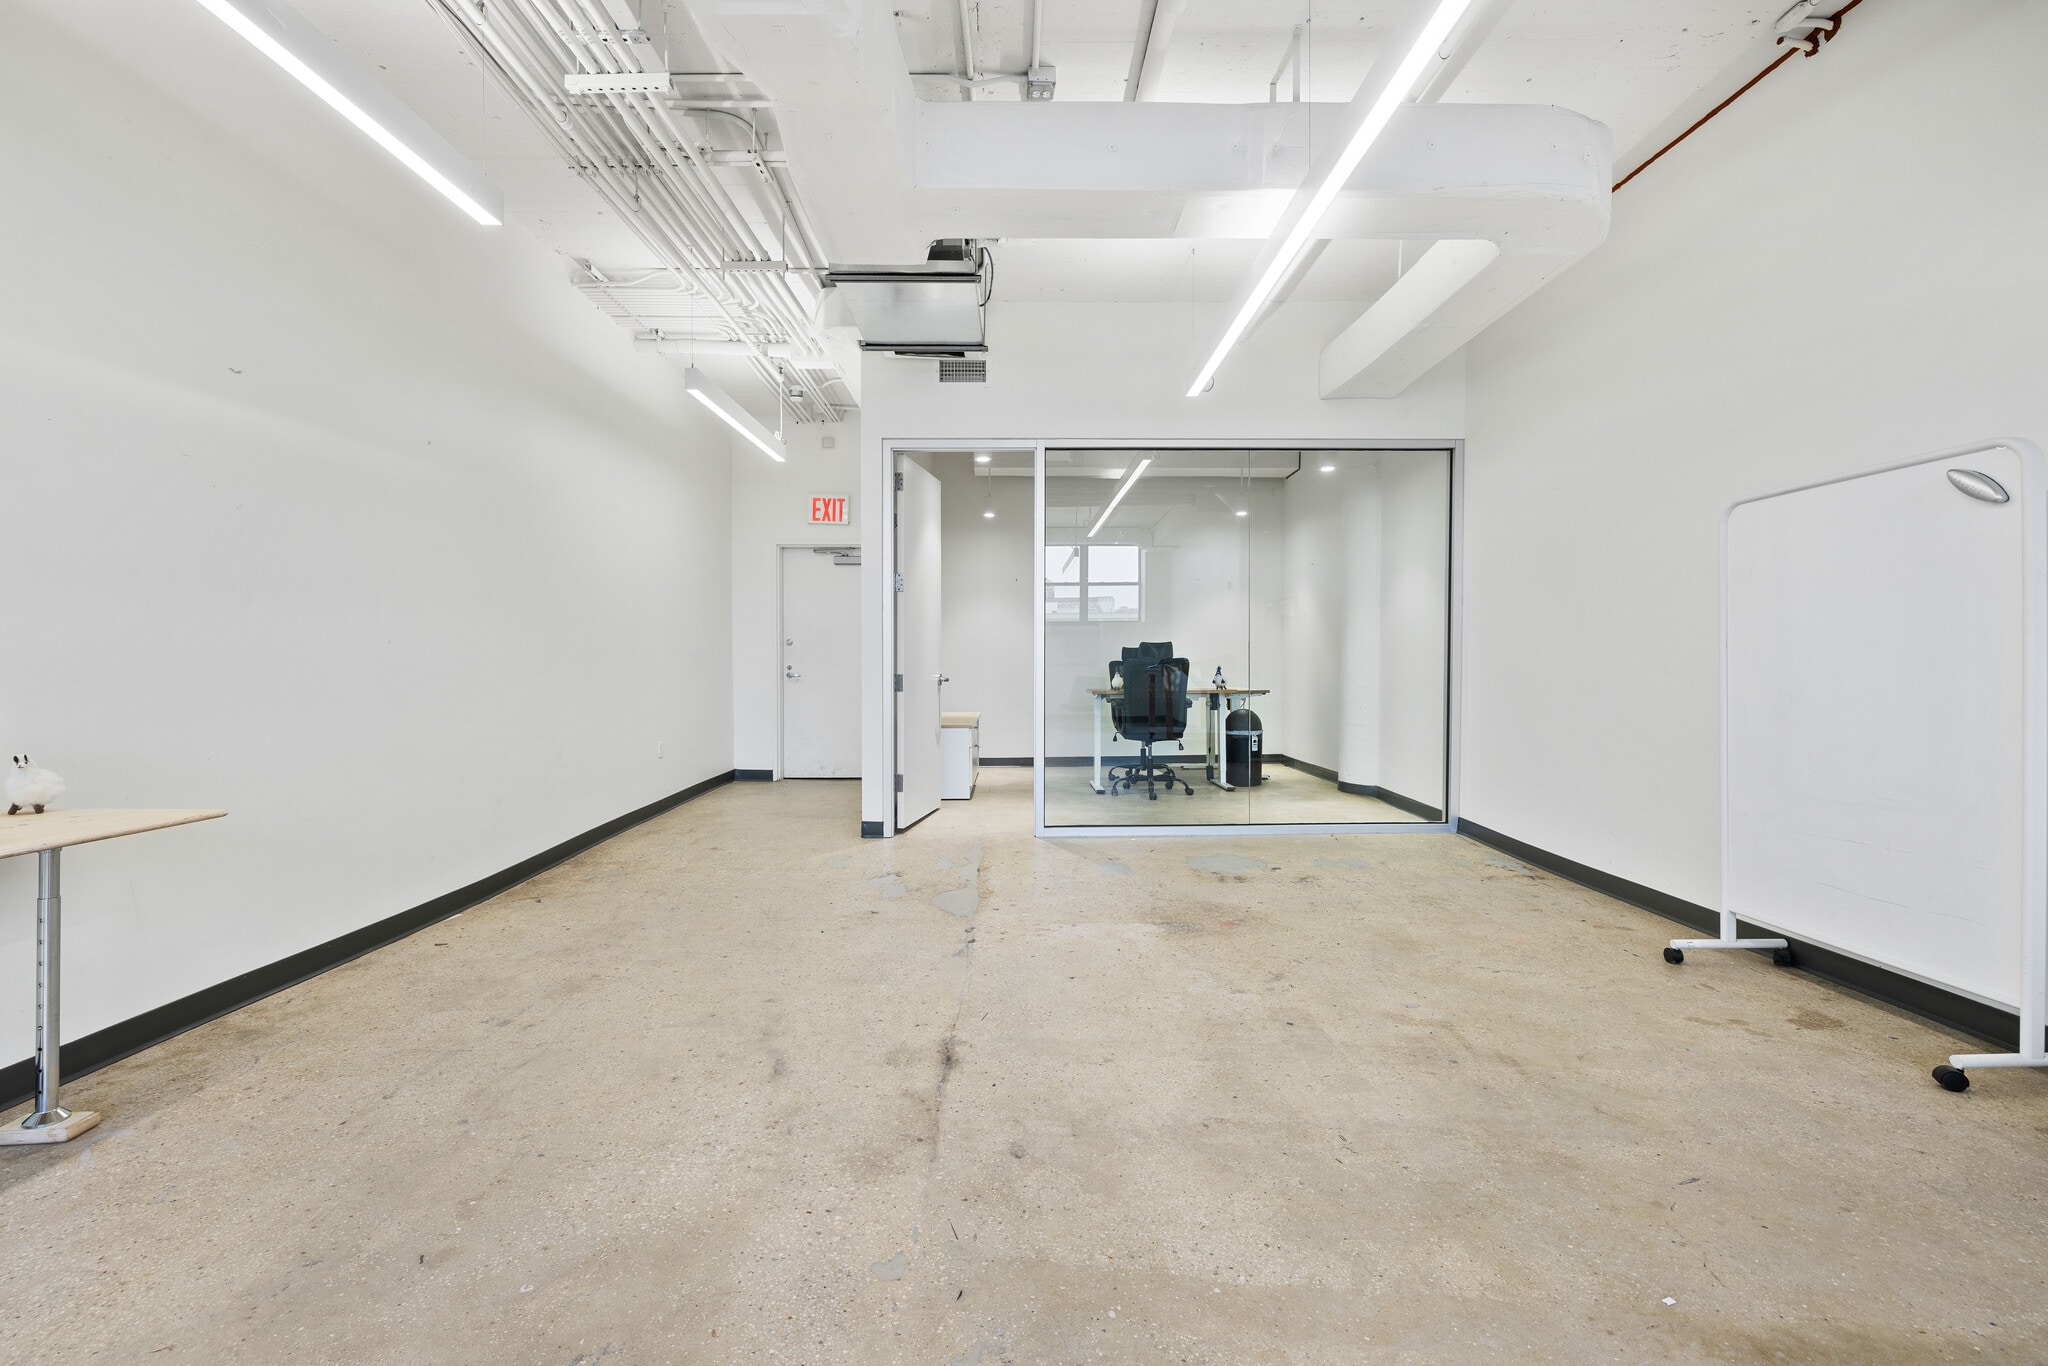
Pre-built with (2) Glass-enclosed offices, (1) glass-front conference room with garage door opening, full wet pantry with seating counter, and large open area. Space has direct access to the breezeway. Meeting rooms, exposed ceilings, abundant natural light, open workspaces, and separated offices.
- Partially Built-Out as Professional Services Office
- 2 Private Offices
- Can be combined with additional space(s) for up to 16,964 SF of adjacent space
- Natural Light
- Open Floor Plan Layout
- 1 Conference Room
- Exposed Ceiling
- Access to 8K SF all-tenant outdoor space


Pre-built with (2) glass-enclosed offices, (1) glass-front conference room, full wet pantry with seating counter, and large open area. Space has direct access to the breezeway. Conference rooms, ample natural light, open workspaces, separated offices.
- Fully Built-Out as Standard Retail Space
- Conference Rooms
- Can be combined with additional space(s) for up to 16,964 SF of adjacent space
- Natural Light
- Open Floor Plan Layout
- Space is in Excellent Condition
- Exposed Ceiling
- Access to 8K SF all-tenant outdoor space


Pre-built with (4) glass-enclosed offices, (1) glass-front conference room, full wet pantry with seating counter, and large open area. Space has direct access to the breezeway. Conference room, ample natural light, open workspaces, and separated offices.
- Fully Built-Out as Standard Retail Space
- Conference Rooms
- Can be combined with additional space(s) for up to 16,964 SF of adjacent space
- Natural Light
- Open Floor Plan Layout
- Space is in Excellent Condition
- Exposed Ceiling
- Abundant natural light


Prebuilt office suite featuring natural light, open workspace configuration, air conditioning, and access to shared building services.
- Listed rate may not include certain utilities, building services and property expenses
- Open Floor Plan Layout
- Natural Light
- Fully Built-Out as Standard Office
- Central Air Conditioning
- Open workspace configuration


Includes natural light, open layout areas, air conditioning, and a functional office configuration suitable for a variety of professional users.
- Listed rate may not include certain utilities, building services and property expenses
- Open Floor Plan Layout
- Open workspace configuration
- Partially Built-Out as Standard Office
- Natural Light

- Pre-built unit currently under construction featuring an open layout and wet pantry
- Partially Built-Out as Standard Office
- Finished Ceilings: 15’
- Central Air Conditioning
- Natural Light
- Access to 8K-sf all tenant outdoor space
- Open Floor Plan Layout
- Can be combined with additional space(s) for up to 3,386 SF of adjacent space
- Kitchen
- Open-Plan
- New open layout prebuilt unit with wet pantry


(2) glass-enclosed workspaces, full wet pantry, and open area.
- Partially Built-Out as Standard Office
- 2 Private Offices
- Can be combined with additional space(s) for up to 3,386 SF of adjacent space
- Kitchen
- Open-Plan
- New open layout prebuilt unit with wet pantry
- Open Floor Plan Layout
- Finished Ceilings: 15’
- Central Air Conditioning
- Natural Light
- Access to 8K-sf all tenant outdoor space

Prebuilt office suite with natural light, air conditioning, and an open layout suitable for professional office occupancy.
- Fully Built-Out as Standard Office
- Private Loft Space
- Open Floor Plan Layout


Available in white-box condition, allowing tenants to customize layout and interior finishes to their operational requirements.
- Listed rate may not include certain utilities, building services and property expenses
- Shell space with three-sided exposure

White-box space offering flexibility for customized office planning and interior buildout.
- Listed rate may not include certain utilities, building services and property expenses
- Open Floor Plan Layout
- Pre-built loft space
- Pantry Area
- Partially Built-Out as Standard Office
- Space is in Excellent Condition
- Large open area


White-box opportunity suitable for organizations seeking control over workspace design and layout.
- Partially Built-Out as Standard Office
- Space is in Excellent Condition
- Pre-built loft space
- Pantry
- Open Floor Plan Layout
- Can be combined with additional space(s) for up to 4,086 SF of adjacent space
- Large Open Area


White-box suite providing a blank canvas for tenant-specific office improvements and configurations.
- Partially Built-Out as Standard Retail Space
- Space is in Excellent Condition
- Large open area
- Pre-Built Loft Space
- Open Floor Plan Layout
- Can be combined with additional space(s) for up to 4,086 SF of adjacent space
- Pantry
| Space | Size | Term | Rental Rate | Space Use | Build-Out | Available |
| Ground, Ste B2 | 4,888 SF | Negotiable | Upon Request Upon Request Upon Request Upon Request | Office/Retail | Partial Build-Out | Now |
| Ground, Ste B3 | 4,800 SF | Negotiable | Upon Request Upon Request Upon Request Upon Request | Office/Retail | Full Build-Out | Now |
| Ground, Ste B4 | 7,276 SF | Negotiable | Upon Request Upon Request Upon Request Upon Request | Office/Retail | Full Build-Out | 60 Days |
| 2nd Floor, Ste 200B | 914 SF | Negotiable | Upon Request Upon Request Upon Request Upon Request | Office | Full Build-Out | Now |
| 2nd Floor, Ste 201 | 2,174 SF | Negotiable | Upon Request Upon Request Upon Request Upon Request | Office | Partial Build-Out | Now |
| 2nd Floor, Ste 204 | 1,357 SF | Negotiable | Upon Request Upon Request Upon Request Upon Request | Office | Partial Build-Out | Now |
| 2nd Floor, Ste 205 | 2,029 SF | Negotiable | Upon Request Upon Request Upon Request Upon Request | Office | Partial Build-Out | Now |
| 2nd Floor, Ste 214 | 904 SF | Negotiable | Upon Request Upon Request Upon Request Upon Request | Office | Full Build-Out | Now |
| 3rd Floor | 16,000 SF | Negotiable | Upon Request Upon Request Upon Request Upon Request | Office/Retail | Shell Space | Now |
| 3rd Floor, Ste 304 | 1,328 SF | Negotiable | Upon Request Upon Request Upon Request Upon Request | Office/Retail | Partial Build-Out | Now |
| 3rd Floor, Ste 308 | 1,984 SF | Negotiable | Upon Request Upon Request Upon Request Upon Request | Office/Retail | Partial Build-Out | Now |
| 3rd Floor, Ste 309 | 2,102 SF | Negotiable | Upon Request Upon Request Upon Request Upon Request | Office/Retail | Partial Build-Out | Now |
Ground, Ste B2
| Size |
| 4,888 SF |
| Term |
| Negotiable |
| Rental Rate |
| Upon Request Upon Request Upon Request Upon Request |
| Space Use |
| Office/Retail |
| Build-Out |
| Partial Build-Out |
| Available |
| Now |
Ground, Ste B3
| Size |
| 4,800 SF |
| Term |
| Negotiable |
| Rental Rate |
| Upon Request Upon Request Upon Request Upon Request |
| Space Use |
| Office/Retail |
| Build-Out |
| Full Build-Out |
| Available |
| Now |
Ground, Ste B4
| Size |
| 7,276 SF |
| Term |
| Negotiable |
| Rental Rate |
| Upon Request Upon Request Upon Request Upon Request |
| Space Use |
| Office/Retail |
| Build-Out |
| Full Build-Out |
| Available |
| 60 Days |
2nd Floor, Ste 200B
| Size |
| 914 SF |
| Term |
| Negotiable |
| Rental Rate |
| Upon Request Upon Request Upon Request Upon Request |
| Space Use |
| Office |
| Build-Out |
| Full Build-Out |
| Available |
| Now |
2nd Floor, Ste 201
| Size |
| 2,174 SF |
| Term |
| Negotiable |
| Rental Rate |
| Upon Request Upon Request Upon Request Upon Request |
| Space Use |
| Office |
| Build-Out |
| Partial Build-Out |
| Available |
| Now |
2nd Floor, Ste 204
| Size |
| 1,357 SF |
| Term |
| Negotiable |
| Rental Rate |
| Upon Request Upon Request Upon Request Upon Request |
| Space Use |
| Office |
| Build-Out |
| Partial Build-Out |
| Available |
| Now |
2nd Floor, Ste 205
| Size |
| 2,029 SF |
| Term |
| Negotiable |
| Rental Rate |
| Upon Request Upon Request Upon Request Upon Request |
| Space Use |
| Office |
| Build-Out |
| Partial Build-Out |
| Available |
| Now |
2nd Floor, Ste 214
| Size |
| 904 SF |
| Term |
| Negotiable |
| Rental Rate |
| Upon Request Upon Request Upon Request Upon Request |
| Space Use |
| Office |
| Build-Out |
| Full Build-Out |
| Available |
| Now |
3rd Floor
| Size |
| 16,000 SF |
| Term |
| Negotiable |
| Rental Rate |
| Upon Request Upon Request Upon Request Upon Request |
| Space Use |
| Office/Retail |
| Build-Out |
| Shell Space |
| Available |
| Now |
3rd Floor, Ste 304
| Size |
| 1,328 SF |
| Term |
| Negotiable |
| Rental Rate |
| Upon Request Upon Request Upon Request Upon Request |
| Space Use |
| Office/Retail |
| Build-Out |
| Partial Build-Out |
| Available |
| Now |
3rd Floor, Ste 308
| Size |
| 1,984 SF |
| Term |
| Negotiable |
| Rental Rate |
| Upon Request Upon Request Upon Request Upon Request |
| Space Use |
| Office/Retail |
| Build-Out |
| Partial Build-Out |
| Available |
| Now |
3rd Floor, Ste 309
| Size |
| 2,102 SF |
| Term |
| Negotiable |
| Rental Rate |
| Upon Request Upon Request Upon Request Upon Request |
| Space Use |
| Office/Retail |
| Build-Out |
| Partial Build-Out |
| Available |
| Now |
Ground, Ste B2
| Size | 4,888 SF |
| Term | Negotiable |
| Rental Rate | Upon Request |
| Space Use | Office/Retail |
| Build-Out | Partial Build-Out |
| Available | Now |
Pre-built with (2) Glass-enclosed offices, (1) glass-front conference room with garage door opening, full wet pantry with seating counter, and large open area. Space has direct access to the breezeway. Meeting rooms, exposed ceilings, abundant natural light, open workspaces, and separated offices.
- Partially Built-Out as Professional Services Office
- Open Floor Plan Layout
- 2 Private Offices
- 1 Conference Room
- Can be combined with additional space(s) for up to 16,964 SF of adjacent space
- Exposed Ceiling
- Natural Light
- Access to 8K SF all-tenant outdoor space
Ground, Ste B3
| Size | 4,800 SF |
| Term | Negotiable |
| Rental Rate | Upon Request |
| Space Use | Office/Retail |
| Build-Out | Full Build-Out |
| Available | Now |
Pre-built with (2) glass-enclosed offices, (1) glass-front conference room, full wet pantry with seating counter, and large open area. Space has direct access to the breezeway. Conference rooms, ample natural light, open workspaces, separated offices.
- Fully Built-Out as Standard Retail Space
- Open Floor Plan Layout
- Conference Rooms
- Space is in Excellent Condition
- Can be combined with additional space(s) for up to 16,964 SF of adjacent space
- Exposed Ceiling
- Natural Light
- Access to 8K SF all-tenant outdoor space
Ground, Ste B4
| Size | 7,276 SF |
| Term | Negotiable |
| Rental Rate | Upon Request |
| Space Use | Office/Retail |
| Build-Out | Full Build-Out |
| Available | 60 Days |
Pre-built with (4) glass-enclosed offices, (1) glass-front conference room, full wet pantry with seating counter, and large open area. Space has direct access to the breezeway. Conference room, ample natural light, open workspaces, and separated offices.
- Fully Built-Out as Standard Retail Space
- Open Floor Plan Layout
- Conference Rooms
- Space is in Excellent Condition
- Can be combined with additional space(s) for up to 16,964 SF of adjacent space
- Exposed Ceiling
- Natural Light
- Abundant natural light
2nd Floor, Ste 200B
| Size | 914 SF |
| Term | Negotiable |
| Rental Rate | Upon Request |
| Space Use | Office |
| Build-Out | Full Build-Out |
| Available | Now |
Prebuilt office suite featuring natural light, open workspace configuration, air conditioning, and access to shared building services.
- Listed rate may not include certain utilities, building services and property expenses
- Fully Built-Out as Standard Office
- Open Floor Plan Layout
- Central Air Conditioning
- Natural Light
- Open workspace configuration
2nd Floor, Ste 201
| Size | 2,174 SF |
| Term | Negotiable |
| Rental Rate | Upon Request |
| Space Use | Office |
| Build-Out | Partial Build-Out |
| Available | Now |
Includes natural light, open layout areas, air conditioning, and a functional office configuration suitable for a variety of professional users.
- Listed rate may not include certain utilities, building services and property expenses
- Partially Built-Out as Standard Office
- Open Floor Plan Layout
- Natural Light
- Open workspace configuration
2nd Floor, Ste 204
| Size | 1,357 SF |
| Term | Negotiable |
| Rental Rate | Upon Request |
| Space Use | Office |
| Build-Out | Partial Build-Out |
| Available | Now |
- Pre-built unit currently under construction featuring an open layout and wet pantry
- Partially Built-Out as Standard Office
- Open Floor Plan Layout
- Finished Ceilings: 15’
- Can be combined with additional space(s) for up to 3,386 SF of adjacent space
- Central Air Conditioning
- Kitchen
- Natural Light
- Open-Plan
- Access to 8K-sf all tenant outdoor space
- New open layout prebuilt unit with wet pantry
2nd Floor, Ste 205
| Size | 2,029 SF |
| Term | Negotiable |
| Rental Rate | Upon Request |
| Space Use | Office |
| Build-Out | Partial Build-Out |
| Available | Now |
(2) glass-enclosed workspaces, full wet pantry, and open area.
- Partially Built-Out as Standard Office
- Open Floor Plan Layout
- 2 Private Offices
- Finished Ceilings: 15’
- Can be combined with additional space(s) for up to 3,386 SF of adjacent space
- Central Air Conditioning
- Kitchen
- Natural Light
- Open-Plan
- Access to 8K-sf all tenant outdoor space
- New open layout prebuilt unit with wet pantry
2nd Floor, Ste 214
| Size | 904 SF |
| Term | Negotiable |
| Rental Rate | Upon Request |
| Space Use | Office |
| Build-Out | Full Build-Out |
| Available | Now |
Prebuilt office suite with natural light, air conditioning, and an open layout suitable for professional office occupancy.
- Fully Built-Out as Standard Office
- Open Floor Plan Layout
- Private Loft Space
3rd Floor
| Size | 16,000 SF |
| Term | Negotiable |
| Rental Rate | Upon Request |
| Space Use | Office/Retail |
| Build-Out | Shell Space |
| Available | Now |
Available in white-box condition, allowing tenants to customize layout and interior finishes to their operational requirements.
- Listed rate may not include certain utilities, building services and property expenses
- Shell space with three-sided exposure
3rd Floor, Ste 304
| Size | 1,328 SF |
| Term | Negotiable |
| Rental Rate | Upon Request |
| Space Use | Office/Retail |
| Build-Out | Partial Build-Out |
| Available | Now |
White-box space offering flexibility for customized office planning and interior buildout.
- Listed rate may not include certain utilities, building services and property expenses
- Partially Built-Out as Standard Office
- Open Floor Plan Layout
- Space is in Excellent Condition
- Pre-built loft space
- Large open area
- Pantry Area
3rd Floor, Ste 308
| Size | 1,984 SF |
| Term | Negotiable |
| Rental Rate | Upon Request |
| Space Use | Office/Retail |
| Build-Out | Partial Build-Out |
| Available | Now |
White-box opportunity suitable for organizations seeking control over workspace design and layout.
- Partially Built-Out as Standard Office
- Open Floor Plan Layout
- Space is in Excellent Condition
- Can be combined with additional space(s) for up to 4,086 SF of adjacent space
- Pre-built loft space
- Large Open Area
- Pantry
3rd Floor, Ste 309
| Size | 2,102 SF |
| Term | Negotiable |
| Rental Rate | Upon Request |
| Space Use | Office/Retail |
| Build-Out | Partial Build-Out |
| Available | Now |
White-box suite providing a blank canvas for tenant-specific office improvements and configurations.
- Partially Built-Out as Standard Retail Space
- Open Floor Plan Layout
- Space is in Excellent Condition
- Can be combined with additional space(s) for up to 4,086 SF of adjacent space
- Large open area
- Pantry
- Pre-Built Loft Space
Property Overview
The Breeze is an industrial-to-creative-class office and retail conversion located in the heart of East Williamsburg. Once an underutilized warehouse, Hudson is renovating the building and installing all new systems to attract the next generation of business. The highly stylized building will feature a large façade graphic, a lush landscaped courtyard, and an eponymous breezeway that will connect two separate parts of the complex, while also bringing light into the ground floor retail spaces. A new rooftop restaurant and exterior stair will draw visitors from the office space below, and beyond. The Breeze has over 80K rentable square feet of flexible space available for office tenants, all of which have access to 8,000 square feet of outdoor space in our landscaped courtyard and retail arcade, The Breezeway. The building has soaring ceiling heights up to 15’ and floorplates as large as 27,000 rentable sq. ft., which can be divided down to fit your business’ needs. Upper floors have abundant natural light and unobstructed 360-degree views.
- High Ceilings
- Air Conditioning
Property Facts
Select Tenants
- Floor
- Tenant Name
- Industry
- 1st
- ABS
- Real Estate
- GRND
- Aura Cocina
- Retailer
- 1st
- Doberman Design Inc
- Professional, Scientific, and Technical Services
- 1st
- Ethel’s Club
- Services
- GRND
- Substance Skatepark
- Arts, Entertainment, and Recreation
- GRND
- The Native Bread and Pastry
- Retailer
- GRND
- Wandering Barman
- Retailer