Your email has been sent.

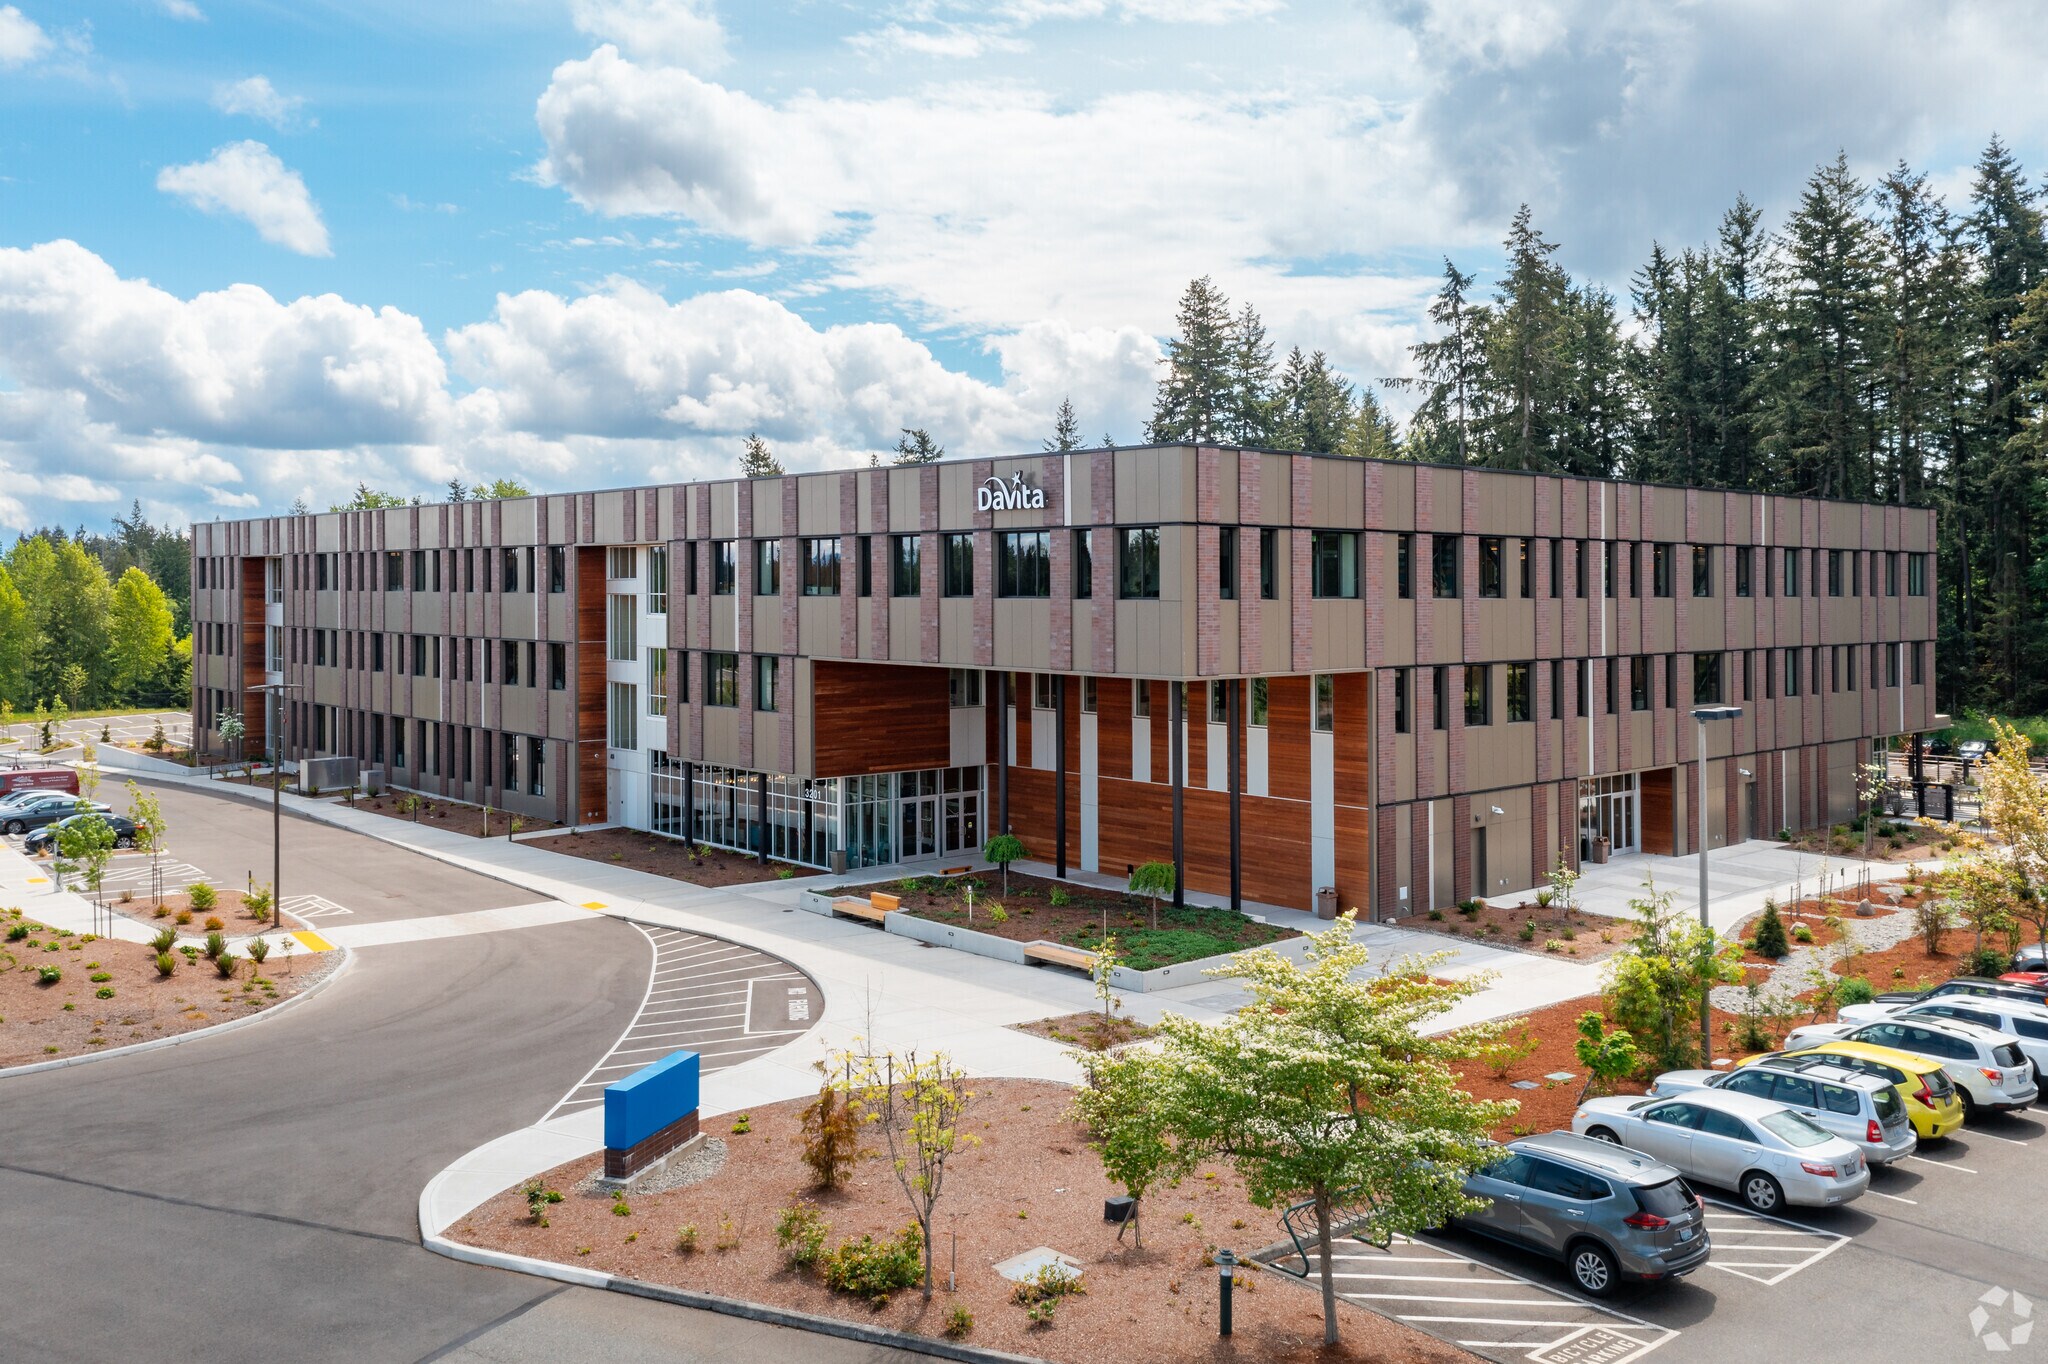
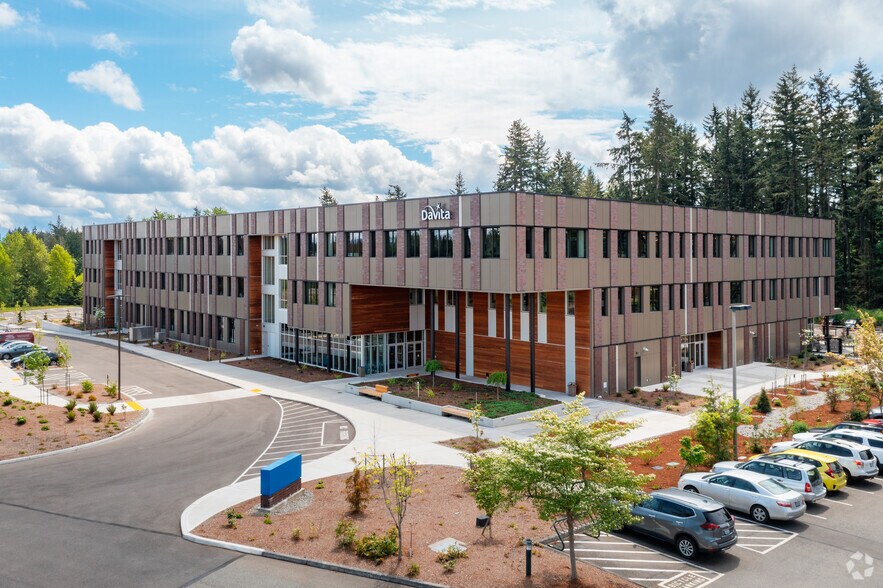
3201 S 323rd St 26,307 - 135,255 SF of 4-Star Office Space Available in Federal Way, WA 98001
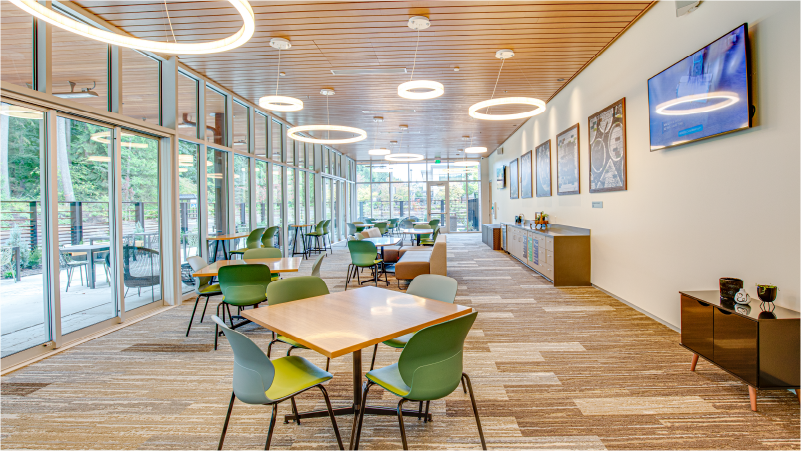
Sublease Highlights
- Excellent access to I-5, SR-99, and SeaTac International Airport
- Ample on-site surface parking with 689 spaces and proximity to retail and dining amenities.
- Strategically located near I-5, SR-99, and 11 miles from Seattle-Tacoma International Airport.
- Surrounded by retail, dining, and service amenities in Federal Way
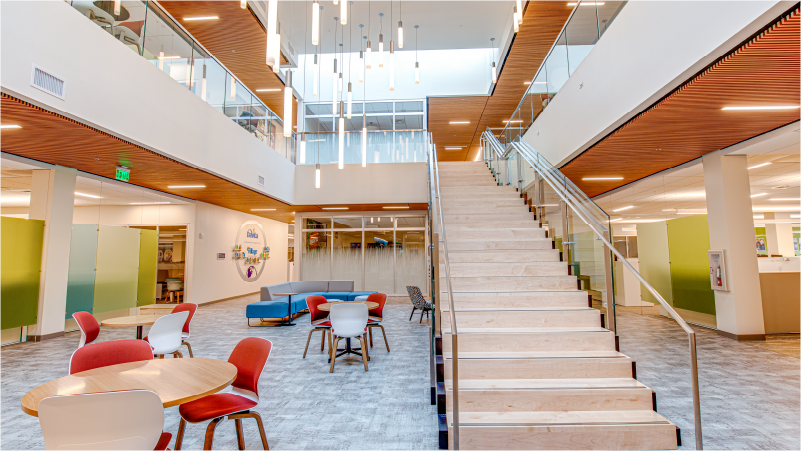
- Features a conference and all-hands center tailored for collaborative work environments.
All Available Spaces(3)
Display Rental Rate as
- Space
- Size
- Term
- Rental Rate
- Space Use
- Build-Out
- Available
• Can combine with second floor for 79,907 SF total • Long term sublease available at below market rates. • Class A+ Federal Way Building, with outstanding access. • Conference and all hands center on site.
- Sublease space available from current tenant
- Partially Built-Out as Standard Office
- Conference and all hands center on site.
- Rate includes utilities, building services and property expenses
- Mostly Open Floor Plan Layout
• Can combine with first floor for 79,907 SF total OR Can combine with third floor for 108,948 SF total • Long term sublease available at below market rates. • Class A+ Federal Way Building, with outstanding access. • Conference and all hands center on site.
- Sublease space available from current tenant
• Can combine with third floor for 108,948 SF total • Long term sublease available at below market rates. • Class A+ Federal Way Building, with outstanding access. • Conference and all hands center on site.
- Sublease space available from current tenant
- Wi-Fi Connectivity
- Central Air Conditioning
- Natural Light
| Space | Size | Term | Rental Rate | Space Use | Build-Out | Available |
| 1st Floor | 26,307 SF | May 2042 | Upon Request Upon Request Upon Request Upon Request | Office | Partial Build-Out | 30 Days |
| 2nd Floor | 53,600 SF | May 2042 | Upon Request Upon Request Upon Request Upon Request | Office | - | 60 Days |
| 3rd Floor | 55,348 SF | May 2042 | Upon Request Upon Request Upon Request Upon Request | Office | - | 60 Days |
1st Floor
| Size |
| 26,307 SF |
| Term |
| May 2042 |
| Rental Rate |
| Upon Request Upon Request Upon Request Upon Request |
| Space Use |
| Office |
| Build-Out |
| Partial Build-Out |
| Available |
| 30 Days |
2nd Floor
| Size |
| 53,600 SF |
| Term |
| May 2042 |
| Rental Rate |
| Upon Request Upon Request Upon Request Upon Request |
| Space Use |
| Office |
| Build-Out |
| - |
| Available |
| 60 Days |
3rd Floor
| Size |
| 55,348 SF |
| Term |
| May 2042 |
| Rental Rate |
| Upon Request Upon Request Upon Request Upon Request |
| Space Use |
| Office |
| Build-Out |
| - |
| Available |
| 60 Days |
1st Floor
| Size | 26,307 SF |
| Term | May 2042 |
| Rental Rate | Upon Request |
| Space Use | Office |
| Build-Out | Partial Build-Out |
| Available | 30 Days |
• Can combine with second floor for 79,907 SF total • Long term sublease available at below market rates. • Class A+ Federal Way Building, with outstanding access. • Conference and all hands center on site.
- Sublease space available from current tenant
- Rate includes utilities, building services and property expenses
- Partially Built-Out as Standard Office
- Mostly Open Floor Plan Layout
- Conference and all hands center on site.
2nd Floor
| Size | 53,600 SF |
| Term | May 2042 |
| Rental Rate | Upon Request |
| Space Use | Office |
| Build-Out | - |
| Available | 60 Days |
• Can combine with first floor for 79,907 SF total OR Can combine with third floor for 108,948 SF total • Long term sublease available at below market rates. • Class A+ Federal Way Building, with outstanding access. • Conference and all hands center on site.
- Sublease space available from current tenant
3rd Floor
| Size | 55,348 SF |
| Term | May 2042 |
| Rental Rate | Upon Request |
| Space Use | Office |
| Build-Out | - |
| Available | 60 Days |
• Can combine with third floor for 108,948 SF total • Long term sublease available at below market rates. • Class A+ Federal Way Building, with outstanding access. • Conference and all hands center on site.
- Sublease space available from current tenant
- Central Air Conditioning
- Wi-Fi Connectivity
- Natural Light
Property Overview
The property at 3201 S 323rd Street in Federal Way, Washington, is located within the Seattle/Puget Sound market and occupies approximately 5.13 acres. It consists of a three-story Class A office building totaling 160,493 SF, with a typical floor plate of about 53,498 SF. Built in 2020, it is part of East Campus Corporate Park and zoned OP-1 under King County jurisdiction. The location offers convenient access to Interstate 5 and State Route 99, with Seattle-Tacoma International Airport approximately 11.4 miles away. Public utilities service the property, and it resides within a submarket known for significant business park development and proximity to major regional employment hubs.
- Air Conditioning
Property Facts
Select Tenants
- Floor
- Tenant Name
- Industry
- Multiple
- DaVita Kidney Care
- Health Care and Social Assistance
Sustainability

Sustainability
LEED Certification Developed by the U.S. Green Building Council (USGBC), the Leadership in Energy and Environmental Design (LEED) is a green building certification program focused on the design, construction, operation, and maintenance of green buildings, homes, and neighborhoods, which aims to help building owners and operators be environmentally responsible and use resources efficiently. LEED certification is a globally recognized symbol of sustainability achievement and leadership. To achieve LEED certification, a project earns points by adhering to prerequisites and credits that address carbon, energy, water, waste, transportation, materials, health and indoor environmental quality. Projects go through a verification and review process and are awarded points that correspond to a level of LEED certification: Platinum (80+ points) Gold (60-79 points) Silver (50-59 points) Certified (40-49 points)