Your email has been sent.

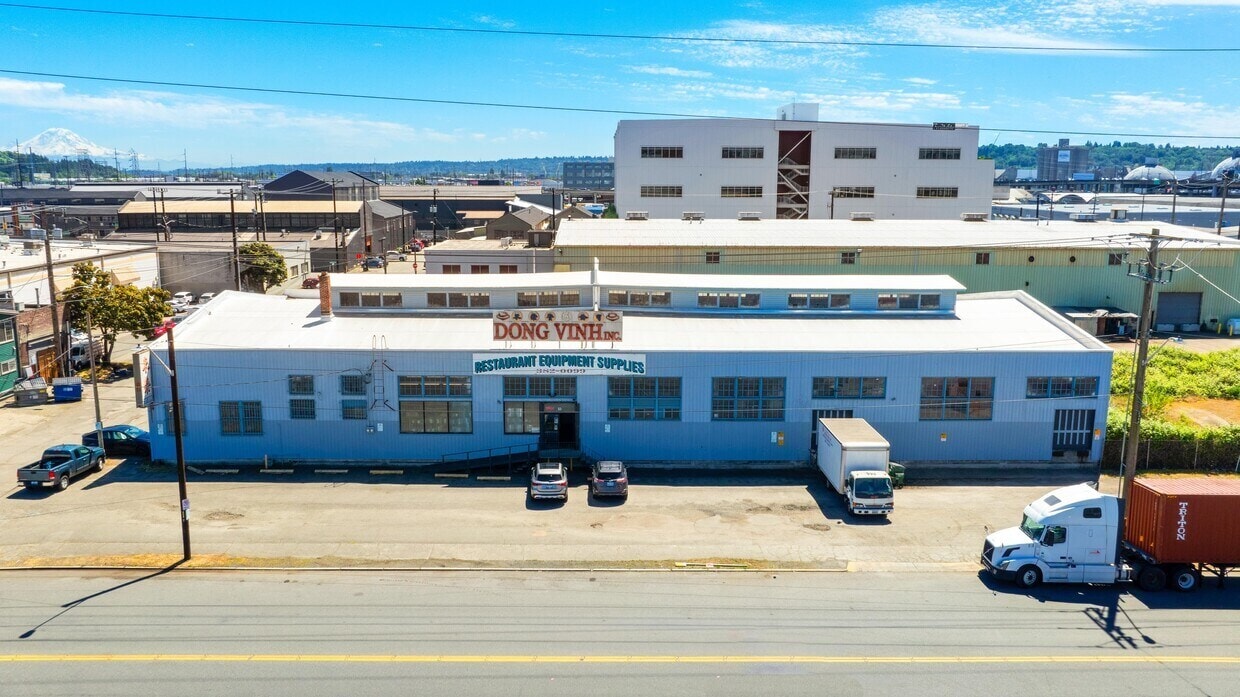
Dong Vinh Bldg 3201 Utah Ave S 15,552 SF of Industrial Space Available in Seattle, WA 98134


Highlights
- Located in Seattle’s SoDo submarket with excellent access to I-5, SR-99, and key distribution corridors.
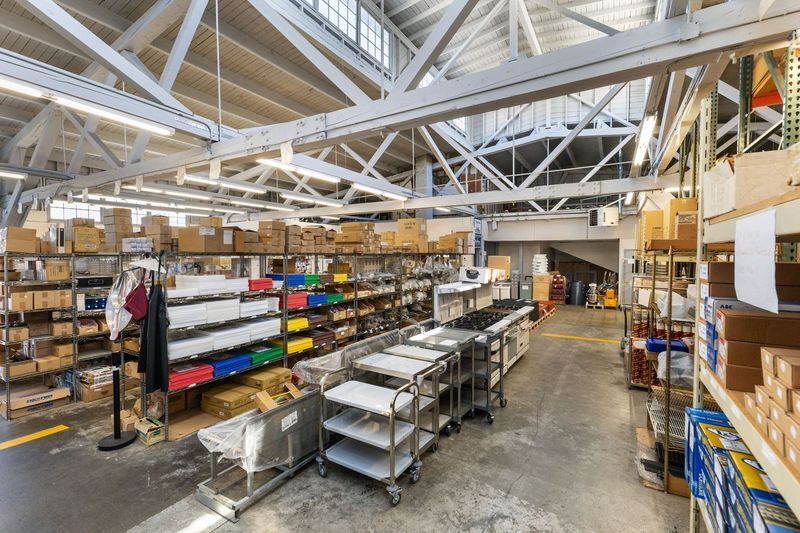
- Combination of warehouse, showroom, and office spaces within a single building layout.
- Close proximity to the Port of Seattle, major rail lines, and Seattle-Tacoma International Airport for multimodal logistics access.
- Features an 18-foot clear height and two dock-high loading doors for efficient warehouse operations.
- Approximately 27,878 SF lot supports truck maneuverability and storage options.
Features
All Available Space(1)
Display Rental Rate as
- Space
- Size
- Term
- Rental Rate
- Space Use
- Build-Out
- Available


*Do Not Disturb Tenant*
- MML U85 zoning, easy access to I-5 and SR 9
| Space | Size | Term | Rental Rate | Space Use | Build-Out | Available |
| 1st Floor | 15,552 SF | Negotiable | Upon Request Upon Request Upon Request Upon Request | Industrial | Full Build-Out | Now |
1st Floor
| Size |
| 15,552 SF |
| Term |
| Negotiable |
| Rental Rate |
| Upon Request Upon Request Upon Request Upon Request |
| Space Use |
| Industrial |
| Build-Out |
| Full Build-Out |
| Available |
| Now |
1st Floor
| Size | 15,552 SF |
| Term | Negotiable |
| Rental Rate | Upon Request |
| Space Use | Industrial |
| Build-Out | Full Build-Out |
| Available | Now |
*Do Not Disturb Tenant*
- MML U85 zoning, easy access to I-5 and SR 9
Property Overview
The property located at 3201 Utah Ave S in Seattle, WA, is a warehouse/distribution asset built in 1926 and positioned within the Harbor Island–Industrial District. The total building size is 15,552 square feet, and the lot size measures roughly 0.64 acres. Zoning for the parcel is MML U/85, based on King County property records. The site is approximately 1.7 miles from the Port of Seattle and 12.4 miles from Seattle-Tacoma International Airport, with immediate access to Interstate 5 and State Route 99. The property offers connectivity to both freight and passenger rail services within a short distance and is located near the King Street Station transit hub.
Manufacturing Facility Facts