Log In/Sign Up
Your email has been sent.

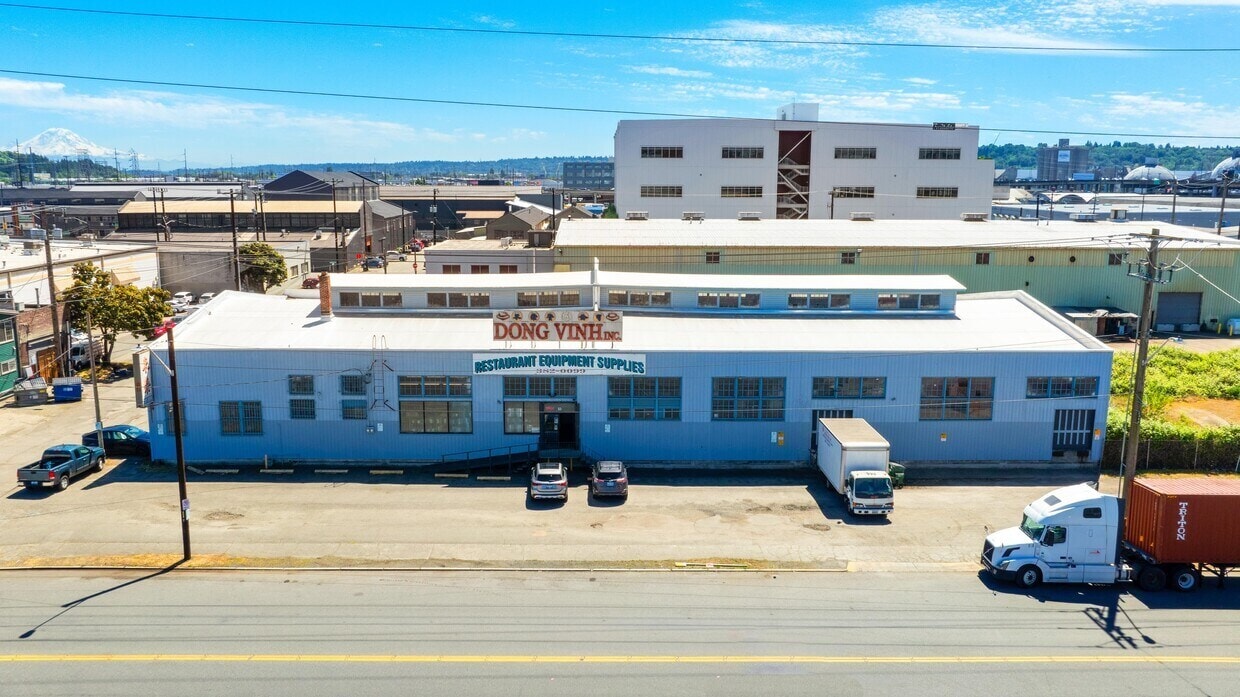
Dong Vinh Bldg 3201 Utah Ave S 15,552 SF Industrial Building Seattle, WA 98134 $4,500,000 ($289.35/SF)


Investment Highlights
- Owner-user opportunity in Seattle’s established industrial corridor.
- Situated on a 27,878 SF parcel with MML U85 zoning.
- Approximately 12,168 SF of fenced yard supports outdoor storage.
- Convenient connectivity to SR 99 and surrounding employment centers.
- Direct access to Interstate 5 enhances regional transportation.
- Call listing brokers for more information.
Executive Summary
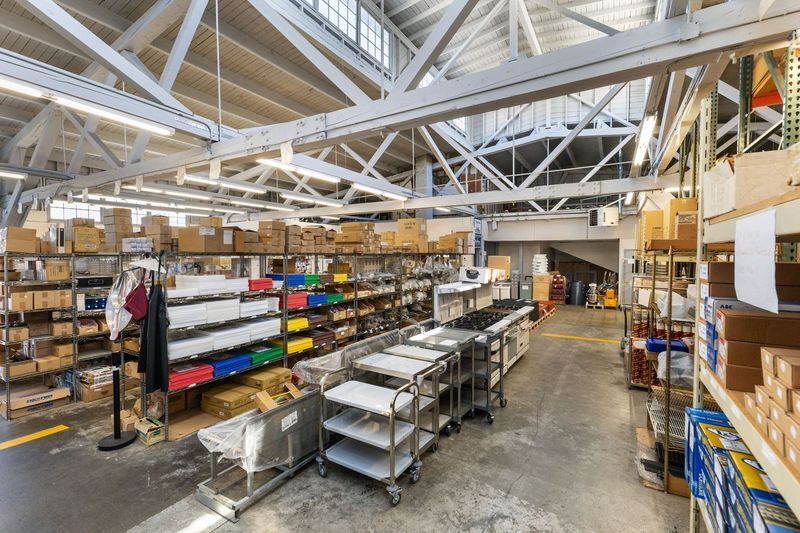
3201 Utah Ave South presents an owner-user acquisition opportunity in Seattle’s established industrial market. The property includes a 15,552-square-foot building situated on a 27,878-square-foot parcel zoned MML U85, supporting a variety of industrial and commercial uses. The existing improvements feature a combination of warehouse, showroom, and office space, providing flexibility for operations, customer-facing functions, and administrative needs. Two dock-high loading doors and approximately 18 feet of clear height support efficient loading, storage, and distribution activities. The site also includes approximately 12,168 square feet of fenced yard area, offering valuable outdoor storage and operational capacity. Convenient access to Interstate 5 and State Route 99 enhances regional connectivity, making the property well-positioned for businesses seeking ownership in a central Seattle industrial location.
Property Facts
| Price | $4,500,000 | Rentable Building Area | 15,552 SF |
| Price Per SF | $289.35 | No. Stories | 2 |
| Sale Type | Owner User | Year Built | 1926 |
| Property Type | Industrial | Parking Ratio | 1.16/1,000 SF |
| Property Subtype | Manufacturing | Clear Ceiling Height | 18’ |
| Building Class | C | No. Dock-High Doors/Loading | 2 |
| Lot Size | 0.64 AC | Opportunity Zone |
Yes
|
| Zoning | MML U85 | ||
| Price | $4,500,000 |
| Price Per SF | $289.35 |
| Sale Type | Owner User |
| Property Type | Industrial |
| Property Subtype | Manufacturing |
| Building Class | C |
| Lot Size | 0.64 AC |
| Rentable Building Area | 15,552 SF |
| No. Stories | 2 |
| Year Built | 1926 |
| Parking Ratio | 1.16/1,000 SF |
| Clear Ceiling Height | 18’ |
| No. Dock-High Doors/Loading | 2 |
| Opportunity Zone |
Yes |
| Zoning | MML U85 |
Amenities
- Fenced Lot
- Storage Space
Space Availability
- Space
- Size
- Space Use
- Build-Out
- Available


*Do Not Disturb Tenant*
| Space | Size | Space Use | Build-Out | Available |
| 1st Floor | 15,552 SF | Industrial | Full Build-Out | Now |
1st Floor
| Size |
| 15,552 SF |
| Space Use |
| Industrial |
| Build-Out |
| Full Build-Out |
| Available |
| Now |
1 of 4
Videos
Matterport 3D Exterior
Matterport 3D Tour
Photos
Street View
Street
Map
1st Floor
| Size | 15,552 SF |
| Space Use | Industrial |
| Build-Out | Full Build-Out |
| Available | Now |
*Do Not Disturb Tenant*
1 1
Fairly walkable
50/100
Very drivable
80/100
Good public transit
70/100
Moderately bikeable
70/100
Property Taxes
| Parcel Number | 766620-7440 | Improvements Assessment | $476,900 |
| Land Assessment | $2,356,200 | Total Assessment | $2,833,100 |
Property Taxes
Parcel Number
766620-7440
Land Assessment
$2,356,200
Improvements Assessment
$476,900
Total Assessment
$2,833,100


1 of 16
Videos
Matterport 3D Exterior
Matterport 3D Tour
Photos
Street View
Street
Map

1 of 1
