Log In/Sign Up
Your email has been sent.

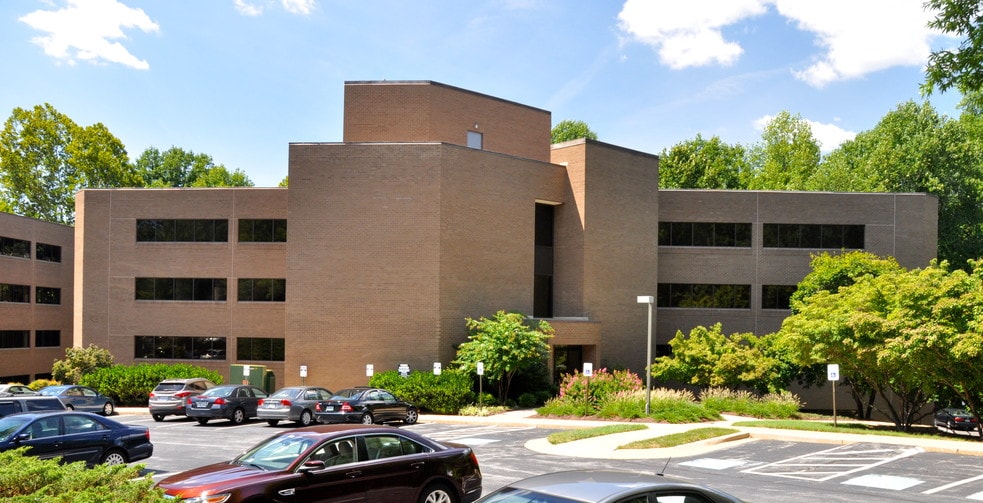
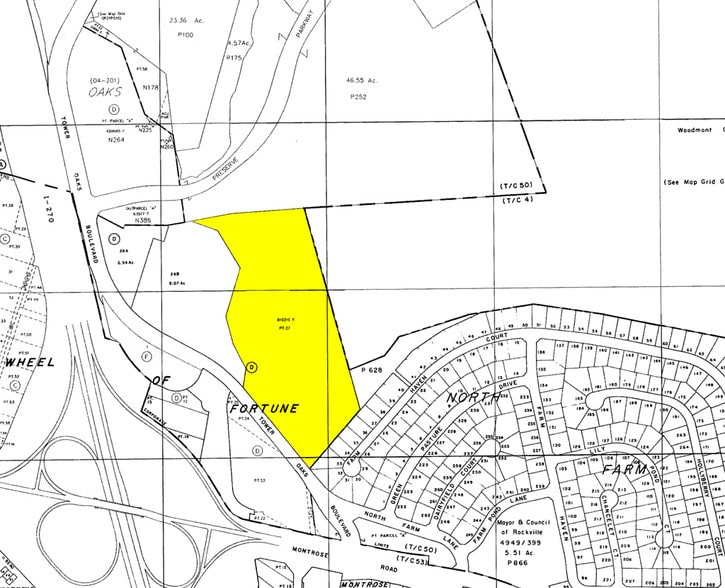
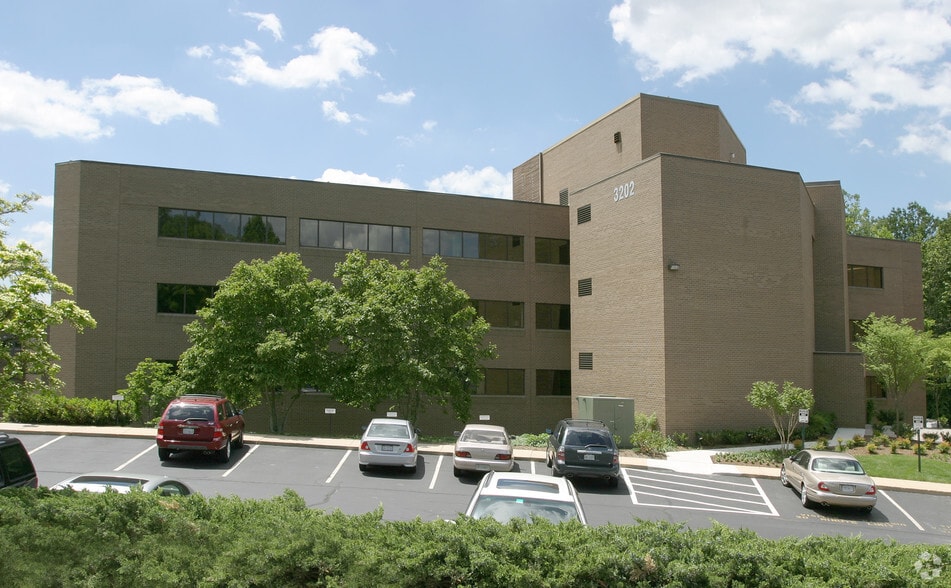
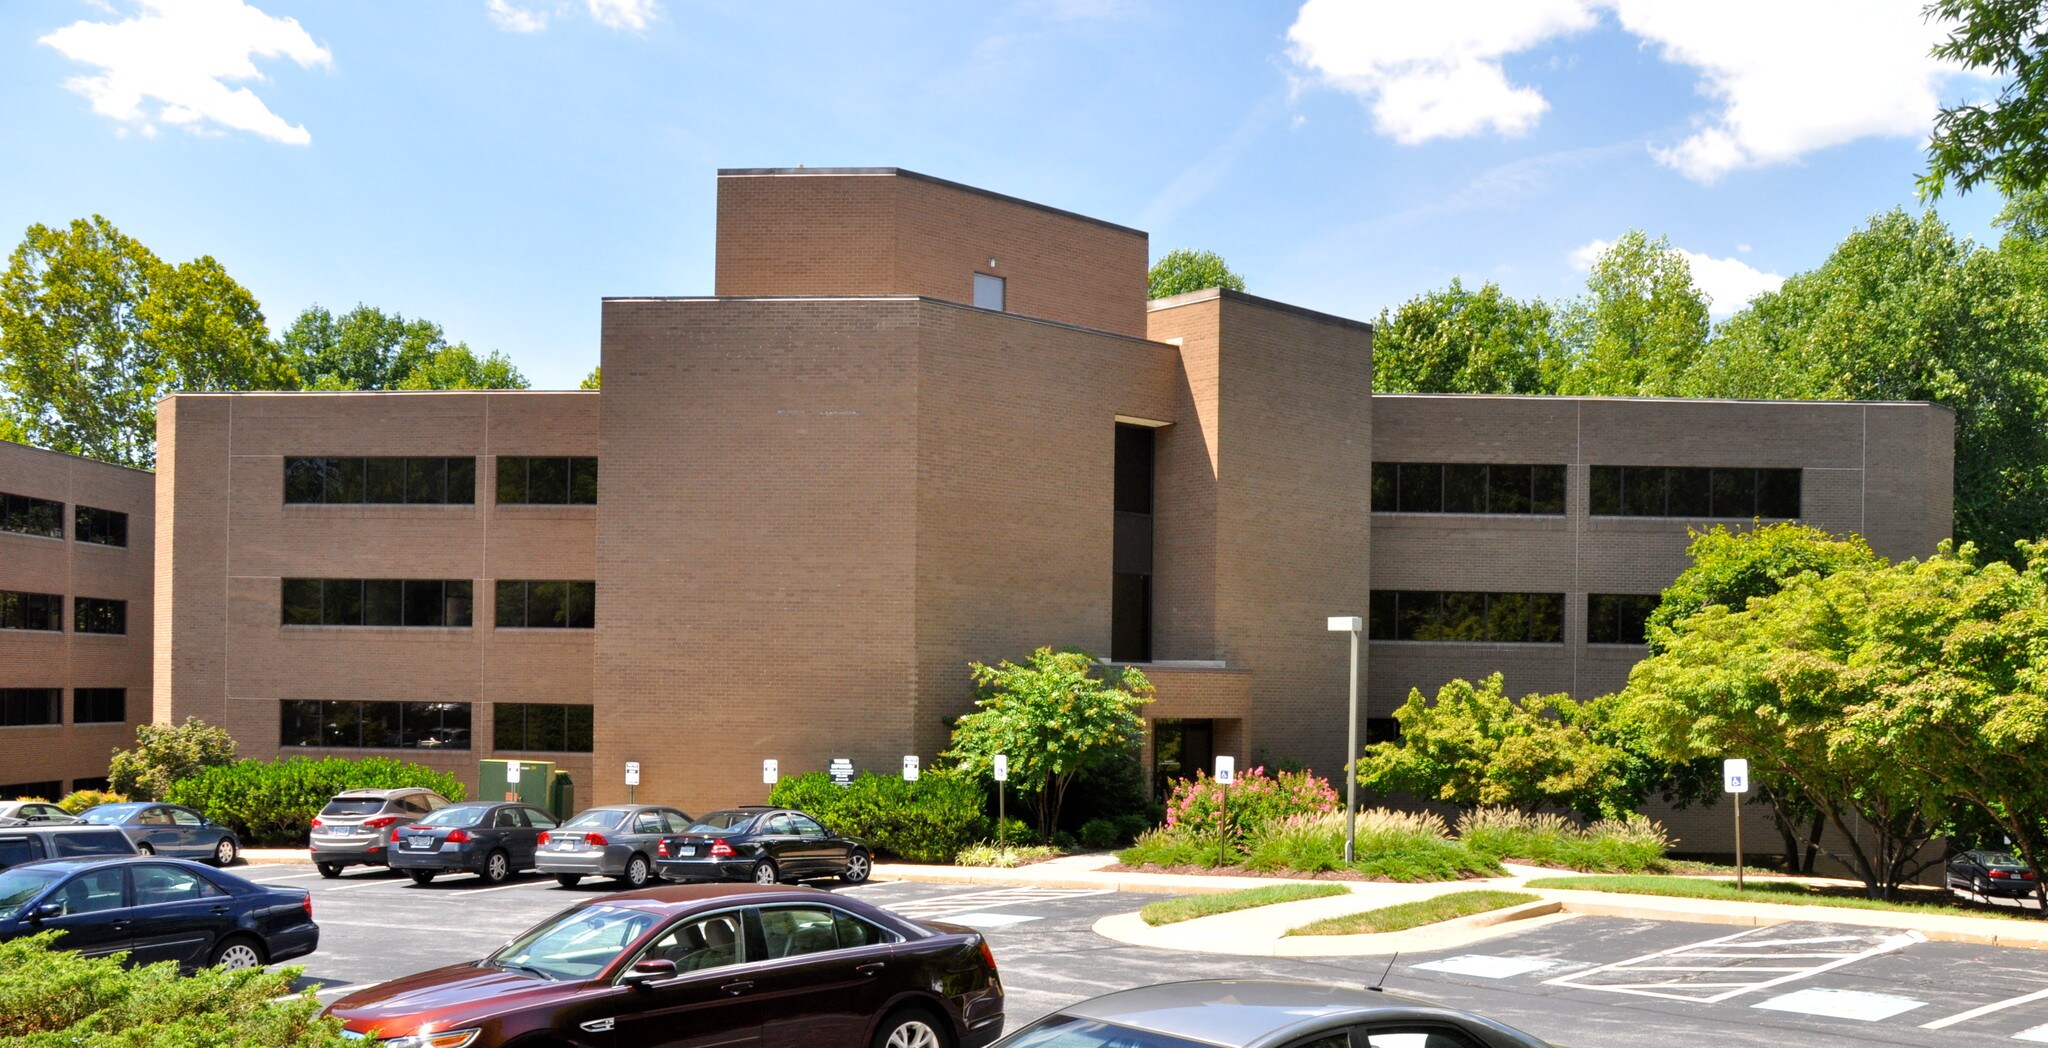
3202 Tower Oaks Blvd - Tower Oaks Professional Park 2 2,384 SF Office/Medical Condo Unit Offered at $915,000 in Rockville, MD 20852
1 Unit Available
- Unit
- Unit Size
- Condo Use
- Price
- NOI
| Sale Type | Investment or Owner User |
| Sale Type | Investment or Owner User |
Sale Notes
!!New Reduced Pricing!!
Motivated Seller
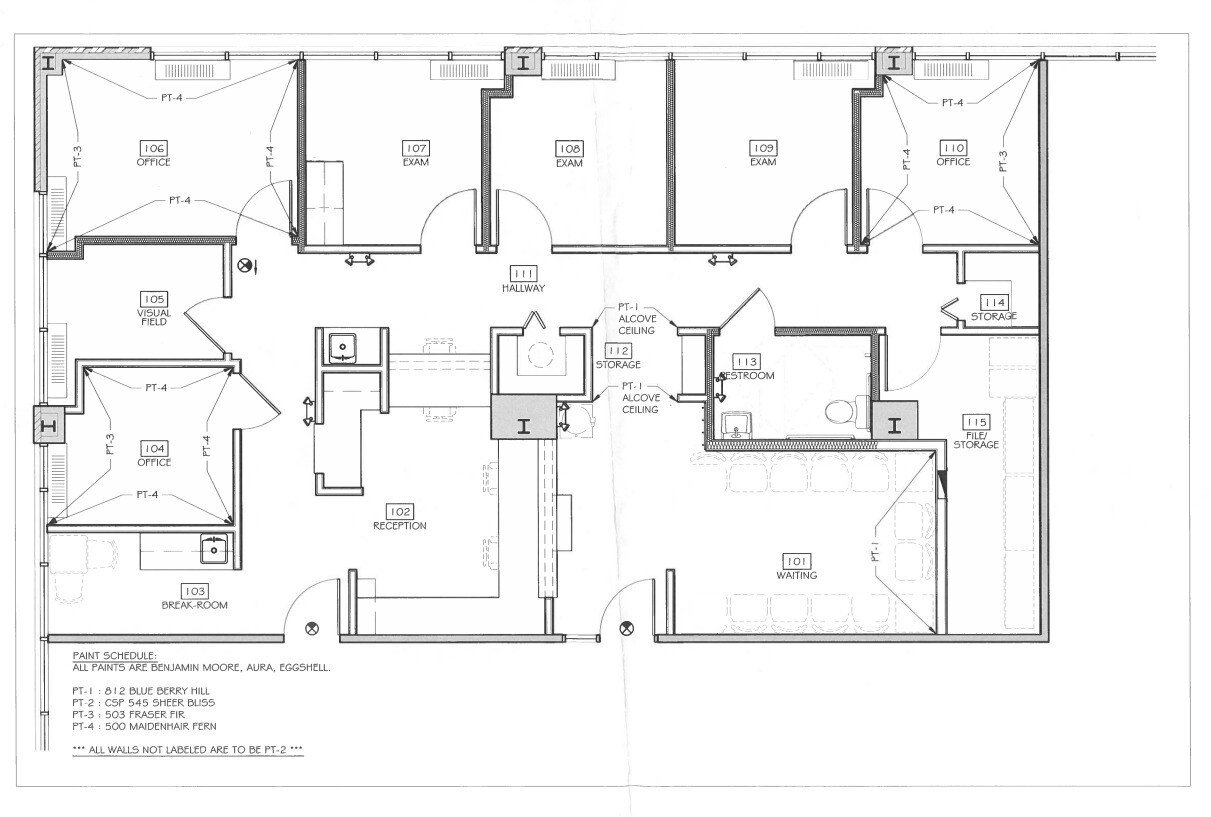
Fully built out medical suite in excellent condition for lease or sale in N Bethesda/ Rockville MD.
Efficient layout with 4-5 Exam Rooms (no sinks).
1 In-Suite ADA restroom, Waiting & Reception area, staff break area and ample storage.
Close Proximity to Suburban Hospital and Shady Grove Adventist
Motivated Seller
Fully built out medical suite in excellent condition for lease or sale in N Bethesda/ Rockville MD.
Efficient layout with 4-5 Exam Rooms (no sinks).
1 In-Suite ADA restroom, Waiting & Reception area, staff break area and ample storage.
Close Proximity to Suburban Hospital and Shady Grove Adventist
| Unit | Unit Size | Condo Use | Price | NOI |
| Unit 330 | 2,384 SF | Office/Medical | $915,000 ($383.81/SF) | - |
Unit 330
| Unit Size |
| 2,384 SF |
| Condo Use |
| Office/Medical |
| Price |
| $915,000 ($383.81/SF) |
| NOI |
| - |
1 of 1
Videos
Matterport 3D Exterior
Matterport 3D Tour
Photos
Street View
Street
Map
Unit 330
| Unit Size | 2,384 SF |
| Condo Use | Office/Medical |
| Price | $915,000 ($383.81/SF) |
| NOI | - |
| Sale Type | Investment or Owner User |
| Sale Notes | |
| !!New Reduced Pricing!!<br> Motivated Seller<br> Fully built out medical suite in excellent condition for lease or sale in N Bethesda/ Rockville MD.<br> Efficient layout with 4-5 Exam Rooms (no sinks). <br> 1 In-Suite ADA restroom, Waiting & Reception area, staff break area and ample storage.<br> Close Proximity to Suburban Hospital and Shady Grove Adventist</li></ul> |
Property Facts
The following property facts and amenities apply to the entire building. Details for individual condo units may vary and are listed in the unit information above.
| Total Building Size | 50,188 SF | Typical Floor Size | 12,130 SF |
| Property Type | Office (Condo) | Year Built | 1982 |
| Property Subtype | Medical | Lot Size | 17.76 AC |
| Building Class | B | Parking Ratio | 4/1,000 SF |
| Floors | 4 | ||
| Zoning | MXE - Mixed-Use Employment Zone | ||
| Total Building Size | 50,188 SF |
| Property Type | Office (Condo) |
| Property Subtype | Medical |
| Building Class | B |
| Floors | 4 |
| Typical Floor Size | 12,130 SF |
| Year Built | 1982 |
| Lot Size | 17.76 AC |
| Parking Ratio | 4/1,000 SF |
| Zoning | MXE - Mixed-Use Employment Zone |
Amenities
- Fitness Center
- Air Conditioning
- Smoke Detector
1 1
Moderately walkable
60/100
Exceptionally drivable
100/100
Limited public transit
30/100
Fairly bikeable
50/100


1 of 7
Videos
Matterport 3D Exterior
Matterport 3D Tour
Photos
Street View
Street
Map
1 of 1
