Your email has been sent.

One Lakeshore Centre Ontario, CA 91761 907 - 38,288 SF of Office Space Available


Park Highlights


- One Lakeshore Centre offers Class A office space within Ontario's established Airport submarket.
- Convenient connectivity to the I-10, I-15, and SR-60 supports efficient regional travel.
- Professionally managed and maintained buildings provide a well-kept business environment.
- The property features prominent Interstate 10 freeway visibility with immediate access at Haven Avenue.
- A card-key security system enhances controlled access throughout the office campus.
- Covered and reserved parking options complement the property's 4/1,000 parking ratio.
Park Facts
All Available Spaces(9)
Display Rental Rate as
- Space
- Size
- Term
- Rental Rate
- Space Use
- Build-Out
- Available


Suite 100 contains five offices, a conference room, storage/IT room, and open workspace for cubicle configurations. The suite can accommodate a variety of office layouts and operational needs. Suite 125 is part of a divisible floor configuration with access to office and workstation-oriented layouts. Suitable for users seeking a combination of private and collaborative workspace arrangements.
- Rate includes utilities, building services and property expenses
- Fits 8 - 52 People
- 1 Conference Room
- Elevator Access
- After Hours HVAC Available
- Smoke Detector
- Storage And IT Room
- Open Cubicle Workspace
- Flexible Workspace Layout
- Fully Built-Out as Standard Office
- 5 Private Offices
- Central Air and Heating
- Natural Light
- Open-Plan
- Wheelchair Accessible
- Conference Room Included
- Divisible Office Configuration


Larger divisible second-floor configuration featuring office, meeting, storage, and workstation areas.
- Rate includes utilities, building services and property expenses
- Fits 37 - 118 People
- 2 Conference Rooms
- Secure Storage
- Flexible Floor Configuration
- Fully Built-Out as Standard Office
- 18 Private Offices
- Security System
- Divisible Office Opportunity
- Private And Open Areas
| Space | Size | Term | Rental Rate | Space Use | Build-Out | Available |
| 1st Floor, Ste 100-125 | 2,834-6,455 SF | Negotiable | $34.20 /SF/YR $2.85 /SF/MO $220,761 /YR $18,397 /MO | Office | Full Build-Out | Now |
| 2nd Floor | 14,747 SF | Negotiable | $34.20 /SF/YR $2.85 /SF/MO $504,347 /YR $42,029 /MO | Office | Full Build-Out | Now |
3450 Centrelake Dr - 1st Floor - Ste 100-125
3450 Centrelake Dr - 2nd Floor
- Space
- Size
- Term
- Rental Rate
- Space Use
- Build-Out
- Available


Built with seven private offices, a conference room, breakroom, and dedicated file room. The layout supports administrative, professional, and team-oriented office operations with a balance of private and collaborative work areas.
- Rate includes utilities, building services and property expenses
- Open Floor Plan Layout
- 7 Private Offices
- Space is in Excellent Condition
- Elevator Access
- After Hours HVAC Available
- Smoke Detector
- Seven Private Office Layout
- Breakroom And File Room
- Fully Built-Out as Standard Office
- Fits 9 - 26 People
- 1 Conference Room
- Central Air and Heating
- Natural Light
- Open-Plan
- Wheelchair Accessible
- Dedicated Conference Room Included


Features three private offices, a conference room, open workspace, and water views. The layout accommodates executive offices alongside collaborative work areas and client meeting space.
- Rate includes utilities, building services and property expenses
- Fits 5 - 14 People
- 1 Conference Room
- Central Air and Heating
- Natural Light
- Open-Plan
- Wheelchair Accessible
- Conference Room Included
- Fully Built-Out as Standard Office
- 2 Private Offices
- Space is in Excellent Condition
- Elevator Access
- After Hours HVAC Available
- Smoke Detector
- Water View Office Space
- Open Collaborative Workspace


Open floor plan with a breakroom and water views. The efficient layout supports collaborative workflows and flexible workstation configurations.
- Rate includes utilities, building services and property expenses
- Open Floor Plan Layout
- Central Air and Heating
- After Hours HVAC Available
- Wheelchair Accessible
- Water View Setting
- Fully Built-Out as Standard Office
- Fits 3 - 8 People
- Elevator Access
- Smoke Detector
- Open Plan Layout
- Breakroom Already Installed

Configured with two private offices, a large open work area, and a breakroom. The floor plan balances private workspace with room for team seating and collaboration.
- Rate includes utilities, building services and property expenses
- Mostly Open Floor Plan Layout
- 2 Private Offices
- Large Open Work Area
- In-Suite Breakroom Included
- Fully Built-Out as Standard Office
- Fits 6 - 19 People
- Space is in Excellent Condition
- Two Private Offices


Includes a private office, conference room, and dedicated storage/file room. The layout is suited for users requiring a mix of meeting, administrative, and document storage areas.
- Rate includes utilities, building services and property expenses
- Open Floor Plan Layout
- 1 Private Office
- Space is in Excellent Condition
- Elevator Access
- After Hours HVAC Available
- Smoke Detector
- Conference Room Included
- Private Office Configuration
- Fully Built-Out as Standard Office
- Fits 5 - 16 People
- 1 Conference Room
- Central Air and Heating
- Natural Light
- Open-Plan
- Wheelchair Accessible
- Dedicated Storage Room


Features ten private offices, a conference room, storage/file room, and extensive open areas for workstations. The layout supports larger teams requiring a combination of private and collaborative work environments.
- Rate includes utilities, building services and property expenses
- Open Floor Plan Layout
- 10 Private Offices
- Space is in Excellent Condition
- Elevator Access
- After Hours HVAC Available
- Smoke Detector
- Ten Private Offices
- Conference And Storage Rooms
- Fully Built-Out as Standard Office
- Fits 13 - 40 People
- 1 Conference Room
- Central Air and Heating
- Natural Light
- Open-Plan
- Wheelchair Accessible
- Extensive Workstation Areas
Includes five private offices and a large open area for workstations. The layout provides flexibility for both management offices and team-based operations.
- Rate includes utilities, building services and property expenses
- Fits 6 - 18 People
- Space is in Excellent Condition
- Five Private Offices
- Flexible Team Layout
- Fully Built-Out as Standard Office
- 5 Private Offices
- Natural Light
- Large Workstation Area
| Space | Size | Term | Rental Rate | Space Use | Build-Out | Available |
| 1st Floor, Ste 175 | 3,218 SF | Negotiable | $34.20 /SF/YR $2.85 /SF/MO $110,056 /YR $9,171 /MO | Office | Full Build-Out | 30 Days |
| 2nd Floor, Ste 200 | 1,665 SF | Negotiable | $34.20 /SF/YR $2.85 /SF/MO $56,943 /YR $4,745 /MO | Office | Full Build-Out | Now |
| 2nd Floor, Ste 210 | 907 SF | Negotiable | $34.20 /SF/YR $2.85 /SF/MO $31,019 /YR $2,585 /MO | Office | Full Build-Out | Now |
| 4th Floor, Ste 460 | 2,279 SF | Negotiable | $34.20 /SF/YR $2.85 /SF/MO $77,942 /YR $6,495 /MO | Office | Full Build-Out | January 01, 2027 |
| 6th Floor, Ste 640 | 1,993 SF | Negotiable | $34.20 /SF/YR $2.85 /SF/MO $68,161 /YR $5,680 /MO | Office | Full Build-Out | Now |
| 7th Floor, Ste 750 | 4,880 SF | Negotiable | $34.20 /SF/YR $2.85 /SF/MO $166,896 /YR $13,908 /MO | Office | Full Build-Out | 30 Days |
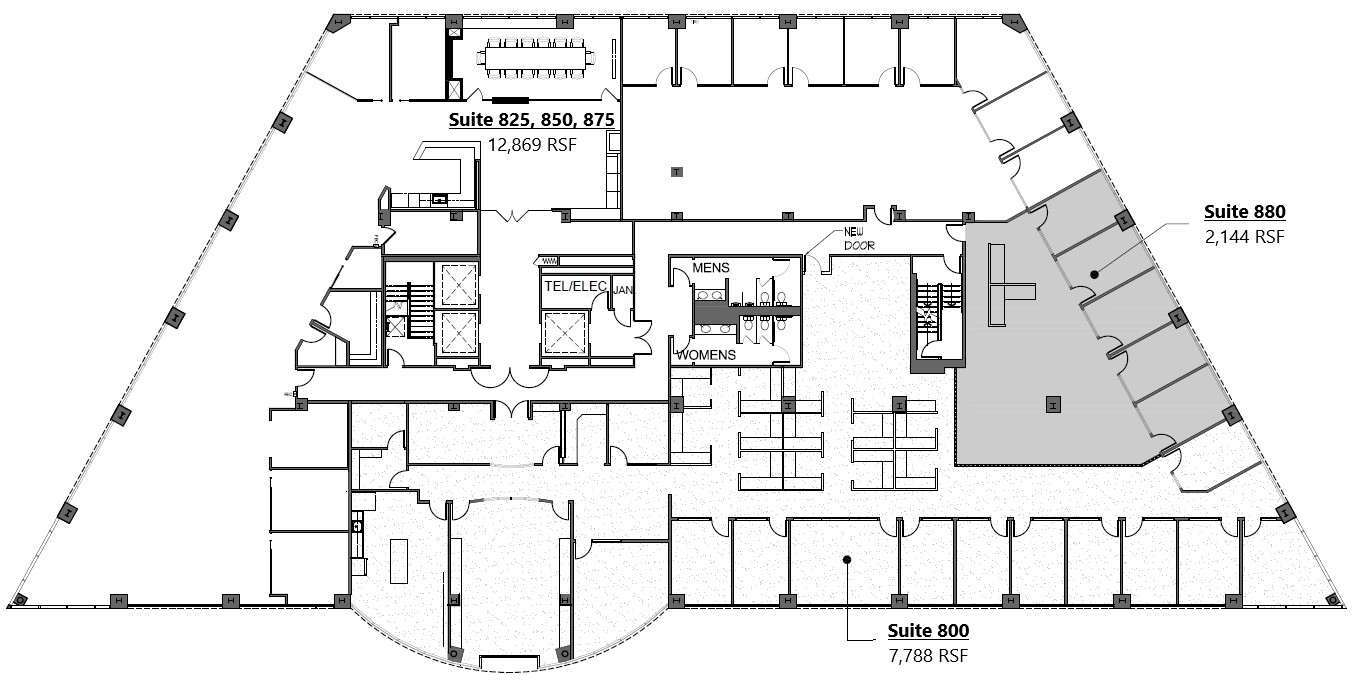
| 8th Floor, Ste 880 | 2,144 SF | Negotiable | $34.20 /SF/YR $2.85 /SF/MO $73,325 /YR $6,110 /MO | Office | Full Build-Out | Now |
3281 E Guasti Rd - 1st Floor - Ste 175
3281 E Guasti Rd - 2nd Floor - Ste 200
3281 E Guasti Rd - 2nd Floor - Ste 210
3281 E Guasti Rd - 4th Floor - Ste 460
3281 E Guasti Rd - 6th Floor - Ste 640
3281 E Guasti Rd - 7th Floor - Ste 750
3281 E Guasti Rd - 8th Floor - Ste 880
3450 Centrelake Dr - 1st Floor - Ste 100-125
| Size | 2,834-6,455 SF |
| Term | Negotiable |
| Rental Rate | $34.20 /SF/YR |
| Space Use | Office |
| Build-Out | Full Build-Out |
| Available | Now |
Suite 100 contains five offices, a conference room, storage/IT room, and open workspace for cubicle configurations. The suite can accommodate a variety of office layouts and operational needs. Suite 125 is part of a divisible floor configuration with access to office and workstation-oriented layouts. Suitable for users seeking a combination of private and collaborative workspace arrangements.
- Rate includes utilities, building services and property expenses
- Fully Built-Out as Standard Office
- Fits 8 - 52 People
- 5 Private Offices
- 1 Conference Room
- Central Air and Heating
- Elevator Access
- Natural Light
- After Hours HVAC Available
- Open-Plan
- Smoke Detector
- Wheelchair Accessible
- Storage And IT Room
- Conference Room Included
- Open Cubicle Workspace
- Divisible Office Configuration
- Flexible Workspace Layout
3450 Centrelake Dr - 2nd Floor
| Size | 14,747 SF |
| Term | Negotiable |
| Rental Rate | $34.20 /SF/YR |
| Space Use | Office |
| Build-Out | Full Build-Out |
| Available | Now |
Larger divisible second-floor configuration featuring office, meeting, storage, and workstation areas.
- Rate includes utilities, building services and property expenses
- Fully Built-Out as Standard Office
- Fits 37 - 118 People
- 18 Private Offices
- 2 Conference Rooms
- Security System
- Secure Storage
- Divisible Office Opportunity
- Flexible Floor Configuration
- Private And Open Areas
3281 E Guasti Rd - 1st Floor - Ste 175
| Size | 3,218 SF |
| Term | Negotiable |
| Rental Rate | $34.20 /SF/YR |
| Space Use | Office |
| Build-Out | Full Build-Out |
| Available | 30 Days |
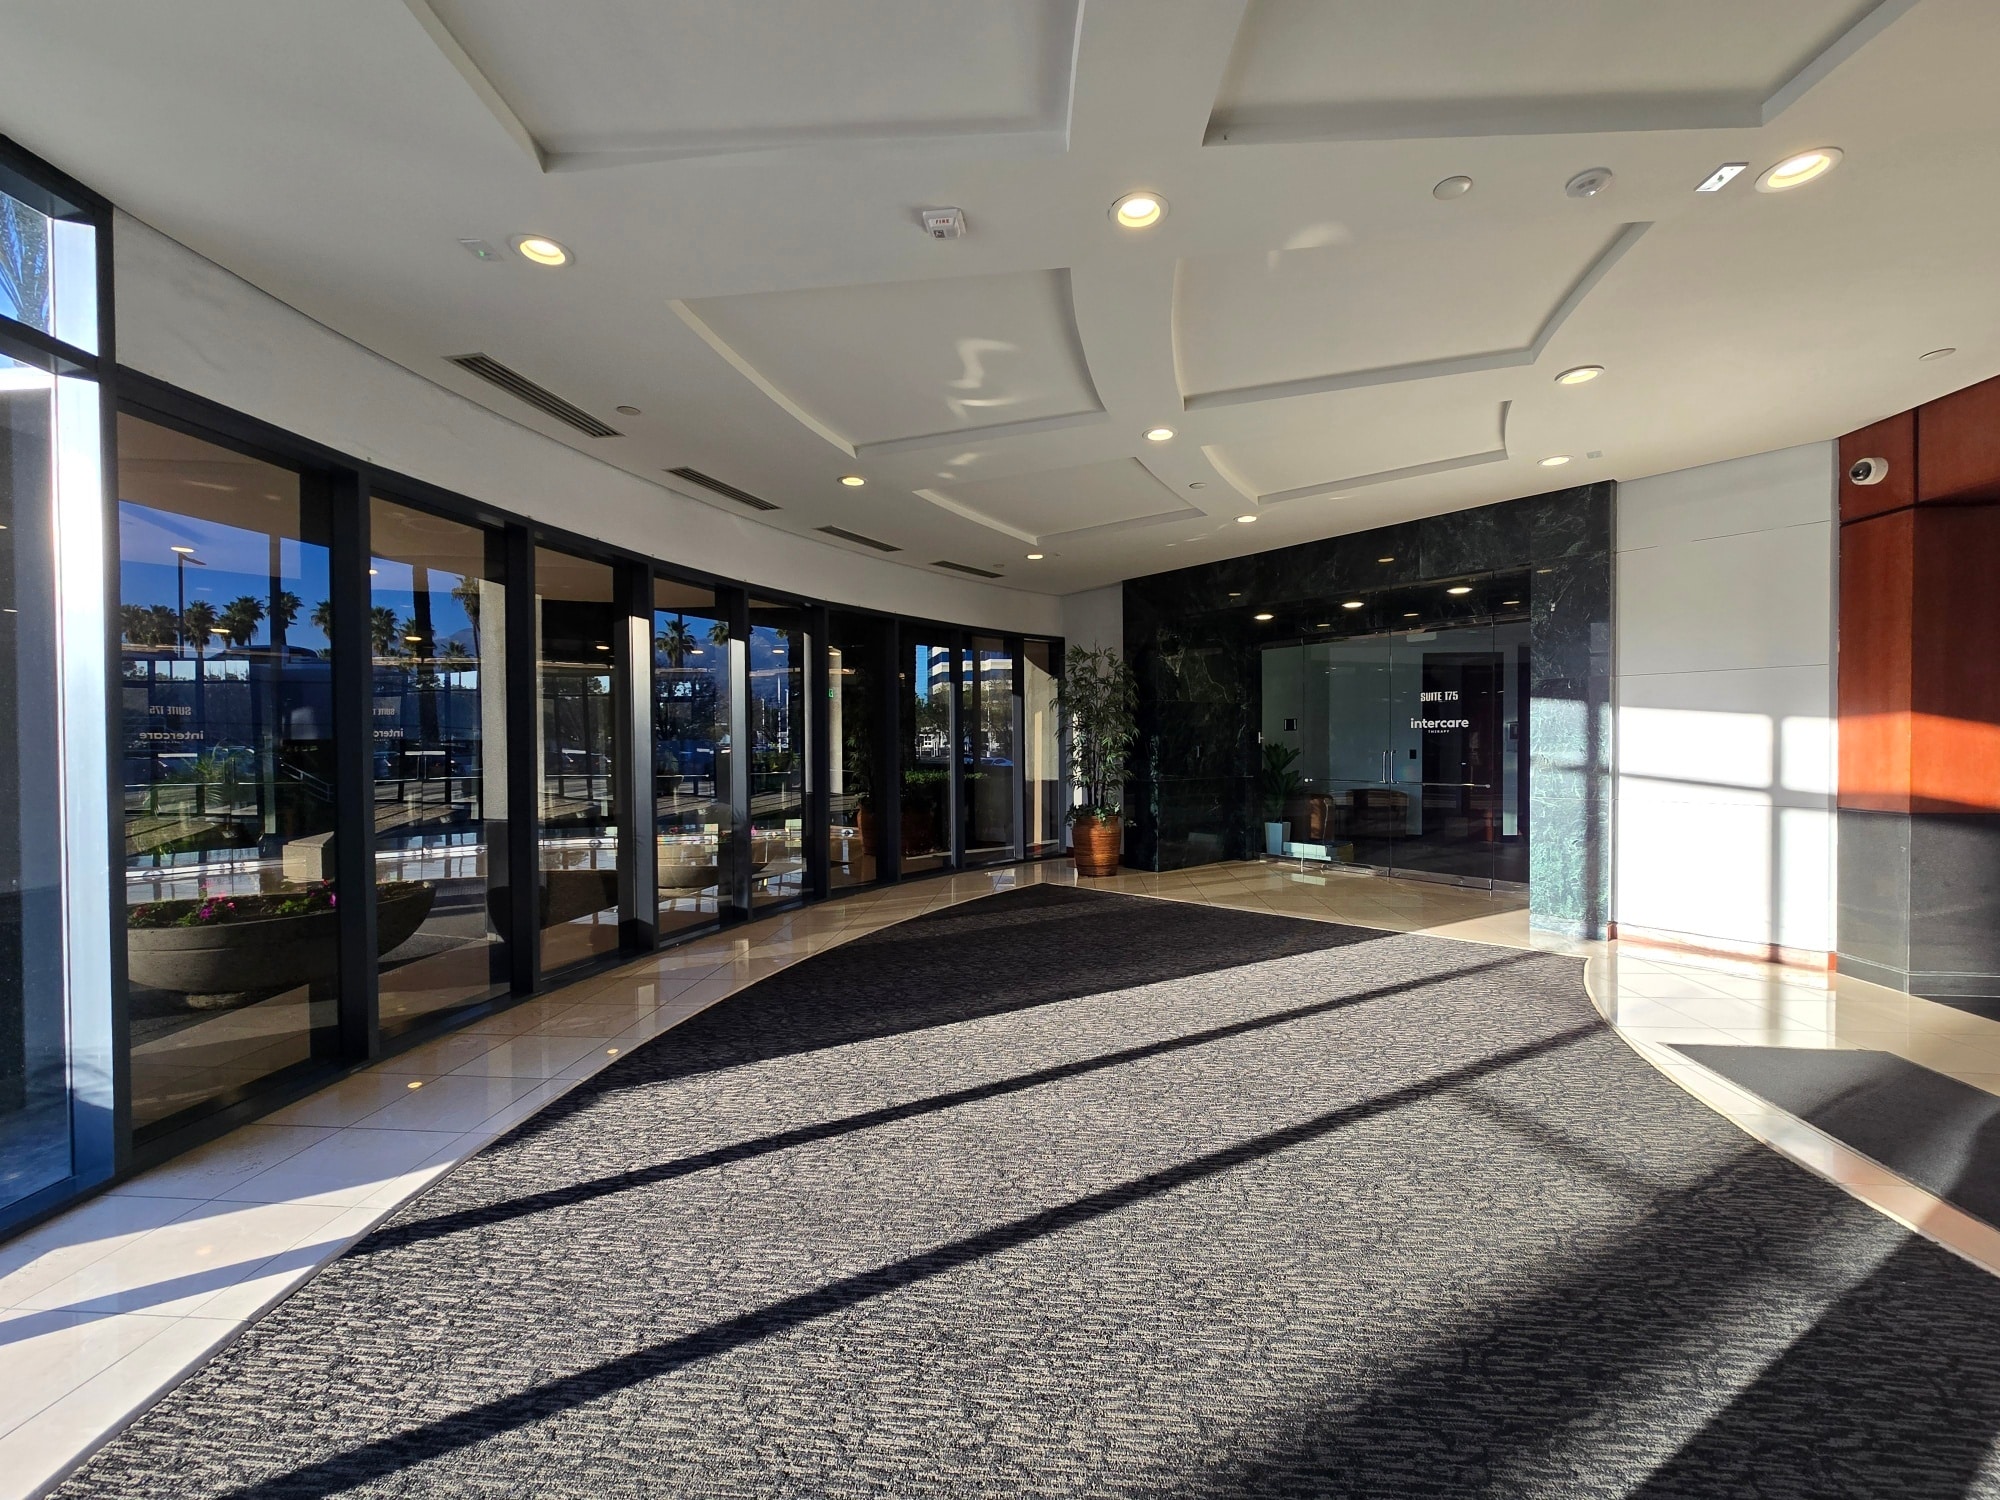
Built with seven private offices, a conference room, breakroom, and dedicated file room. The layout supports administrative, professional, and team-oriented office operations with a balance of private and collaborative work areas.
- Rate includes utilities, building services and property expenses
- Fully Built-Out as Standard Office
- Open Floor Plan Layout
- Fits 9 - 26 People
- 7 Private Offices
- 1 Conference Room
- Space is in Excellent Condition
- Central Air and Heating
- Elevator Access
- Natural Light
- After Hours HVAC Available
- Open-Plan
- Smoke Detector
- Wheelchair Accessible
- Seven Private Office Layout
- Dedicated Conference Room Included
- Breakroom And File Room
3281 E Guasti Rd - 2nd Floor - Ste 200
| Size | 1,665 SF |
| Term | Negotiable |
| Rental Rate | $34.20 /SF/YR |
| Space Use | Office |
| Build-Out | Full Build-Out |
| Available | Now |
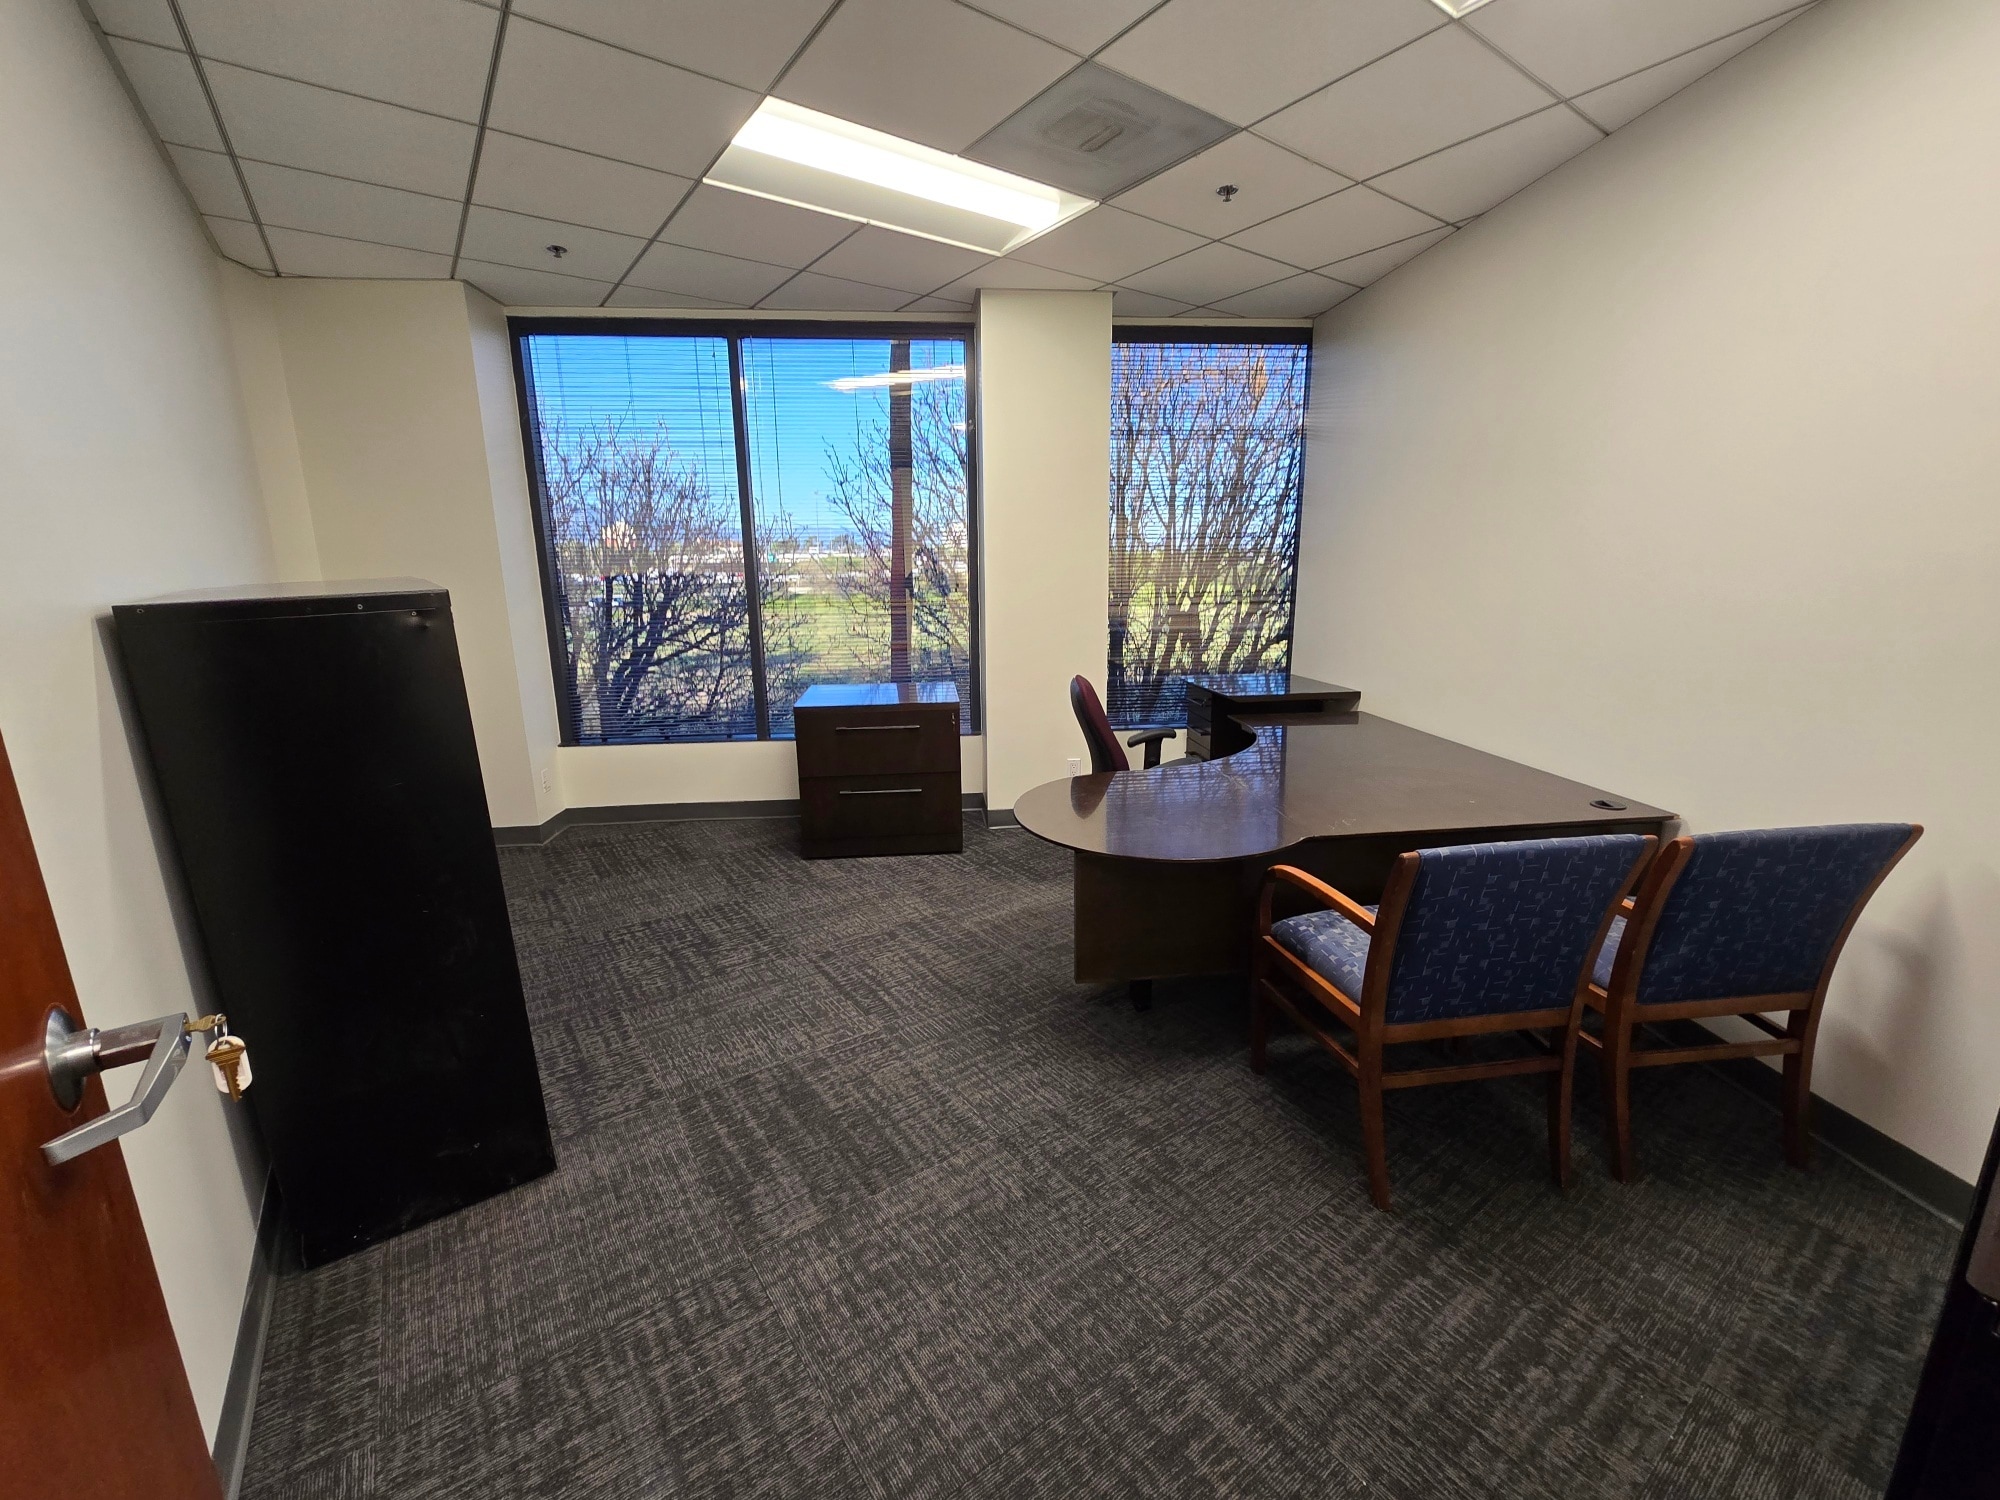
Features three private offices, a conference room, open workspace, and water views. The layout accommodates executive offices alongside collaborative work areas and client meeting space.
- Rate includes utilities, building services and property expenses
- Fully Built-Out as Standard Office
- Fits 5 - 14 People
- 2 Private Offices
- 1 Conference Room
- Space is in Excellent Condition
- Central Air and Heating
- Elevator Access
- Natural Light
- After Hours HVAC Available
- Open-Plan
- Smoke Detector
- Wheelchair Accessible
- Water View Office Space
- Conference Room Included
- Open Collaborative Workspace
3281 E Guasti Rd - 2nd Floor - Ste 210
| Size | 907 SF |
| Term | Negotiable |
| Rental Rate | $34.20 /SF/YR |
| Space Use | Office |
| Build-Out | Full Build-Out |
| Available | Now |
Open floor plan with a breakroom and water views. The efficient layout supports collaborative workflows and flexible workstation configurations.
- Rate includes utilities, building services and property expenses
- Fully Built-Out as Standard Office
- Open Floor Plan Layout
- Fits 3 - 8 People
- Central Air and Heating
- Elevator Access
- After Hours HVAC Available
- Smoke Detector
- Wheelchair Accessible
- Open Plan Layout
- Water View Setting
- Breakroom Already Installed
3281 E Guasti Rd - 4th Floor - Ste 460
| Size | 2,279 SF |
| Term | Negotiable |
| Rental Rate | $34.20 /SF/YR |
| Space Use | Office |
| Build-Out | Full Build-Out |
| Available | January 01, 2027 |
Configured with two private offices, a large open work area, and a breakroom. The floor plan balances private workspace with room for team seating and collaboration.
- Rate includes utilities, building services and property expenses
- Fully Built-Out as Standard Office
- Mostly Open Floor Plan Layout
- Fits 6 - 19 People
- 2 Private Offices
- Space is in Excellent Condition
- Large Open Work Area
- Two Private Offices
- In-Suite Breakroom Included
3281 E Guasti Rd - 6th Floor - Ste 640
| Size | 1,993 SF |
| Term | Negotiable |
| Rental Rate | $34.20 /SF/YR |
| Space Use | Office |
| Build-Out | Full Build-Out |
| Available | Now |
Includes a private office, conference room, and dedicated storage/file room. The layout is suited for users requiring a mix of meeting, administrative, and document storage areas.
- Rate includes utilities, building services and property expenses
- Fully Built-Out as Standard Office
- Open Floor Plan Layout
- Fits 5 - 16 People
- 1 Private Office
- 1 Conference Room
- Space is in Excellent Condition
- Central Air and Heating
- Elevator Access
- Natural Light
- After Hours HVAC Available
- Open-Plan
- Smoke Detector
- Wheelchair Accessible
- Conference Room Included
- Dedicated Storage Room
- Private Office Configuration
3281 E Guasti Rd - 7th Floor - Ste 750
| Size | 4,880 SF |
| Term | Negotiable |
| Rental Rate | $34.20 /SF/YR |
| Space Use | Office |
| Build-Out | Full Build-Out |
| Available | 30 Days |
Features ten private offices, a conference room, storage/file room, and extensive open areas for workstations. The layout supports larger teams requiring a combination of private and collaborative work environments.
- Rate includes utilities, building services and property expenses
- Fully Built-Out as Standard Office
- Open Floor Plan Layout
- Fits 13 - 40 People
- 10 Private Offices
- 1 Conference Room
- Space is in Excellent Condition
- Central Air and Heating
- Elevator Access
- Natural Light
- After Hours HVAC Available
- Open-Plan
- Smoke Detector
- Wheelchair Accessible
- Ten Private Offices
- Extensive Workstation Areas
- Conference And Storage Rooms
3281 E Guasti Rd - 8th Floor - Ste 880
| Size | 2,144 SF |
| Term | Negotiable |
| Rental Rate | $34.20 /SF/YR |
| Space Use | Office |
| Build-Out | Full Build-Out |
| Available | Now |
Includes five private offices and a large open area for workstations. The layout provides flexibility for both management offices and team-based operations.
- Rate includes utilities, building services and property expenses
- Fully Built-Out as Standard Office
- Fits 6 - 18 People
- 5 Private Offices
- Space is in Excellent Condition
- Natural Light
- Five Private Offices
- Large Workstation Area
- Flexible Team Layout
Park Overview
One Lakeshore Centre is a Class A office campus comprised of approximately 176,813 square feet across an eight-story tower and an adjacent two-story office building in Ontario, California's Ontario Airport submarket. The property offers prominent visibility along Interstate 10 with immediate access from Haven Avenue and convenient connections to the I-15 and SR-60 freeways, providing regional accessibility throughout the Inland Empire and Southern California. The professionally managed and maintained campus features a card-key security system, full-service gross lease structure, and a parking ratio of 4 spaces per 1,000 square feet, including covered and reserved parking options. Positioned near Ontario International Airport and surrounding business amenities, One Lakeshore Centre provides a corporate office environment designed to support a wide range of professional users. Its combination of freeway exposure, accessibility, on-site parking, and institutional-quality management has established the property as a recognized office destination within one of the region's most active business corridors.
- Property Manager on Site
- Wheelchair Accessible
- Monument Signage
- Air Conditioning
- Smoke Detector