Your email has been sent.
33 Casebridge Ct 2,926 SF of Industrial Space Available in Toronto, ON M1B 3J5
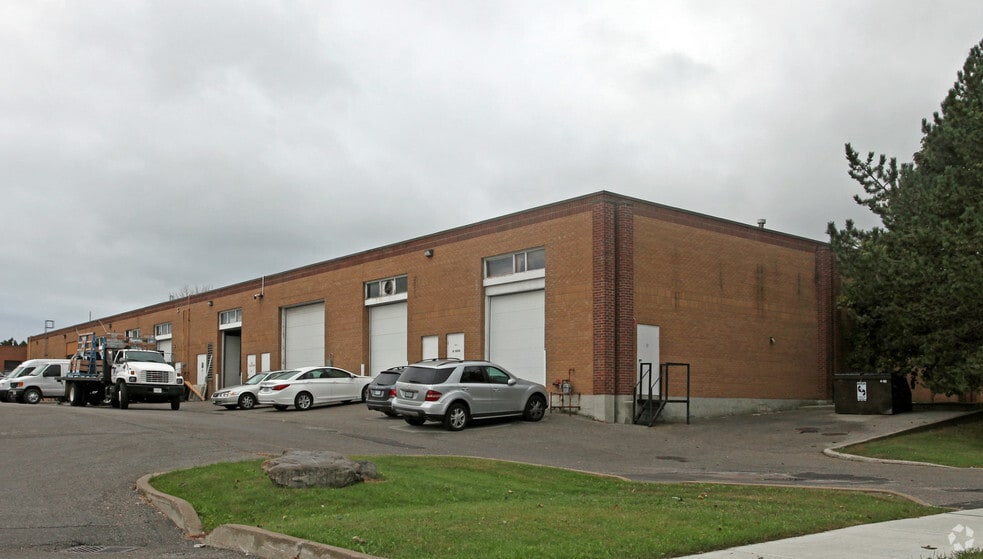


Highlights
- Professional reception area creates a polished first impression.
- Four private offices and a boardroom enhance workplace functionality.
- Kitchenette and two washrooms support employee convenience.
- Open showroom layout supports customer-facing operations.
- Warehouse area accommodates storage and operational needs.
- Located within an established commercial and industrial business park.
Features
All Available Space(1)
Display Rental Rate as
- Space
- Size
- Term
- Rental Rate
- Space Use
- Build-Out
- Available
Unit 6 at 33 Casebridge Court offers a flexible commercial environment designed to support a variety of office, showroom, and warehouse users. The layout combines customer-facing and operational functionality with a professional reception area, open showroom space, multiple private offices, a boardroom, and warehouse accommodation, creating an efficient setting for businesses seeking both administrative and operational capabilities under one roof. The property also benefits from an additional mezzanine area that provides supplementary storage or operational capacity beyond the primary leased premises. Staff conveniences include a kitchenette and two washrooms, supporting day-to-day business operations. The unit is situated within an established employment and industrial business park environment, offering access to a mature commercial district with surrounding business activity and services. Located near Thornmount Drive within Toronto's employment area, the property provides connectivity to major transportation routes serving Scarborough and the Greater Toronto Area. This accessibility supports employee commuting, client visits, and goods movement, making the location suitable for a broad range of commercial occupiers requiring a combination of office, showroom, and warehouse functionality.
- Lease rate does not include utilities, property expenses or building services
- Space is in Excellent Condition
| Space | Size | Term | Rental Rate | Space Use | Build-Out | Available |
| 1st Floor - 6 | 2,926 SF | 5-10 Years | $11.50 USD/SF/YR $0.96 USD/SF/MO $33,650 USD/YR $2,804 USD/MO | Industrial | Partial Build-Out | Now |
1st Floor - 6
| Size |
| 2,926 SF |
| Term |
| 5-10 Years |
| Rental Rate |
| $11.50 USD/SF/YR $0.96 USD/SF/MO $33,650 USD/YR $2,804 USD/MO |
| Space Use |
| Industrial |
| Build-Out |
| Partial Build-Out |
| Available |
| Now |
1st Floor - 6
| Size | 2,926 SF |
| Term | 5-10 Years |
| Rental Rate | $11.50 USD/SF/YR |
| Space Use | Industrial |
| Build-Out | Partial Build-Out |
| Available | Now |
Unit 6 at 33 Casebridge Court offers a flexible commercial environment designed to support a variety of office, showroom, and warehouse users. The layout combines customer-facing and operational functionality with a professional reception area, open showroom space, multiple private offices, a boardroom, and warehouse accommodation, creating an efficient setting for businesses seeking both administrative and operational capabilities under one roof. The property also benefits from an additional mezzanine area that provides supplementary storage or operational capacity beyond the primary leased premises. Staff conveniences include a kitchenette and two washrooms, supporting day-to-day business operations. The unit is situated within an established employment and industrial business park environment, offering access to a mature commercial district with surrounding business activity and services. Located near Thornmount Drive within Toronto's employment area, the property provides connectivity to major transportation routes serving Scarborough and the Greater Toronto Area. This accessibility supports employee commuting, client visits, and goods movement, making the location suitable for a broad range of commercial occupiers requiring a combination of office, showroom, and warehouse functionality.
- Lease rate does not include utilities, property expenses or building services
- Space is in Excellent Condition
Warehouse Facility Facts
Select Tenants
- Floor
- Tenant Name
- Industry
- 1st
- 1173085 Ontario Ltd
- Manufacturing
- 1st
- Ace Glass Inc
- Retailer
- 1st
- Afzal Islamic Montessori & Academy
- Educational Services
- 1st
- Star Night Sportswear
- Retailer
- 1st
- Straits Aqualife
- -
- 1st
- Thorntronics Inc
- Manufacturing
- 1st
- Tight Rein Construction
- Construction
- 1st
- TMS Three-D Machining Inc
- Manufacturing



Presented by

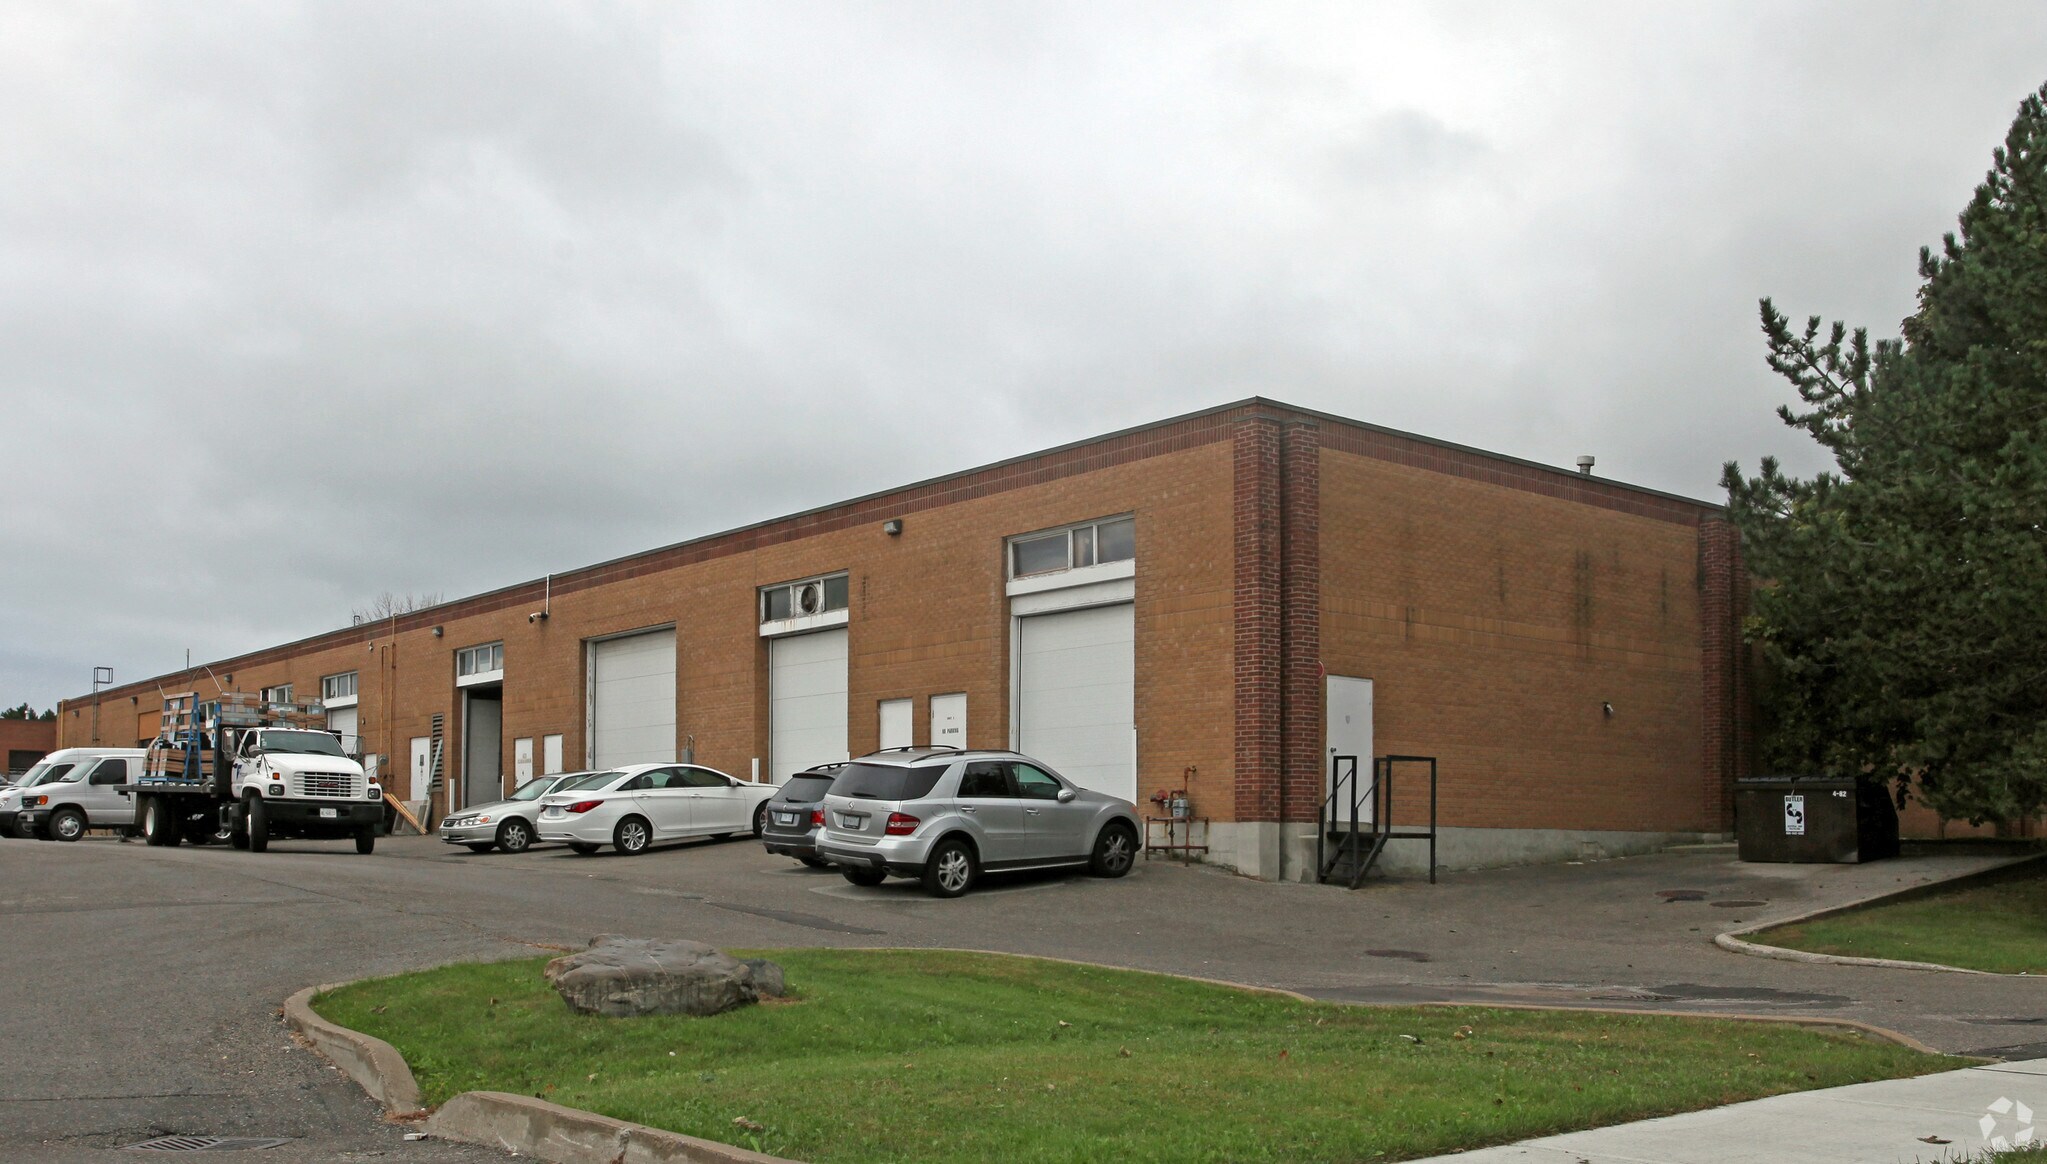
33 Casebridge Ct
Hmm, there seems to have been an error sending your message. Please try again.
Thanks! Your message was sent.