Your email has been sent.

Medical Plaza Phase II 330 E Las Tunas Dr 1,771 - 6,579 SF of Medical Space Available in San Gabriel, CA 91776

Highlights
- 8 Brand New Medical Condos
- High Impact Building /Eyebrow Sign Available
- High Visibility Location / 21,000 Daily Traffic
- ADA Design w/Room for Back-Up Generator for Medicare approval
- 3 Blocks from San Gabriel Hospital
- Ideal for High-Quality Surgical, Dental or Clinical Practice
All Available Spaces(3)
Display Rental Rate as
- Space
- Size
- Term
- Rental Rate
- Space Use
- Build-Out
- Available


Contiguous space, can be leased as whole or as individual units.
- Lease rate does not include utilities, property expenses or building services
- Finished Ceilings: 14’
- Central Air and Heating
- High Ceilings
- Wheelchair Accessible
- Floor to Ceiling Glass Wall
- Can be leased as whole or as individual units.
- DDA Compliant
- Open Floor Plan Layout
- Can be combined with additional space(s) for up to 6,579 SF of adjacent space
- Elevator Access
- DDA Compliant
- Golf Course and Mountain View
- Contiguous space,
- Central Heating
Contiguous space, can be leased as whole or as individual units.
- Lease rate does not include utilities, property expenses or building services
- Finished Ceilings: 14’
- Central Air and Heating
- High Ceilings
- Wheelchair Accessible
- Floor to Ceiling Glass Wall
- Can be leased as whole or as individual units.
- DDA Compliant
- Open Floor Plan Layout
- Can be combined with additional space(s) for up to 6,579 SF of adjacent space
- Elevator Access
- DDA Compliant
- Golf Course and Mountain View
- Contiguous space,
- Central Heating
Contiguous space, can be leased as whole or as individual units.
- Lease rate does not include utilities, property expenses or building services
- Finished Ceilings: 14’
- Central Air and Heating
- High Ceilings
- Wheelchair Accessible
- Floor to Ceiling Glass Wall
- Can be leased as whole or as individual units.
- DDA Compliant
- Open Floor Plan Layout
- Can be combined with additional space(s) for up to 6,579 SF of adjacent space
- Elevator Access
- DDA Compliant
- Golf Course and Mountain View
- Contiguous space,
- Central Heating
| Space | Size | Term | Rental Rate | Space Use | Build-Out | Available |
| 3rd Floor, Ste 301 | 1,798 SF | 3-5 Years | $30.00 /SF/YR $2.50 /SF/MO $53,940 /YR $4,495 /MO | Medical | Shell Space | Now |
| 3rd Floor, Ste 302 | 1,771 SF | 3-5 Years | $30.00 /SF/YR $2.50 /SF/MO $53,130 /YR $4,428 /MO | Medical | Shell Space | Now |
| 3rd Floor, Ste 303 | 3,010 SF | 3-5 Years | $30.00 /SF/YR $2.50 /SF/MO $90,300 /YR $7,525 /MO | Medical | Shell Space | Now |
3rd Floor, Ste 301
| Size |
| 1,798 SF |
| Term |
| 3-5 Years |
| Rental Rate |
| $30.00 /SF/YR $2.50 /SF/MO $53,940 /YR $4,495 /MO |
| Space Use |
| Medical |
| Build-Out |
| Shell Space |
| Available |
| Now |
3rd Floor, Ste 302
| Size |
| 1,771 SF |
| Term |
| 3-5 Years |
| Rental Rate |
| $30.00 /SF/YR $2.50 /SF/MO $53,130 /YR $4,428 /MO |
| Space Use |
| Medical |
| Build-Out |
| Shell Space |
| Available |
| Now |
3rd Floor, Ste 303
| Size |
| 3,010 SF |
| Term |
| 3-5 Years |
| Rental Rate |
| $30.00 /SF/YR $2.50 /SF/MO $90,300 /YR $7,525 /MO |
| Space Use |
| Medical |
| Build-Out |
| Shell Space |
| Available |
| Now |
3rd Floor, Ste 301
| Size | 1,798 SF |
| Term | 3-5 Years |
| Rental Rate | $30.00 /SF/YR |
| Space Use | Medical |
| Build-Out | Shell Space |
| Available | Now |
Contiguous space, can be leased as whole or as individual units.
- Lease rate does not include utilities, property expenses or building services
- Open Floor Plan Layout
- Finished Ceilings: 14’
- Can be combined with additional space(s) for up to 6,579 SF of adjacent space
- Central Air and Heating
- Elevator Access
- High Ceilings
- DDA Compliant
- Wheelchair Accessible
- Golf Course and Mountain View
- Floor to Ceiling Glass Wall
- Contiguous space,
- Can be leased as whole or as individual units.
- Central Heating
- DDA Compliant
3rd Floor, Ste 302
| Size | 1,771 SF |
| Term | 3-5 Years |
| Rental Rate | $30.00 /SF/YR |
| Space Use | Medical |
| Build-Out | Shell Space |
| Available | Now |
Contiguous space, can be leased as whole or as individual units.
- Lease rate does not include utilities, property expenses or building services
- Open Floor Plan Layout
- Finished Ceilings: 14’
- Can be combined with additional space(s) for up to 6,579 SF of adjacent space
- Central Air and Heating
- Elevator Access
- High Ceilings
- DDA Compliant
- Wheelchair Accessible
- Golf Course and Mountain View
- Floor to Ceiling Glass Wall
- Contiguous space,
- Can be leased as whole or as individual units.
- Central Heating
- DDA Compliant
3rd Floor, Ste 303
| Size | 3,010 SF |
| Term | 3-5 Years |
| Rental Rate | $30.00 /SF/YR |
| Space Use | Medical |
| Build-Out | Shell Space |
| Available | Now |
Contiguous space, can be leased as whole or as individual units.
- Lease rate does not include utilities, property expenses or building services
- Open Floor Plan Layout
- Finished Ceilings: 14’
- Can be combined with additional space(s) for up to 6,579 SF of adjacent space
- Central Air and Heating
- Elevator Access
- High Ceilings
- DDA Compliant
- Wheelchair Accessible
- Golf Course and Mountain View
- Floor to Ceiling Glass Wall
- Contiguous space,
- Can be leased as whole or as individual units.
- Central Heating
- DDA Compliant
Property Overview
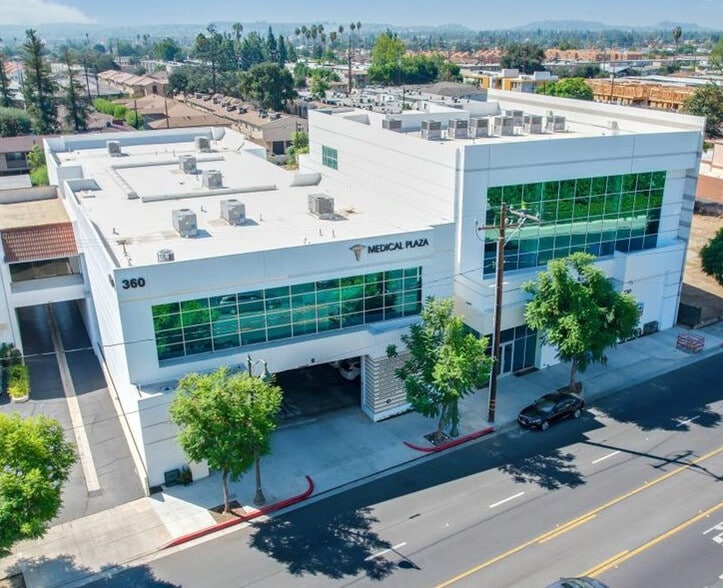
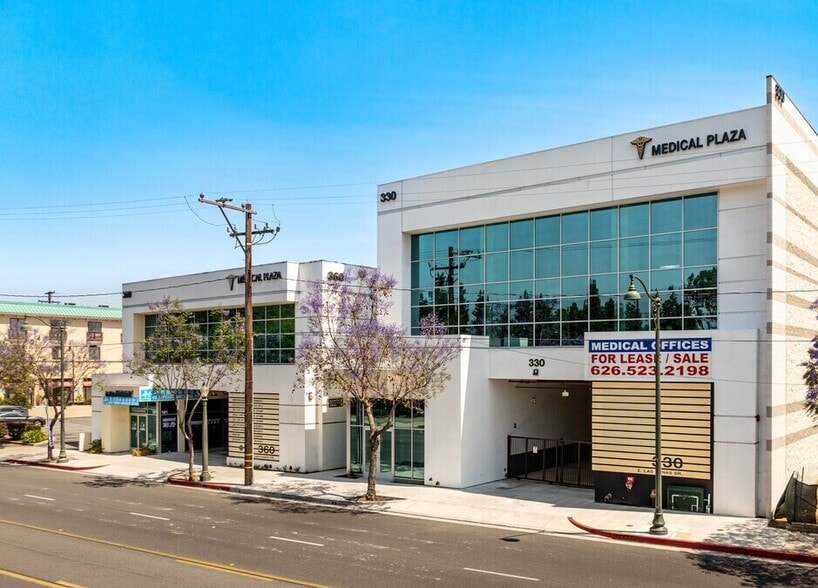
8 Medical Condos are available to lease in a 15,523 SF new development competed in 2023. 1,739 - 6,579 SF continuous space are available on the 2nd and 3rd floors. Institutional quality 'Class A' construction with high ceilings (14'-16') to accommodate surgical, clinical and dental use. The Property is designed for Medicare approval with ADA elevator, office doors and room for back-up generators. Modern design with panoramic windows facing the golf course at San Gabriel Country Club. High visibility location with ample parking in the heart the San Gabriel medical district only 3 blocks from San Gabriel Valley Hospital.
- Bus Line
- Controlled Access
- Security System
- Central Heating
- DDA Compliant
- High Ceilings
- Air Conditioning
- Balcony
Property Facts
Select Tenants
- Floor
- Tenant Name
- Industry
- 2nd
- SoCal Digestive Endoscopy Center LLC
- Health Care and Social Assistance