Your email has been sent.
330 Hampshire Rd 1,399 - 2,799 SF of Office Space Available in Sunshine, VIC 3020


Highlights
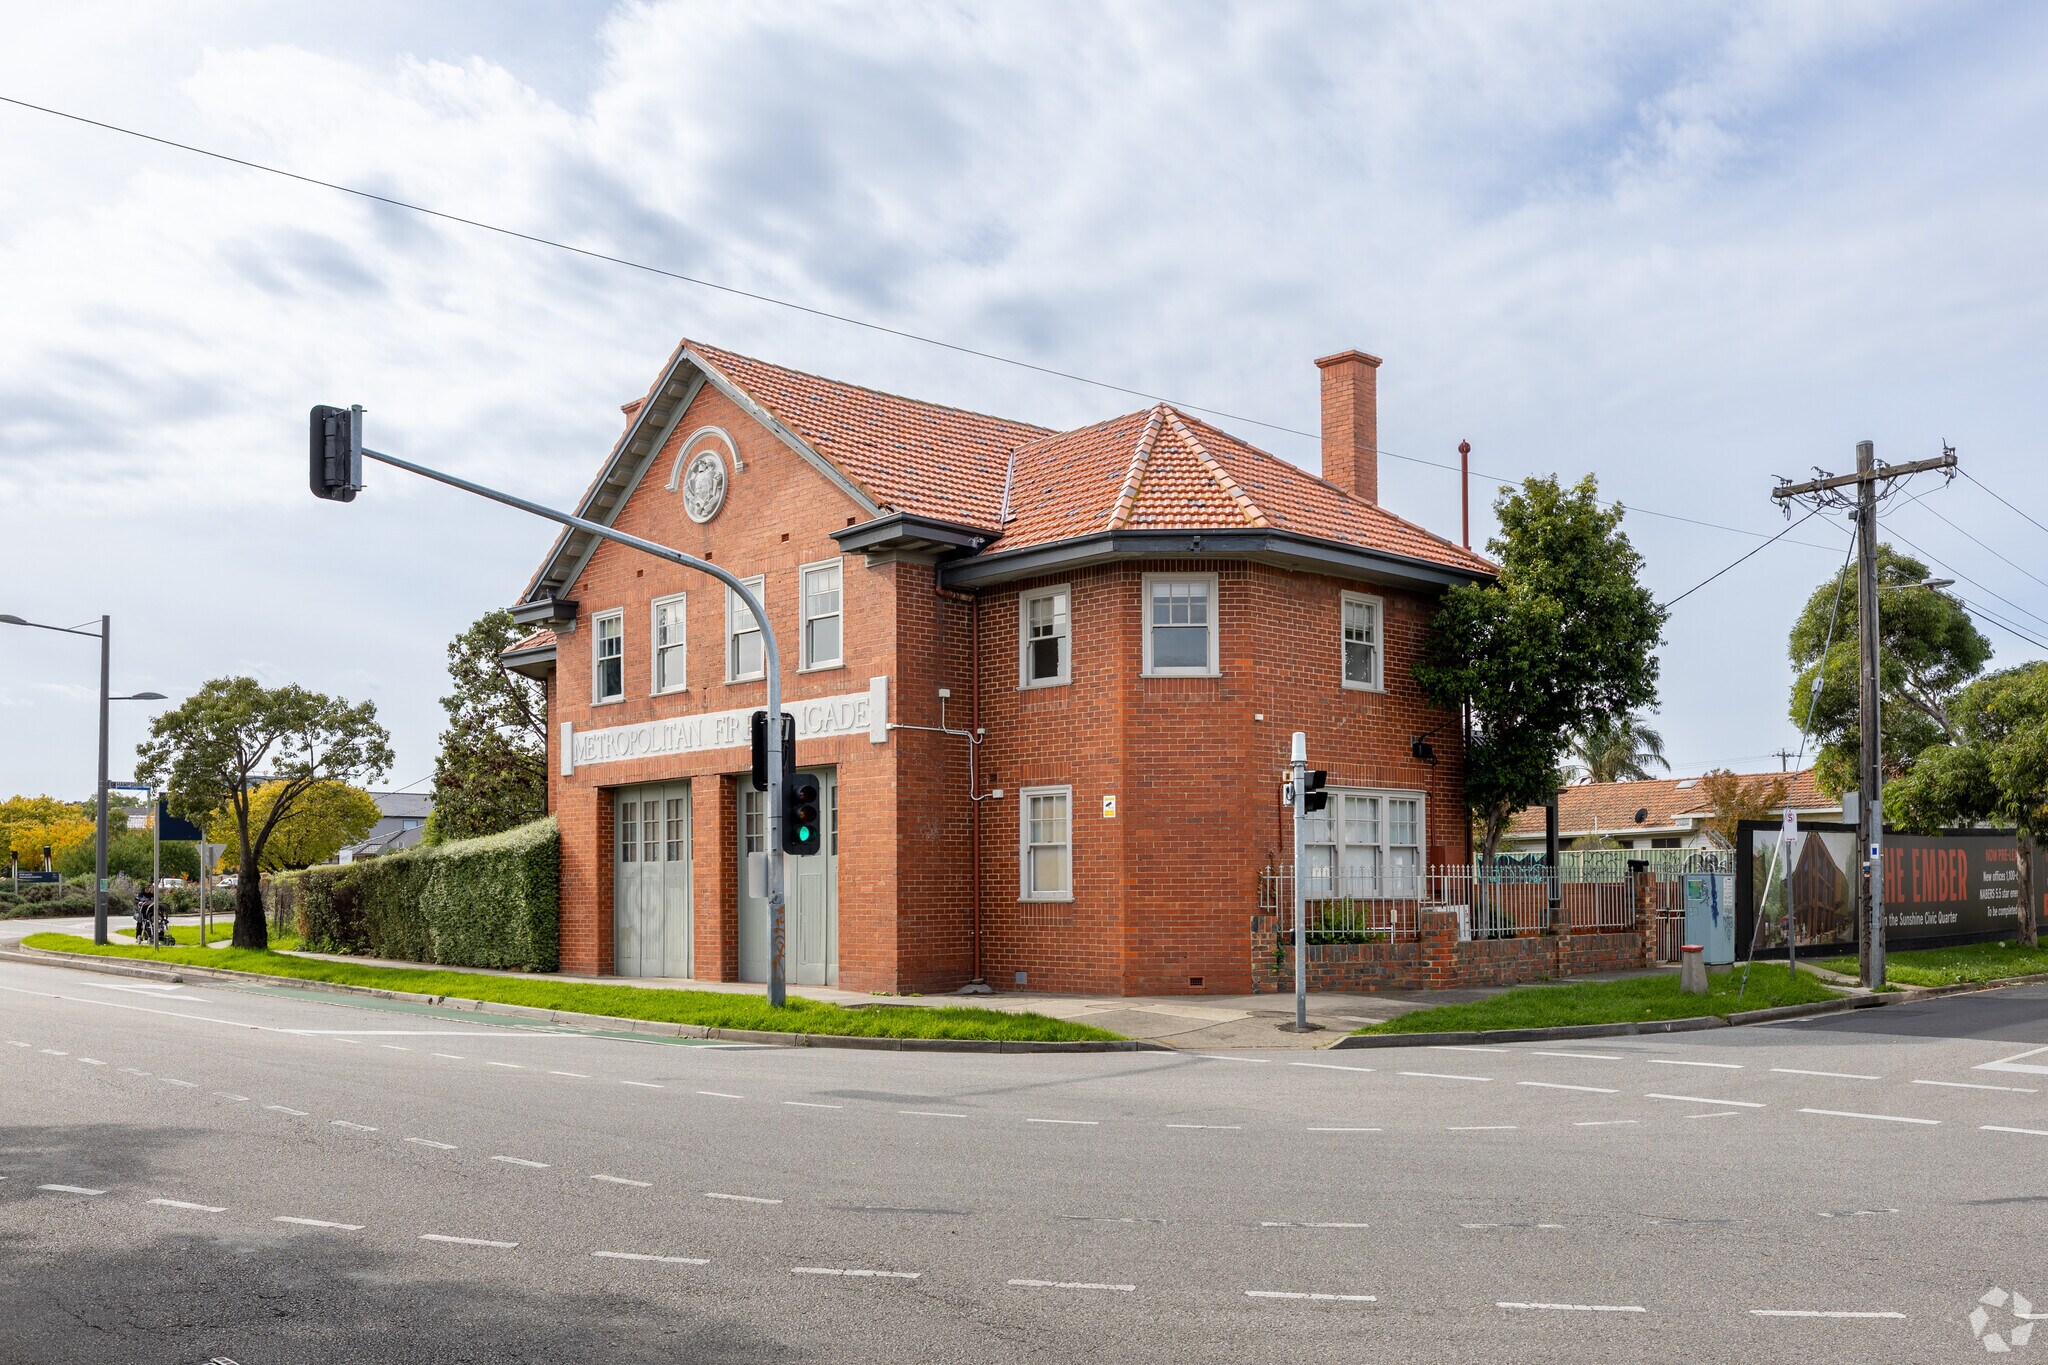
- Approx. 260 m² self-contained office accommodation within a landmark Sunshine building.
- Amenities and kitchenette facilities provided on both ground and first floors.
- Positioned in a high-growth activity centre earmarked for major infrastructure improvements.
- Flexible internal arrangement: open-plan work zones, private office suites, and reception-ready spaces.
- Dual-entry layout, enabling easy split into two individual office tenancies if required.
- Prime street presence ensuring excellent signage opportunities and lasting brand visibility.
All Available Spaces(2)
Display Rental Rate as
- Space
- Size
- Term
- Rental Rate
- Space Use
- Build-Out
- Available


A rare opportunity to occupy one of Sunshine’s most iconic landmarks—the historic Sunshine Fire Station—now repurposed into a unique commercial office environment. Spanning 260 m² across two interlinked floors, this freestanding building combines architectural character with functional adaptability, making it an exceptional choice for professional services, creative studios, allied health groups, or destination businesses seeking heritage impact and brand distinction. Internal configuration features large open-plan areas on the ground floor complete with reception, complemented by three separate offices, kitchenette, and auxiliary amenities on the upper level. Key heritage details such as the original fireman’s pole and period features elevate the workplace appeal, while dual entrances and stair connections allow for potential subdivision into two independent tenancies. Set within Sunshine’s thriving Activity Centre Zone, your business gains unrivalled exposure to pedestrian and vehicle traffic, backed by ample adjacent public parking and superior accessibility via train, arterial corridors, and upcoming infrastructure upgrades.
- Fully Built-Out as Standard Office
- 3 Private Offices
- Reception Area
- Fully Carpeted
- Mostly Open Floor Plan Layout
- Can be combined with additional space(s) for up to 2,799 SF of adjacent space
- Private Restrooms
- Natural Light


A rare opportunity to occupy one of Sunshine’s most iconic landmarks—the historic Sunshine Fire Station—now repurposed into a unique commercial office environment. Spanning 260 m² across two interlinked floors, this freestanding building combines architectural character with functional adaptability, making it an exceptional choice for professional services, creative studios, allied health groups, or destination businesses seeking heritage impact and brand distinction. Internal configuration features large open-plan areas on the ground floor complete with reception, complemented by three separate offices, kitchenette, and auxiliary amenities on the upper level. Key heritage details such as the original fireman’s pole and period features elevate the workplace appeal, while dual entrances and stair connections allow for potential subdivision into two independent tenancies. Set within Sunshine’s thriving Activity Centre Zone, your business gains unrivalled exposure to pedestrian and vehicle traffic, backed by ample adjacent public parking and superior accessibility via train, arterial corridors, and upcoming infrastructure upgrades.
- Fully Built-Out as Standard Office
- 3 Private Offices
- Reception Area
- Fully Carpeted
- Mostly Open Floor Plan Layout
- Can be combined with additional space(s) for up to 2,799 SF of adjacent space
- Private Restrooms
- Natural Light
| Space | Size | Term | Rental Rate | Space Use | Build-Out | Available |
| Ground | 1,399 SF | Negotiable | Upon Request Upon Request Upon Request Upon Request | Office | Full Build-Out | Now |
| 1st Floor | 1,399 SF | Negotiable | Upon Request Upon Request Upon Request Upon Request | Office | Full Build-Out | Now |
Ground
| Size |
| 1,399 SF |
| Term |
| Negotiable |
| Rental Rate |
| Upon Request Upon Request Upon Request Upon Request |
| Space Use |
| Office |
| Build-Out |
| Full Build-Out |
| Available |
| Now |
1st Floor
| Size |
| 1,399 SF |
| Term |
| Negotiable |
| Rental Rate |
| Upon Request Upon Request Upon Request Upon Request |
| Space Use |
| Office |
| Build-Out |
| Full Build-Out |
| Available |
| Now |
Ground
| Size | 1,399 SF |
| Term | Negotiable |
| Rental Rate | Upon Request |
| Space Use | Office |
| Build-Out | Full Build-Out |
| Available | Now |
A rare opportunity to occupy one of Sunshine’s most iconic landmarks—the historic Sunshine Fire Station—now repurposed into a unique commercial office environment. Spanning 260 m² across two interlinked floors, this freestanding building combines architectural character with functional adaptability, making it an exceptional choice for professional services, creative studios, allied health groups, or destination businesses seeking heritage impact and brand distinction. Internal configuration features large open-plan areas on the ground floor complete with reception, complemented by three separate offices, kitchenette, and auxiliary amenities on the upper level. Key heritage details such as the original fireman’s pole and period features elevate the workplace appeal, while dual entrances and stair connections allow for potential subdivision into two independent tenancies. Set within Sunshine’s thriving Activity Centre Zone, your business gains unrivalled exposure to pedestrian and vehicle traffic, backed by ample adjacent public parking and superior accessibility via train, arterial corridors, and upcoming infrastructure upgrades.
- Fully Built-Out as Standard Office
- Mostly Open Floor Plan Layout
- 3 Private Offices
- Can be combined with additional space(s) for up to 2,799 SF of adjacent space
- Reception Area
- Private Restrooms
- Fully Carpeted
- Natural Light
1st Floor
| Size | 1,399 SF |
| Term | Negotiable |
| Rental Rate | Upon Request |
| Space Use | Office |
| Build-Out | Full Build-Out |
| Available | Now |
A rare opportunity to occupy one of Sunshine’s most iconic landmarks—the historic Sunshine Fire Station—now repurposed into a unique commercial office environment. Spanning 260 m² across two interlinked floors, this freestanding building combines architectural character with functional adaptability, making it an exceptional choice for professional services, creative studios, allied health groups, or destination businesses seeking heritage impact and brand distinction. Internal configuration features large open-plan areas on the ground floor complete with reception, complemented by three separate offices, kitchenette, and auxiliary amenities on the upper level. Key heritage details such as the original fireman’s pole and period features elevate the workplace appeal, while dual entrances and stair connections allow for potential subdivision into two independent tenancies. Set within Sunshine’s thriving Activity Centre Zone, your business gains unrivalled exposure to pedestrian and vehicle traffic, backed by ample adjacent public parking and superior accessibility via train, arterial corridors, and upcoming infrastructure upgrades.
- Fully Built-Out as Standard Office
- Mostly Open Floor Plan Layout
- 3 Private Offices
- Can be combined with additional space(s) for up to 2,799 SF of adjacent space
- Reception Area
- Private Restrooms
- Fully Carpeted
- Natural Light
Property Overview
Well-located heritage-style office assets with flexible zoning support and strong transport infrastructure are achieving robust enquiry levels as occupiers seek unique work environments close to urban growth corridors. Sunshine’s upcoming rail and transport precinct upgrades further amplify this property’s long-term locational advantage and demand resilience.
- Reception
Property Facts



Presented by

330 Hampshire Rd
Hmm, there seems to have been an error sending your message. Please try again.
Thanks! Your message was sent.